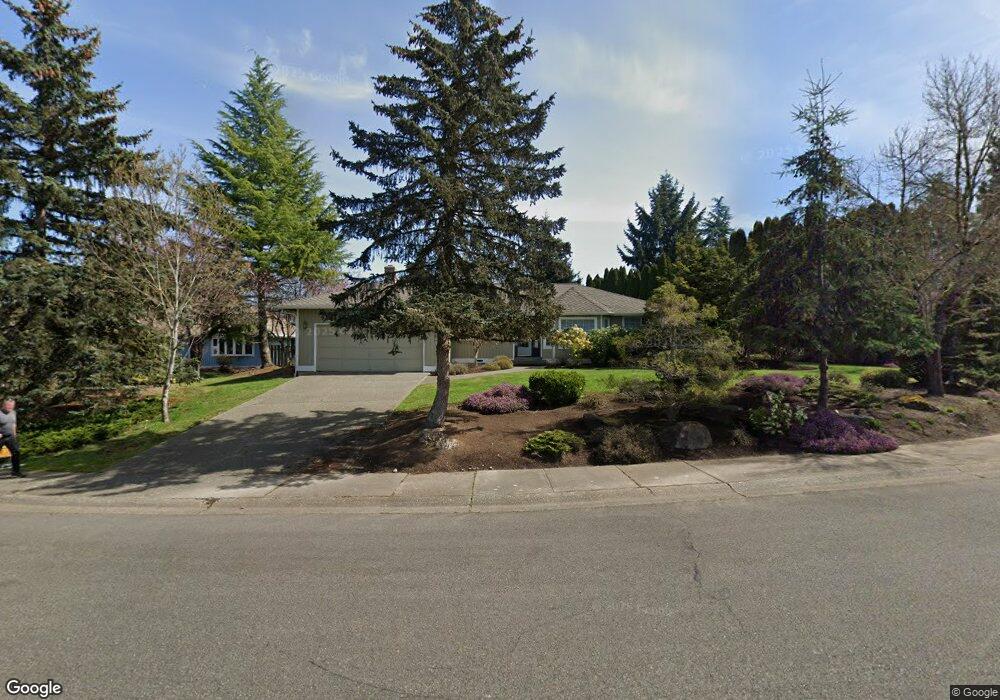
21527 26th Ave W Brier, WA 98036
Brier AreaEstimated payment $5,382/month
Highlights
- Fruit Trees
- Property is near public transit and bus stop
- Vaulted Ceiling
- Deck
- Territorial View
- 4-minute walk to Brierwood Park
About This Home
Welcome home to this beautifully maintained 3-bedroom, 2-bathroom rambler, perfectly situated on a quiet cul-de-sac in the heart of Brier. Offering over 1,800 sqft of inviting living space, this move-in-ready gem has been refreshed and is ready for its next chapter, featuring fresh interior paint and plush new carpet throughout. The open floor plan seamlessly connects the indoors to the outdoors, where you will find a huge deck—ideal for summer BBQs, entertaining, or simply relaxing in your massive 13,504 sqft private yard. Enjoy ultimate peace of mind with a premium 50-year roof. Boasting an amazing location, you are just minutes away from local parks, trails, and all your shopping needs. Impeccably cared for and deeply loved, this Brier standout is ready for you to make it your own. Pre-inspection available.
Source: Northwest Multiple Listing Service (NWMLS)
MLS#: 2579310

Open House Schedule
-
Friday, September 11, 20264:00 to 6:00 pm9/11/2026 4:00:00 PM +00:009/11/2026 6:00:00 PM +00:00Add to Calendar
-
Saturday, September 12, 20261:00 to 3:00 pm9/12/2026 1:00:00 PM +00:009/12/2026 3:00:00 PM +00:00Add to Calendar
Home Details
Home Type
- Single Family
Est. Annual Taxes
- $6,647
Year Built
- Built in 1986
Lot Details
- 13,504 Sq Ft Lot
- Open Space
- Cul-De-Sac
- Street terminates at a dead end
- Partially Fenced Property
- Level Lot
- Fruit Trees
- Garden
Parking
- Attached Garage
Home Design
- Poured Concrete
- Composition Roof
- Wood Siding
- Wood Composite
Interior Spaces
- 1,811 Sq Ft Home
- 1-Story Property
- Vaulted Ceiling
- Skylights
- Gas Fireplace
- Dining Room
- Territorial Views
Kitchen
- Stove
- Dishwasher
- Disposal
Flooring
- Wood
- Carpet
- Vinyl
Bedrooms and Bathrooms
- 3 Main Level Bedrooms
- Bathroom on Main Level
- 2 Full Bathrooms
Laundry
- Dryer
- Washer
Utilities
- Forced Air Heating System
- Water Heater
- High Speed Internet
- Cable TV Available
Additional Features
- Deck
- Property is near public transit and bus stop
Community Details
- No Home Owners Association
- Brier Subdivision
Listing and Financial Details
- Tax Lot LOT 260 OF BRIERWOOD
- Assessor Parcel Number 00718200026000
Map
Home Values in the Area
Average Home Value in this Area
Tax History
We collect this data history from publicly available records. To have your information removed, we recommend requesting removal directly through your county’s website.
| Year | Tax Paid | Tax Assessment Tax Assessment Total Assessment is a certain percentage of the fair market value that is determined by local assessors to be the total taxable value of land and additions on the property. | Land | Improvement |
|---|---|---|---|---|
| 2026 | $7,390 | $944,500 | $645,700 | $298,800 |
| 2025 | $6,451 | $844,900 | $550,000 | $294,900 |
| 2024 | $6,451 | $817,900 | $523,000 | $294,900 |
| 2023 | $6,474 | $985,300 | $648,000 | $337,300 |
| 2022 | $5,656 | $698,900 | $413,000 | $285,900 |
| 2020 | $5,370 | $592,200 | $341,000 | $251,200 |
| 2019 | $4,900 | $541,800 | $295,000 | $246,800 |
| 2018 | $5,066 | $485,100 | $265,000 | $220,100 |
| 2017 | $4,250 | $426,700 | $220,000 | $206,700 |
| 2016 | $3,855 | $390,500 | $192,000 | $198,500 |
| 2015 | $3,990 | $378,500 | $180,000 | $198,500 |
| 2013 | $3,556 | $318,400 | $155,000 | $163,400 |
Purchase History
We collect this data history from publicly available records. To have your information removed, we recommend requesting removal directly through your county’s website.
| Date | Type | Sale Price | Title Company |
|---|---|---|---|
| Warranty Deed | $263,000 | First American | |
| Warranty Deed | $199,000 | -- |
Mortgage History
We collect this data history from publicly available records. To have your information removed, we recommend requesting removal directly through your county’s website.
| Date | Status | Loan Amount | Loan Type |
|---|---|---|---|
| Open | $120,000 | No Value Available |
Source: Northwest Multiple Listing Service (NWMLS)
MLS Number: 2579310
APN: 007182-000-260-00
Disclaimer: Certain information contained herein is derived from information provided by parties other than Homes.com. All information provided is deemed reliable, but is not guaranteed to be accurate and should be independently verified.
All data is obtained from various sources and may not have been verified by broker or MLS GRID. Supplied Open House Information is subject to change without notice. All information should be independently reviewed and verified for accuracy. Properties may or may not be listed by the office/agent presenting the information. Listing information is provided by the Northwest Multiple Listing Service (NWMLS). Property information is based on available data that may include MLS information, county records, and other sources. Listings marked with the 3 tree icon and provided by NWMLS. All properties are subject to prior sale or withdrawal. IDX information is provided exclusively for consumers’ personal noncommercial use, that it may not be used for any purpose other than to identify prospective properties consumers may be interested in purchasing, that the data is deemed reliable but is not guaranteed by MLS GRID. ©2026 NWMLS.
Based on information submitted to the MLS GRID
Listings courtesy of Northwest Multiple Listing Service (NWMLS) as distributed by MLS GRID
- 21613 Poplar Way
- 21609 Poplar Way
- 2946 215th Place SW
- 2341 219th Place SW
- 21010 22nd Ave W
- 2708 220th Place SW
- 22016 Vine Rd
- 2002 211th Place SW
- 20917 22nd Ave W
- 2928 209th Place SW
- 2407 Larch Way
- 212 xx Cypress Way
- 21031 33rd Place W
- 20617 28th Ave W Unit D2
- 20704 29th Place W
- 20707 31st Place W
- 3001 225th Place SW
- 3020 206th Place SW
- 318262 BZ Undisclosed
- 2821 206th St SW Unit 1
- 2829 206th St SW Unit 3
- 20321 24th Ave W
- 3331 204th St SW
- 3702 204th St SW
- 20921 44th Ave W
- 4402 212th St SW
- 4713 216th St SW
- 4200 Alderwood Mall Blvd
- 3720 196th St SW
- 19888 40th Ave W
- 4301 Alderwood Mall Blvd
- 4001 198th St SW
- 2927 Alderwood Mall Blvd
- 19501 40th Ave W
- 4208 236th St SW
- 20626 50th Ave W
- 22 223rd St SW
- 4727 200th St SW
- 19805 48th Ave W
- 5424 212th St SW
Ask me questions while you tour the home.