
Pete Heryla
RE/MAX Synergy
(612) 429-5625
157 Total Sales
1 in North Saint Paul
$317,000 Price


Estimated Value: $403,365
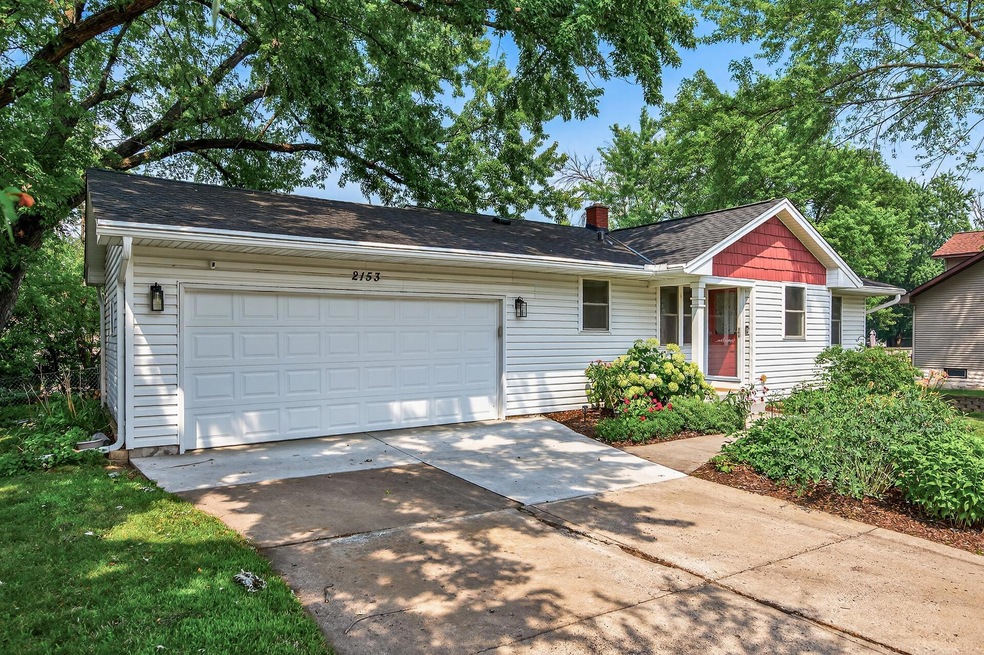
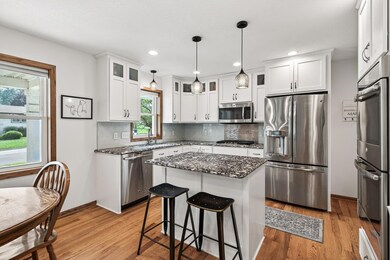
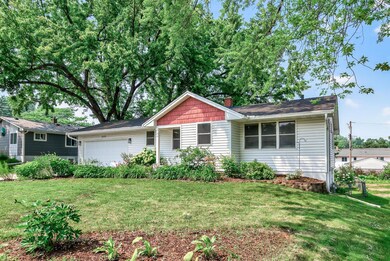
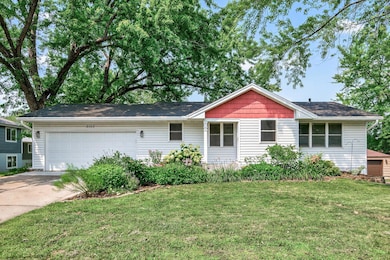
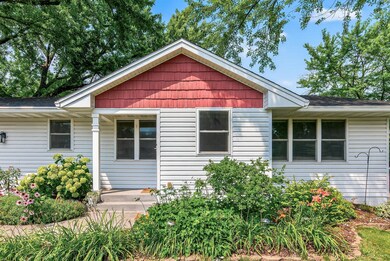
Must see...Beautifully remodeled 4BR 2BA home in N St Paul! Tons of updates including open-concept, state-of-the art kitchen w/SS appliances, dual ovens, Cambria countertops, center island/breakfast bar, tons of cupboard space, & beautiful tile backsplash. 3 bedrooms & fully remodeled bath on main level, 4th BR & 3/4 bath on lower level. Slider from 2nd BR on main level offers great views & easy access to large Trex deck with aluminum railing (new in 2020). Finished LL walkout brings in tons of natural light! New Luxury Vinyl plank also includes family rm w/wet bar & cooktop, great for entertaining, an ideal home office space, & laundry w/tile floor, sink, & tons of cupboard/storage! Other amenities include 3 mini-splits throughout to efficiently cool the home, a new garage floor, door & opener, maintenance-free vinyl siding, beautiful perennial gardens in the Spring/Summer, & a large, fenced-in backyard. Living room & kitchen/dining provide tons of natural light with great Southern exposure! Newer roof, whole backside of house has been reinsulated. Don't miss out on this one!
We collect this data history from publicly available records. To have your information removed, we recommend requesting removal directly through your county’s website.
Pete Heryla
RE/MAX Synergy
(612) 429-5625
157 Total Sales
1 in North Saint Paul
$317,000 Price
Joseph Clark
eXp Realty
(612) 294-0819
122 Total Sales
2 in North Saint Paul
$240K - $370K Price Range
Jay Fletch
Edina Realty, Inc.
(534) 544-4854
448 Total Sales
1 in North Saint Paul
$335,000 Price
Mai Vang
Creative Results
(534) 544-4026
68 Total Sales
5 in North Saint Paul
$250K - $398K Price Range
Chuck Eckberg
RE/MAX Results
(651) 371-9602
177 Total Sales
1 in North Saint Paul
$315,000 Price
Jennifer Wilson
Wits Realty
(612) 445-3525
96 Total Sales
1 in North Saint Paul
$265,000 Price
We collect this data history from publicly available records. To have your information removed, we recommend requesting removal directly through your county’s website.
| Date | Buyer | Sale Price | Title Company |
|---|---|---|---|
| $355,000 | -- |
We collect this data history from publicly available records. To have your information removed, we recommend requesting removal directly through your county’s website.
| Date | Event | Price | List to Sale | Price per Sq Ft |
|---|---|---|---|---|
| 09/30/2025 09/30/25 | Sold | $395,000 | 0.0% | $207 / Sq Ft |
| 08/24/2025 08/24/25 | Pending | -- | -- | -- |
| 08/14/2025 08/14/25 | For Sale | $395,000 | -- | $207 / Sq Ft |
We collect this data history from publicly available records. To have your information removed, we recommend requesting removal directly through your county’s website.
| Year | Tax Paid | Tax Assessment Tax Assessment Total Assessment is a certain percentage of the fair market value that is determined by local assessors to be the total taxable value of land and additions on the property. | Land | Improvement |
|---|---|---|---|---|
| 2026 | $4,566 | $352,300 | $52,100 | $300,200 |
| 2025 | $4,192 | $325,400 | $52,100 | $273,300 |
| 2023 | $4,192 | $302,100 | $52,100 | $250,000 |
| 2022 | $3,558 | $288,700 | $52,100 | $236,600 |
| 2021 | $3,450 | $247,200 | $52,100 | $195,100 |
| 2020 | $3,432 | $242,700 | $52,100 | $190,600 |
| 2019 | $3,270 | $228,000 | $52,100 | $175,900 |
| 2018 | $3,068 | $217,800 | $52,100 | $165,700 |
| 2017 | $2,896 | $203,200 | $52,100 | $151,100 |
| 2016 | $2,236 | $0 | $0 | $0 |
| 2015 | $2,242 | $155,100 | $52,100 | $103,000 |
| 2014 | $2,114 | $0 | $0 | $0 |
Seller's Agent in 2025
Joshua Kirchert
LPT Realty, LLC
(651) 269-6112
136 Total Sales
CH
Buyer's Agent in 2025
Cheenou Hang
Partners Realty Inc.
41 Total Sales
Source: NorthstarMLS
MLS Number: 6761263
APN: 14-29-22-11-0020
Disclaimer: Certain information contained herein is derived from information provided by parties other than Homes.com. All information provided is deemed reliable, but is not guaranteed to be accurate and should be independently verified.
All data is obtained from various sources and may not have been verified by broker or MLS GRID. Supplied Open House Information is subject to change without notice. All information should be independently reviewed and verified for accuracy. Properties may or may not be listed by the office/agent presenting the information. Some IDX listings have been excluded from this website.
Listings courtesy of NorthstarMLS as distributed by MLS GRID.
Based on information submitted to the MLS GRID
Ask me questions while you tour the home.