
John Reyes
HIGHER REALTY INC.
(909) 404-8301
59 Total Sales
2 in Upland
$760K - $1.1M Price Range
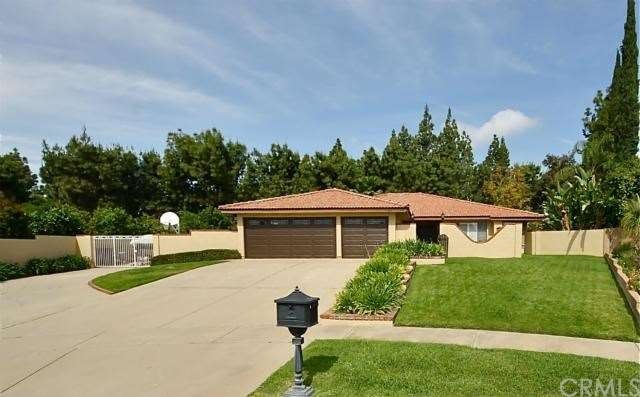
Stunning, richly upgraded single-story pool home is located at the top of a cul-de-sac in a prestigious Upland neighborhood! It has a 3-car garage with workshop area & tons of storage space plus a separate driveway with gated RV parking & a sports hoop! Huge, private front patio leads to the formal entryway with double doors. Open design offers a spacious formal living & dining room with a custom built-in media center & lighted display unit. Custom stone-finished raised hearth fireplace with fire glass in the family room! The family room also features a wet bar & is open to a beautiful kitchen. Enjoy the extra long breakfast bar with built-in range, pendant lighting, and garden window that overlooks the pool. One of the 4 bedrooms has a built-in desk & storage. One bedroom opens to a spacious sunroom surrounded by windows – perfect as a game room! Plantation shutters throughout, mirrored closet doors, ceiling fan lights & much more. The RV area opens to a spacious side yard with a rose garden, fenced tiered veggie garden, and mature shade trees. Large patio area overlooks the pool & beautiful yard with a mountain view. One of the most remarkable properties in Upland – take a closer look!
Last Agent to Sell the Property
DEBBIE BROWNE
BERKSHIRE HATH HM SVCS CA PROP License #01205566 Listed on: 05/12/2014
We collect this data history from publicly available records. To have your information removed, we recommend requesting removal directly through your county’s website.
John Reyes
HIGHER REALTY INC.
(909) 404-8301
59 Total Sales
2 in Upland
$760K - $1.1M Price Range
Mulyani Ang
The One Luxury Properties
(626) 382-2840
30 Total Sales
1 in Upland
$750,000 Price
Carlos Silva
KELLER WILLIAMS REALTY COLLEGE PARK
(844) 808-1321
73 Total Sales
9 in Upland
$520K - $955K Price Range
Bob Arthur
First Team Real Estate
(949) 755-7664
59 Total Sales
1 in Upland
$738,000 Price
Guillermo Altamirano
Oscar Tortola Group Real Estate Services
(951) 254-7631
114 Total Sales
1 in Upland
$870,000 Price
Crystal Huan Wang
ReMax 2000 Realty
(626) 869-5461
62 Total Sales
1 in Upland
$707,990 Price
We collect this data history from publicly available records. To have your information removed, we recommend requesting removal directly through your county’s website.
| Date | Buyer | Sale Price | Title Company |
|---|---|---|---|
| $595,000 | Investors Title Company |
We collect this data history from publicly available records. To have your information removed, we recommend requesting removal directly through your county’s website.
| Date | Status | Borrower | Loan Amount |
|---|---|---|---|
| Open | $82,392 | ||
| Open | Freeman Jennifer Susan | $540,000 | |
| Closed | Freeman Jennifer Susan | $548,750 | |
| Closed | Freeman Douglas Aaron | $506,250 | |
| Closed | Freeman Jennifer Susan | $476,000 | |
| Previous Owner | Hager Michael L | $249,830 | |
| Previous Owner | Hager Michael L | $265,000 | |
| Previous Owner | Hager Michael L | $215,000 | |
| Previous Owner | Hager Michael L | $42,400 | |
| Previous Owner | Hager Michael L | $175,000 |
We collect this data history from publicly available records. To have your information removed, we recommend requesting removal directly through your county’s website.
| Year | Tax Paid | Tax Assessment Tax Assessment Total Assessment is a certain percentage of the fair market value that is determined by local assessors to be the total taxable value of land and additions on the property. | Land | Improvement |
|---|---|---|---|---|
| 2026 | $7,958 | $743,975 | $260,391 | $483,584 |
| 2025 | $7,958 | $729,387 | $255,285 | $474,102 |
| 2024 | $7,704 | $715,085 | $250,279 | $464,806 |
| 2023 | $7,588 | $701,064 | $245,372 | $455,692 |
| 2022 | $7,424 | $687,318 | $240,561 | $446,757 |
| 2021 | $7,416 | $673,841 | $235,844 | $437,997 |
| 2020 | $7,215 | $666,932 | $233,426 | $433,506 |
| 2019 | $7,189 | $653,855 | $228,849 | $425,006 |
| 2018 | $7,011 | $641,035 | $224,362 | $416,673 |
| 2017 | $6,808 | $628,466 | $219,963 | $408,503 |
| 2016 | $6,566 | $616,143 | $215,650 | $400,493 |
| 2015 | $6,491 | $606,888 | $212,411 | $394,477 |
| 2014 | $2,673 | $257,742 | $51,716 | $206,026 |
DB
Seller's Agent in 2014
DEBBIE BROWNE
BERKSHIRE HATH HM SVCS CA PROP
TW
Buyer's Agent in 2014
Troy Wilson
Seven Gables Real Estate
(626) 408-1280
10 Total Sales
Source: California Regional Multiple Listing Service (CRMLS)
MLS Number: CV14088145
APN: 1004-231-55
Disclaimer: Certain information contained herein is derived from information provided by parties other than Homes.com. All information provided is deemed reliable, but is not guaranteed to be accurate and should be independently verified.
The multiple listing data appearing on this website, or contained in reports produced therefrom, is owned and copyrighted by California Regional Multiple Listing Service, Inc. ("CRMLS") and is protected by all applicable copyright laws. Information provided is for viewer's personal, non-commercial use and may not be used for any purpose other than to identify prospective properties the viewer may be interested in purchasing. All listing data, including but not limited to square footage and lot size is believed to be accurate, but the listing Agent, listing Broker and CRMLS and its affiliates do not warrant or guarantee such accuracy. The viewer should independently verify the listed data prior to making any decisions based on such information by personal inspection and/or contacting a real estate professional.
Based on information from California Regional Multiple Listing Service, Inc. and /or other sources. All data, including all measurements and calculations of area, is obtained from various sources and has not been, and will not be, verified by broker or MLS. All information should be independently reviewed and verified for accuracy. Properties may or may not be listed by the office/agent presenting the information
Ask me questions while you tour the home.