$435,000
SOLD MAY 11, 2026

2153 Old State Route 34 Limestone, TN 37681

Telford Area
2 Beds
2.5 Baths
2,304 Sq Ft
3.6 Acre Lot

Sale Details

Date Sold: May 11, 2026

$189 Per Sq Ft

8% Below List Price

164 Days on Market

Highlights

  • 3.6 Acre Lot
  • Wood Flooring
  • No HOA
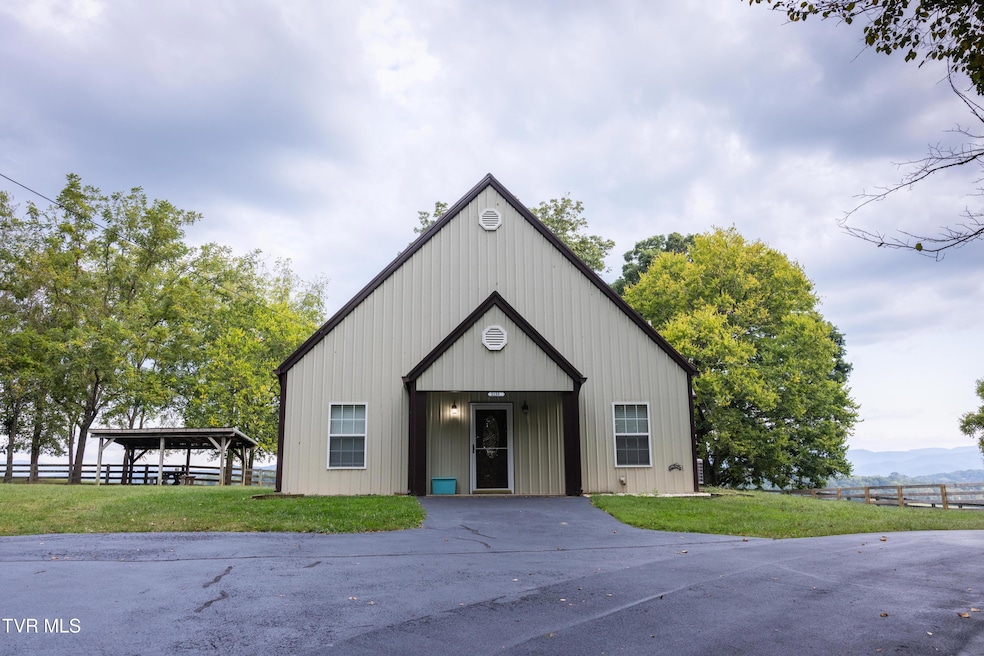
  • A-Frame Home
  • 1 Fireplace
  • Covered Patio or Porch

About This Home

As of May 2026

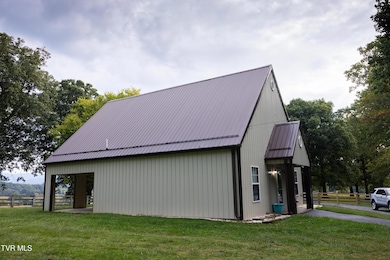
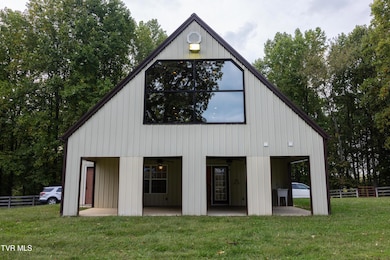
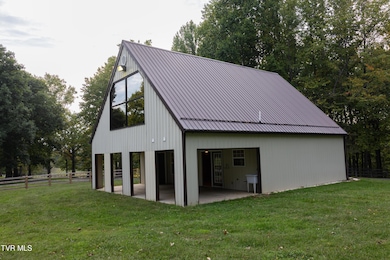
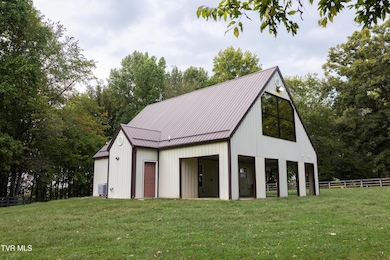
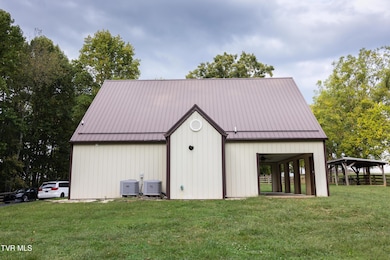
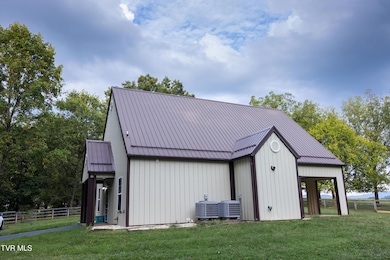
Beautiful East Tennessee Mountain Views A paved driveway through mature trees leads to a 2 bedroom A-Frame barndominium. Situated on 3.6+/- picturesque acres, this home features floor to ceiling tongue and groove throughout. The first floor is complete with a bedroom, full bath, and laundry hooks-ups. The kitchen and living room open up to a large covered porch and outside half bath, perfect for entertaining. The second floor features an expansive window with majestic mountain views, an additional full bath, and walk in closet. Outside you will find a covered picnic area and wooden fencing lining the property. Whether you are in the market for a gorgeous forever home or to expand your short term rental portfolio, this property is a perfect fit. Information in this listing obtained from third party and/or tax records. Buyer(s)/ Buyer's Agent to verify all information.

Last Agent to Sell the Property

JUSTIN MOORE

Whitehorn Auction & Realty License #358082 Listed on: 10/31/2025

Co-Listed By

Sherry Moore

Whitehorn Auction & Realty License #375276

Last Buyer's Agent

Chris McMeans

CENTURY 21 Legacy Fort Henry License #314995

CENTURY 21 Legacy Fort Henry

Home Details

Home Type

  • Single Family

Year Built

  • Built in 2007

Lot Details

  • 3.6 Acre Lot
  • Property is Fully Fenced
  • Lot Has A Rolling Slope
  • Property is in good condition
  • Property is zoned A1

Home Design

  • A-Frame Home
  • Converted Barn or Barndominium
  • Wood Walls
  • Metal Roof

Interior Spaces

  • 2,304 Sq Ft Home
  • Ceiling Fan
  • 1 Fireplace

Flooring

  • Wood
  • Tile

Bedrooms and Bathrooms

  • 2 Bedrooms

Outdoor Features

  • Covered Patio or Porch

Schools

  • West View Elementary And Middle School
  • David Crockett High School

Utilities

  • Cooling Available
  • Heat Pump System

Community Details

  • No Home Owners Association

Listing and Financial Details

  • Assessor Parcel Number 081 020.03
  • Seller Considering Concessions

Home Details

Home Type

Single Family

Year Built

Built in 2007

Lot Details

3.6 Acres

Listing Details

  • Directions: From Johnson City, take Highway 11E. Turn left onto Washington Drive, go 0.2 miles, turn right onto Main Street. At the round-about make a slight right onto Old State Route 34. Home is 6.1 miles on the right. *GPS friendly address*
  • Prop. Type: Residential
  • Year Built: 2007
  • Property Sub Type: Single Family Residence
  • Co List Office Phone: 423-426-8474
  • Subdivision Name: Not In Subdivision
  • Architectural Style: A-Frame, Barndominium
  • New Construction: No
  • Reso Structure Type: None
  • Contract Info Foreclosure: No
  • Contract Info Short Sale: No
  • Contract Info Auction: No
  • General Property Description Acres: 3.6
  • General Property Description Zoning2: A1
  • General Property Description Elementary School3: West View
  • General Property Description Middle School2: West View
  • General Property Description High School3: David Crockett
  • General Property Description HOA YN: No
  • Property Condition Above Average: Yes
  • Water Public: Yes
  • General Property Description Lot Dimensions: See Acres
  • General Property Description Home Warranty: No
  • General Property Description Total SqFt Finished: 2304.0
  • General Property Description Above Grade SqFt: 2304.0
  • Flooring Hardwood: Yes
  • Flooring Tile2: Yes
  • General Property Description Parcel ID2: 081 020.03
  • General Property Description # Fireplaces: 1
  • AC Heat Pump3: Yes
  • AC Ceiling Fan(s): Yes
  • TopographyLot Description Rolling Slope: Yes
  • Roof Metal3: Yes
  • Walls Wood3: Yes
  • Fencing Pasture3: Yes
  • Fencing Full2: Yes
  • Style Barndominium: Yes
  • Remarks Misc:userdefined80: Beautiful East Tennessee Mountain Views A paved driveway through mature trees leads to a 2 bedroom A-Frame barndominium. Situated on 3.6+/- picturesque acres, this home features floor to ceiling tongue and groove throughout. The first floor is complete with a bedroom, full bath, and laundry hooks-ups. The kitchen and living room open up to a large covered porch and outside half bath, perfect for entertaining. The second floor features an expansive window with majestic mountain views, an additional full bath, and walk in closet. Outside you will find a covered picnic area and wooden fencing lining the property. Whether you are in the market for a gorgeous forever home or to expand your short term rental portfolio, this property is a perfect fit. Information in this listing obtained from third party and/or tax records. Buyer(s)/ Buyer's Agent to verify all information.
  • Special Features: None

Interior Features

  • Flooring: Hardwood, Tile
  • Full Bathrooms: 2
  • Half Bathrooms: 1
  • Total Bedrooms: 2
  • Fireplaces: 1
  • General Property Description Baths - Full: 2
  • General Property Description Baths - 12: 1

Exterior Features

  • Property Condition: Above Average
  • Roof: Metal
  • Fencing: Full, Pasture
  • Acres: 3.6
  • Topography: Rolling Slope
  • Home Warranty: No
  • Construction Type: Other, See Remarks
  • Patio And Porch Features: Covered
  • PorchPatioDeck Covered: Yes

Garage/Parking

  • Parking Features: Asphalt
  • Attached Garage: No
  • Parking Features:Asphalt2: Yes

Utilities

  • Heating: Heat Pump
  • Cooling: Ceiling Fan(s), Heat Pump
  • Cooling Y N: Yes
  • HeatingYN: Yes
  • Water Source: Public
  • Heating:Heat Pump2: Yes

Condo/Co-op/Association

  • Association: No

Schools

  • Elementary School: West View
  • High School: David Crockett
  • Middle Or Junior School: West View

Lot Info

  • Zoning: A1
  • Lot Dimensions: See Acres
  • Lot Size Sq Ft: 156816.0
  • ResoLotSizeUnits: Acres
  • Parcel #: 081 020.03

Ownership History

We collect this data history from publicly available records. To have your information removed, we recommend requesting removal directly through your county’s website.

Date Name Owned For Owner Type

Purchase Details

Listed on
Oct 31, 2025
Closed on
May 11, 2026
Sold by
Bought by
Seller's Agent
JUSTIN MOORE
Whitehorn Auction & Realty
Buyer's Agent
Chris McMeans
CENTURY 21 Legacy Fort Henry
List Price
$475,000
Sold Price
$435,000
Premium/Discount to List
-$40,000
-8.42%
Views
326

Home Financials for this Owner

Home Financials are based on the most recent Mortgage that was taken out on this home.
Avg. Annual Appreciation
-0.90%
Original Mortgage
$369,750
Outstanding Balance
$368,992
Interest Rate
6.46%
Mortgage Type
New Conventional
Estimated Equity
$65,186

Purchase Details

Closed on
Sep 19, 2025
Sold by
Bought by

Purchase Details

Closed on
Aug 2, 2024
Sold by
Bought by
Source: Public Records

Range of Values:

--
Value Increase
--
Percent Increase
--
Adjusted for Inflation
Collateral Analytics

Collateral Analytics Collateral Analytics AVMs (Automated Valuation Model) employ a number of statistical approaches combined with neighborhood-specific comparable selection guarantees the most up-to-date and precise valuations.

Not Available

Collateral Analytics does not have data for the current month. Please view the chart for historical values.

ICE

ICE Mortgage Technology ICE Mortgage Technology’s AVM (Automated Valuation Model) is a state-of-the-art online residential property valuation tool that provides a quick and accurate estimate of the value of almost any home in the U.S.

Not Available

ICE Mortgage Technology does not have data for the current month. Please view the chart for historical values.

First American

First American First American Data & Analytics’ next-generation AVM combines unrivaled data assets with a blended ensemble of valuation models to produce highly accurate, reliable valuations you can trust.

Not Available

First American does not have data for the current month. Please view the chart for historical values.

Quantarium

Quantarium Quantarium’s valuation service, repeatedly proven the industry’s most accurate and comprehensive, is supercharged with a self-learning and auto-tuning AI engine that continually becomes smarter and more accurate as it processes daily inputs from the industry’s leading RE data lake.

Not Available

Quantarium does not have data for the current month. Please view the chart for historical values.

Average Value
Not Available
List Price
Sold Price
Create a Home Valuation Report for This Property
The Home Valuation Report is an in-depth analysis detailing your home's value as well as a comparison with similar homes in the area

Home Values in the Area

Source: Public Records

Average Home Value in this Area


Source: Public Records

Purchase History

We collect this data history from publicly available records. To have your information removed, we recommend requesting removal directly through your county’s website.

Date Type Sale Price Title Company
Warranty Deed $435,000 Title Group Of Tennessee
Warranty Deed $362,500 Mountain States Title
Warranty Deed $215,000 None Listed On Document
Source: Public Records

Mortgage History

We collect this data history from publicly available records. To have your information removed, we recommend requesting removal directly through your county’s website.

Date Status Loan Amount Loan Type
Open $369,750 New Conventional
Source: Public Records

Property History

We collect this data history from publicly available records. To have your information removed, we recommend requesting removal directly through your county’s website.

Date Event Price List to Sale Price per Sq Ft
05/11/2026 05/11/26 Sold $435,000 -8.4% $189 / Sq Ft
04/13/2026 04/13/26 Pending -- -- --
10/31/2025 10/31/25 For Sale $475,000 -- $206 / Sq Ft
Source: Tennessee/Virginia Regional MLS

Tax History

We collect this data history from publicly available records. To have your information removed, we recommend requesting removal directly through your county’s website.

Year Tax Paid Tax Assessment Tax Assessment Total Assessment is a certain percentage of the fair market value that is determined by local assessors to be the total taxable value of land and additions on the property. Land Improvement
2025 -- $74,725 $19,825 $54,900
2024 -- $62,100 $7,200 $54,900
2023 -- $37,325 $4,275 $33,050
Source: Public Records

Agents Affiliated with this Home

  • Section Image
  • Section Image
  • Section Image
See All Agents

Map

Source: Tennessee/Virginia Regional MLS

MLS Number: 9987762

Tennessee/Virginia Regional MLS

APN: 081-020.03

Your Personal Tour Guide

Ask me questions while you tour the home.