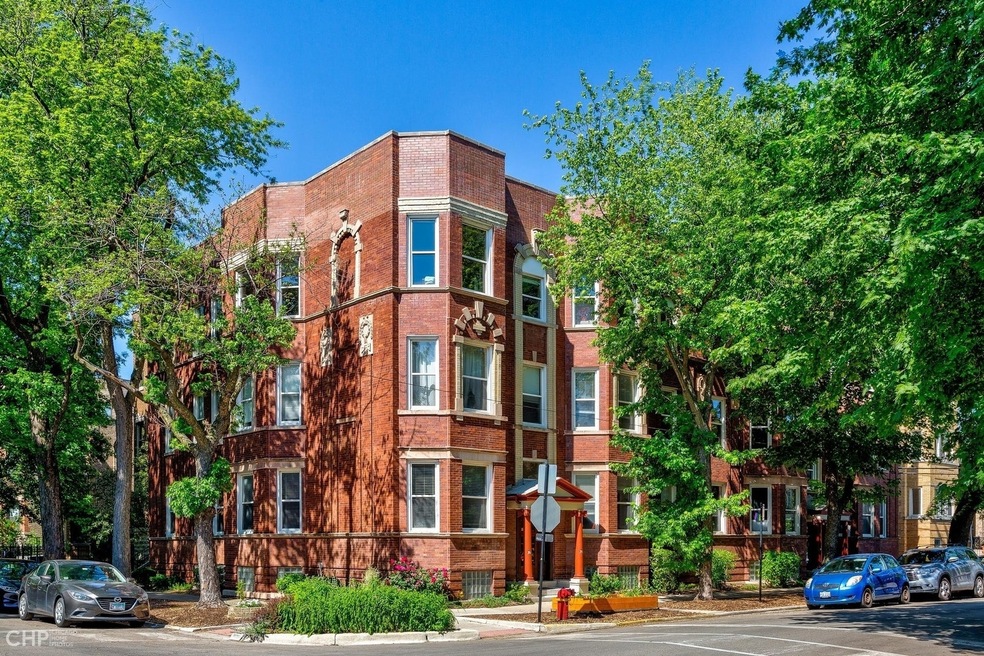
NOT LISTED FOR SALE

Estimated Value: $317,000 - $348,430

1 Bed
1 Bath
-- Sq Ft
7,536 Sq Ft Lot

Sale Details

Date Sold: May 5, 2023

Last sale price $310,000

Est. 9% increase in value since last sale

Current estimated payment $2,420 / mo

2 Days on Market

Highlights

  • Wood Flooring
  • First Floor Utility Room
  • Stainless Steel Appliances
  • Covered Patio or Porch
  • Formal Dining Room
  • Fenced Yard

About This Home

As of May 2023

Gorgeous 1BR on a quiet tree-lined street in the heart of Wicker Park/Ukrainian Village! This remarkable home boasts an open layout with large separate living & dining rooms and southern & northern exposures that's flooded with light. There are many charming vintage architectural details from the original mill work, doors & hardware, built-in cabinet, to the cute stained glass transom window. The beautiful modern white & stainless steel kitchen features copious amounts of counter & cabinet space, white quartz counter tops & a subway tiled backsplash. The bathroom has been refreshed with white quartz and offers great storage. The bright and airy bedroom can comfortably accommodate a queen bed and includes a very nice sized closet. This stunning condo includes a front loading, top-of-the-line washer & dryer by Miele. With creature comforts like gas forced heat & central air, a coat closet, a utility closet, an 8' x 6' basement storage unit, and the professionally landscaped common yard (including a fire pit, grill, and large table), it'll make you stop your search since you've found THE ONE. Extremely easy street parking and a short walk to dining, nightlife, shops, CTA buses & El.

Last Agent to Sell the Property

K.C. Lau

@properties Christie's International Real Estate License #475126024 Listed on: 03/22/2023

@properties Christie's International Real Estate

Co-Listed By

Luke Reilly

@properties Christie's International Real Estate License #475176810

Last Buyer's Agent

Ben Lalez

Compass License #475124644

Compass

Property Details

Home Type

  • Condominium

Est. Annual Taxes

  • $3,732

Lot Details

  • Fenced Yard

HOA Fees

  • $282 Monthly HOA Fees

Home Design

  • Brick Exterior Construction

Interior Spaces

  • 3-Story Property
  • Built-In Features
  • Historic or Period Millwork
  • Ceiling Fan
  • Family Room
  • Living Room
  • Formal Dining Room
  • First Floor Utility Room
  • Storage
  • Intercom

Kitchen

  • Range
  • Microwave
  • Dishwasher
  • Stainless Steel Appliances
  • Disposal

Flooring

  • Wood
  • Carpet
  • Ceramic Tile

Bedrooms and Bathrooms

  • 1 Bedroom
  • 1 Potential Bedroom
  • 1 Full Bathroom

Laundry

  • Laundry Room
  • Dryer
  • Washer

Outdoor Features

  • Covered Patio or Porch
  • Fire Pit

Utilities

  • Forced Air Heating and Cooling System
  • Humidifier
  • Heating System Uses Natural Gas
  • Lake Michigan Water

Listing and Financial Details

  • Homeowner Tax Exemptions

Community Details

Overview

  • Association fees include water, insurance, exterior maintenance, lawn care, scavenger, snow removal
  • 12 Units

Amenities

  • Building Patio
  • Coin Laundry
  • Community Storage Space

Pet Policy

  • Dogs and Cats Allowed

Security

  • Storm Screens
  • Carbon Monoxide Detectors

Property Details

Home Type

Condominium

Est. Annual Taxes

$3,732

Lot Details

7,536 Sq Ft Lot

HOA Fees

$282 per month

Listing Details

  • Property Type: Residential
  • Property Type: Attached Single
  • Type Attached: Condo,Vintage
  • Ownership: Condo
  • New Construction: No
  • Property Sub-Type: Condo,Vintage
  • Age: 100+ Years
  • Built Before 1978 (Y/N): Yes
  • Disability Access and/or Equipped: No
  • General Information: None
  • Rebuilt (Y/N): No
  • Rehab (Y/N): No
  • Unit Floor Level: 2
  • New Construction Y/N: No
  • Actual Status: Closed
  • ResoPropertyType: Residential
  • Special Features: None
  • Property Sub Type: Condos
  • Stories: 3

Interior Features

  • Appliances: Range, Microwave, Dishwasher, Refrigerator, Washer, Dryer, Disposal, Stainless Steel Appliance(s)
  • Basement: None
  • Full Bathrooms: 1
  • Total Bathrooms: 1
  • Total Bedrooms: 1
  • Interior Amenities: Hardwood Floors, Laundry Hook-Up in Unit, Storage, Built-in Features, Historic/Period Mlwk, Separate Dining Room, Pantry
  • Other Equipment: Humidifier, Intercom, CO Detectors, Ceiling Fan(s)
  • Room Type: Utility Room-1st Floor
  • Stories Total: 3
  • Estimated Total Finished Sq Ft: 0
  • Basement Description: None
  • Basement Bathrooms: No
  • Below Grade Bedrooms: 0
  • Dining Room: Separate
  • Total Sq Ft: 0
  • Flooring: Carpet

Exterior Features

  • ExteriorFeatures: Patio, Storms/Screens, Fire Pit
  • Lot Features: Fenced Yard
  • Waterfront: No
  • Exterior Building Type: Brick

Garage/Parking

  • Number of Cars: 0
  • Parking: None

Utilities

  • Sewer: Public Sewer
  • Cooling: Central Air
  • Heating: Natural Gas, Forced Air
  • Laundry Features: In Unit, Laundry Closet
  • Water Source: Lake Michigan, Public

Condo/Co-op/Association

  • Pets Allowed: Cats OK, Dogs OK
  • Association Fee: 282
  • Association Amenities: Coin Laundry, Storage, Covered Porch, Patio
  • Association Fee Frequency: Monthly
  • Management: Self-Management
  • Master Association Fee: No
  • Master Association Fee Frequency: Not Required
  • Management Company: SELF MANAGED
  • Management Contact Name: N/A
  • Management Phone: 999-999-9999
  • ResoAssociationFeeFrequency: Monthly

Fee Information

  • Association Fee Includes: Water, Insurance, Exterior Maintenance, Lawn Care, Scavenger, Snow Removal

Lot Info

  • Additional Parcels: No
  • Lot Dimensions: COMMON
  • Special Assessments: N

Rental Info

  • Board Number: 8
  • Pets Allowed (Y/N): Yes
  • Is Parking Included in Price: No
  • Max Pet Weight: 999

Tax Info

  • Tax Annual Amount: 3731.77
  • Tax Year: 2021
  • Tax Exemptions: Homeowner

Multi Family

  • Units in Building: 12

Ownership History

We collect this data history from publicly available records. To have your information removed, we recommend requesting removal directly through your county’s website.

Date Name Owned For Owner Type

Purchase Details

Listed on
Mar 22, 2023
Closed on
May 5, 2023
Sold by
Bought by
Seller's Agent
K.C. Lau
@properties Christie's International Real Estate
Buyer's Agent
Ben Lalez
Compass
List Price
$300,000
Sold Price
$310,000
Premium/Discount to List
$10,000
3.33%
Views
7
Current Estimated Value
$337,108

Home Financials for this Owner

Home Financials are based on the most recent Mortgage that was taken out on this home.
Estimated Appreciation
$27,108
Avg. Annual Appreciation
2.71%
Original Mortgage
$294,500
Outstanding Balance
$285,343
Interest Rate
6.38%
Mortgage Type
New Conventional
Estimated Equity
$51,765

Purchase Details

Closed on
Feb 20, 2017
Sold by
Bought by

Home Financials for this Owner

Home Financials are based on the most recent Mortgage that was taken out on this home.
Original Mortgage
$192,000
Interest Rate
4.12%
Mortgage Type
New Conventional

Purchase Details

Closed on
Mar 24, 2008
Sold by
Bought by

Home Financials for this Owner

Home Financials are based on the most recent Mortgage that was taken out on this home.
Original Mortgage
$233,700
Interest Rate
6.32%
Mortgage Type
Purchase Money Mortgage

Purchase Details

Closed on
Feb 17, 2006
Sold by
Bought by

Home Financials for this Owner

Home Financials are based on the most recent Mortgage that was taken out on this home.
Original Mortgage
$181,500
Interest Rate
5.87%
Mortgage Type
Purchase Money Mortgage

Purchase Details

Closed on
Oct 5, 2001
Sold by
Bought by

Home Financials for this Owner

Home Financials are based on the most recent Mortgage that was taken out on this home.
Original Mortgage
$120,000
Interest Rate
6.6%
Source: Public Records
Create a Home Valuation Report for This Property
The Home Valuation Report is an in-depth analysis detailing your home's value as well as a comparison with similar homes in the area

Home Values in the Area

Source: Public Records

Average Home Value in this Area


Source: Public Records

Purchase History

We collect this data history from publicly available records. To have your information removed, we recommend requesting removal directly through your county’s website.

Date Buyer Sale Price Title Company
$310,000 None Listed On Document
$240,000 Attorney
$246,000 Multiple
$231,500 Multiple
$170,500 Ticor Title Insurance
Source: Public Records

Mortgage History

We collect this data history from publicly available records. To have your information removed, we recommend requesting removal directly through your county’s website.

Date Status Borrower Loan Amount
Open $294,500
Previous Owner $192,000
Previous Owner $233,700
Previous Owner $181,500
Previous Owner $120,000
Source: Public Records

Property History

We collect this data history from publicly available records. To have your information removed, we recommend requesting removal directly through your county’s website.

Date Event Price List to Sale Price per Sq Ft
05/05/2023 05/05/23 Sold $310,000 +3.3% --
03/25/2023 03/25/23 Pending -- -- --
03/22/2023 03/22/23 For Sale $300,000 -- --
Source: Midwest Real Estate Data (MRED)

Tax History

We collect this data history from publicly available records. To have your information removed, we recommend requesting removal directly through your county’s website.

Year Tax Paid Tax Assessment Tax Assessment Total Assessment is a certain percentage of the fair market value that is determined by local assessors to be the total taxable value of land and additions on the property. Land Improvement
2025 $3,930 $23,476 $5,104 $18,372
2024 $3,930 $23,476 $5,104 $18,372
2023 $3,798 $21,889 $1,995 $19,894
2022 $3,798 $21,889 $1,995 $19,894
2021 $3,732 $21,888 $1,994 $19,894
2020 $3,982 $20,979 $1,994 $18,985
2019 $3,969 $23,186 $1,994 $21,192
2018 $3,901 $23,186 $1,994 $21,192
2017 $3,341 $18,897 $1,759 $17,138
2016 $3,285 $18,897 $1,759 $17,138
2015 $2,982 $18,897 $1,759 $17,138
2014 $2,871 $18,040 $1,495 $16,545
2013 $2,803 $18,040 $1,495 $16,545
Source: Public Records

Agents Affiliated with this Home

  • Section Image
  • Section Image
  • Section Image
See All Agents

Map

Source: Midwest Real Estate Data (MRED)

MLS Number: 11736243

Midwest Real Estate Data (MRED)

APN: 17-06-310-047-1008

Your Personal Tour Guide

Ask me questions while you tour the home.