
Lindsey Stewart
Ferris Property Group
(833) 434-1299
54 Total Sales
2 in Key Meadows
$175K - $200K Price Range
Estimated Value: $249,629
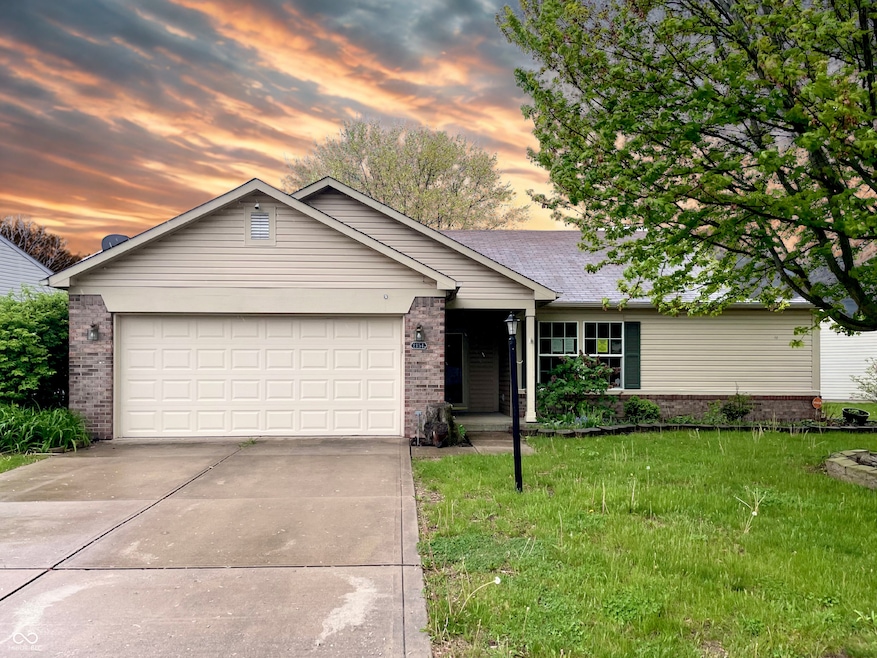
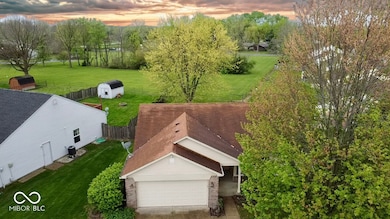
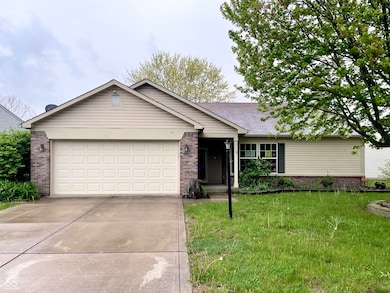
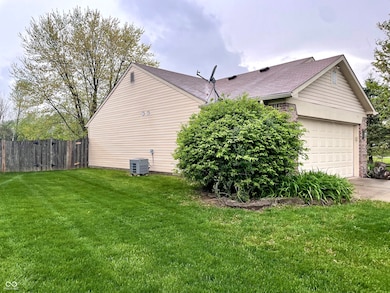
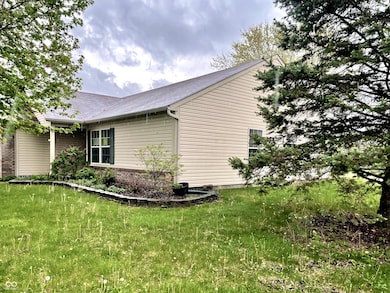
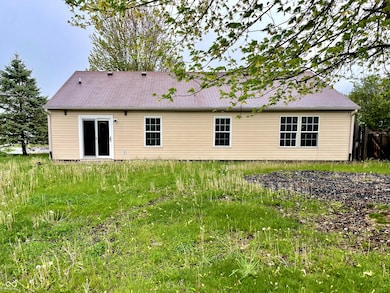
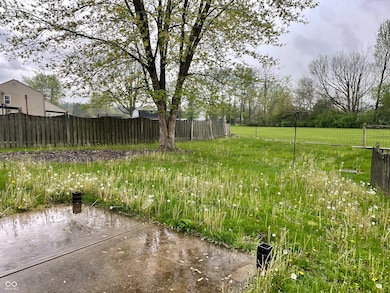
Welcome to your dream home in the desirable Tansel Grove addition, just outside of Avon! This maintained Ranch-style home features an attached 2-car Garage, an inviting covered Porch overlooking a beautiful Front Yard, and a spacious open Patio with direct access to the Dining Room- perfect for fluid indoor/outdoor entertaining. Inside, enjoy a bright and airy open-concept Great Room with Vaulted Ceilings and built-in Bookshelves, an updated Kitchen with abundant counterspace, 3 Bedrooms, including a luxurious Primary Bedroom Suite, a convenient Laundry Area, and Ceiling Fans throughout for year-round comfort. Additional Storage is available via Attic access with a ladder. Don't miss the chance to own this gem in a prime location that balances serene suburban living with easy access to nearby amenities. Schedule your showing today!
Last Agent to Sell the Property
Keller Williams Indy Metro Partners License #RB14030267 Listed on: 05/30/2025
Last Buyer's Agent
Reba Evans
Carpenter, REALTORS®
We collect this data history from publicly available records. To have your information removed, we recommend requesting removal directly through your county’s website.
Lindsey Stewart
Ferris Property Group
(833) 434-1299
54 Total Sales
2 in Key Meadows
$175K - $200K Price Range
Natanja Tabb-Peterson
@properties
(317) 824-9171
89 Total Sales
1 in Key Meadows
$290,000 Price
Tia Evans
Scott Estates
(866) 747-7314
31 Total Sales
3 in Key Meadows
$30K - $245K Price Range
Neil Tremblett
F.C. Tucker Company
(930) 201-9498
63 Total Sales
1 in Key Meadows
$200,000 Price
Sarah Johnson
F.C. Tucker Company
(623) 244-4606
36 Total Sales
1 in Key Meadows
$265,300 Price
Scott Harmeyer
F.C. Tucker Company
(765) 613-3412
120 Total Sales
1 in Key Meadows
$405,000 Price
We collect this data history from publicly available records. To have your information removed, we recommend requesting removal directly through your county’s website.
| Date | Buyer | Sale Price | Title Company |
|---|---|---|---|
| -- | None Listed On Document | ||
| -- | None Listed On Document | ||
| $218,550 | None Listed On Document | ||
| -- | None Listed On Document | ||
| -- | -- |
We collect this data history from publicly available records. To have your information removed, we recommend requesting removal directly through your county’s website.
| Date | Status | Borrower | Loan Amount |
|---|---|---|---|
| Open | $224,200 | ||
| Previous Owner | $5,692 | ||
| Previous Owner | $221,906 | ||
| Previous Owner | $104,500 | ||
| Previous Owner | $106,000 | ||
| Previous Owner | $12,000 | ||
| Previous Owner | $98,400 | ||
| Previous Owner | $98,188 |
We collect this data history from publicly available records. To have your information removed, we recommend requesting removal directly through your county’s website.
| Date | Event | Price | List to Sale | Price per Sq Ft | Prior Sale |
|---|---|---|---|---|---|
| 07/24/2025 07/24/25 | Sold | $236,000 | +34.9% | $170 / Sq Ft | |
| 06/09/2025 06/09/25 | Pending | -- | -- | -- | |
| 05/30/2025 05/30/25 | For Sale | $175,000 | +75.0% | $126 / Sq Ft | |
| 09/25/2013 09/25/13 | Sold | $100,000 | -2.0% | $72 / Sq Ft | View Prior Sale |
| 07/02/2013 07/02/13 | For Sale | $102,000 | -- | $74 / Sq Ft |
We collect this data history from publicly available records. To have your information removed, we recommend requesting removal directly through your county’s website.
| Year | Tax Paid | Tax Assessment Tax Assessment Total Assessment is a certain percentage of the fair market value that is determined by local assessors to be the total taxable value of land and additions on the property. | Land | Improvement |
|---|---|---|---|---|
| 2025 | $2,579 | $201,600 | $20,000 | $181,600 |
| 2024 | $1,891 | $220,200 | $20,000 | $200,200 |
| 2023 | $1,891 | $157,400 | $20,000 | $137,400 |
| 2022 | $1,785 | $147,600 | $20,000 | $127,600 |
| 2021 | $1,845 | $136,500 | $20,000 | $116,500 |
| 2020 | $1,843 | $136,500 | $20,000 | $116,500 |
| 2019 | $1,818 | $134,900 | $20,000 | $114,900 |
| 2018 | $1,287 | $107,600 | $20,000 | $87,600 |
| 2017 | $1,141 | $95,900 | $20,000 | $75,900 |
| 2016 | $1,151 | $96,800 | $20,000 | $76,800 |
| 2014 | $960 | $96,000 | $20,000 | $76,000 |
| 2013 | $921 | $92,100 | $20,000 | $72,100 |
Seller's Agent in 2025
Chris Price
Keller Williams Indy Metro Partners
(317) 886-8477
2 in this area
508 Total Sales
R
Buyer's Agent in 2025
Reba Evans
Carpenter, REALTORS®
W
Seller's Agent in 2013
Warren Griffin
eXp Realty, LLC
S
Buyer's Agent in 2013
Sharon French
Source: MIBOR Broker Listing Cooperative®
MLS Number: 22036526
APN: 49-05-28-152-010.000-900
Disclaimer: Certain information contained herein is derived from information provided by parties other than Homes.com. All information provided is deemed reliable, but is not guaranteed to be accurate and should be independently verified.
All data is obtained from various sources and may not have been verified by broker or MLS GRID. Supplied Open House Information is subject to change without notice. All information should be independently reviewed and verified for accuracy. Properties may or may not be listed by the office/agent presenting the information. Some IDX listings have been excluded from this website.
Listings courtesy of MIBOR Broker Listing Cooperative® as distributed by MLS GRID.
Based on information submitted to the MLS GRID
Ask me questions while you tour the home.