
Barbi Boeger
Responds Quickly
Century 21 Select Real Estate, Inc.
(530) 441-2266
39 Total Sales
2 in Mulberry
$339,000 Price Range
Estimated Value: $240,649
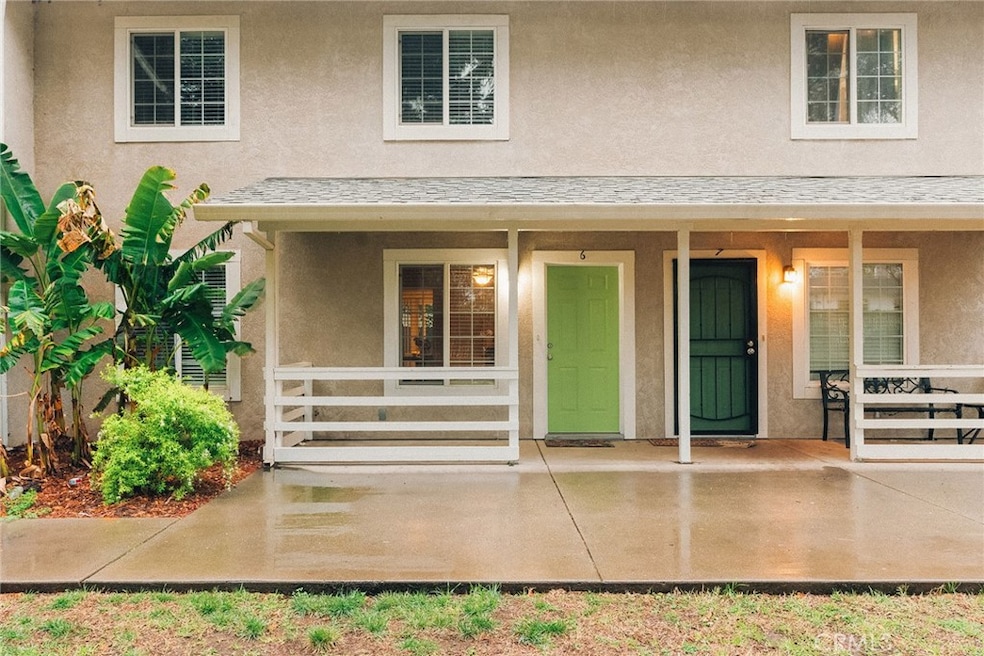
Welcome to 2159 Elm St #6 - A Move-In Ready Townhouse in a Charming Community! This 4-bedroom, 2-bathroom townhouse in a well-maintained 10-unit community offers the perfect blend of comfort, convenience, and modern updates. Built in 2003, this home is thoughtfully designed for easy, low-maintenance living while providing plenty of space for relaxation and entertaining. Step inside and find new Luxury Vinyl Plank (LVP) flooring throughout the downstairs, including the spacious bedroom, a versatile space perfect for guests, a home office, or multi-generational living. Plush carpeting adds warmth to the stairs, upstairs landing, and all three bedrooms, while the updated LVP flooring in the upstairs bathroom makes for easy cleaning and durability. The bright and open living area welcomes you with natural light and flows seamlessly into the well-equipped kitchen, which features ample cabinetry, durable Formica countertops, and a cleverly designed under-stairs closet that could be transformed into a fantastic pantry with additional shelving. A sliding glass door leads to a private back patio, offering the perfect space for morning coffee, container gardening, or outdoor dining. Conveniently located on the main level, the full downstairs bathroom doubles as a laundry room, complete with a washer and dryer included - a rare and valuable feature for added convenience. Upstairs, you'll find three generously sized bedrooms and a full bathroom with a separate vanity area and shower/tub combo, making shared living more convenient. Additional highlights include dual-pane windows for energy efficiency, central HVAC for year-round comfort, and a dedicated community parking lot. Situated in a prime Chico location just behind the iconic Sierra Nevada Brewery, this townhouse is minutes from Silver Dollar Fairgrounds, Chico Community Children's Center, and the vibrant shopping, dining, and entertainment of Downtown Chico. Whether you're looking for a primary residence or a fantastic investment opportunity, Unit #6 is a must-see!!
Last Agent to Sell the Property
Keller Williams Realty Chico Area Brokerage Phone: 530-354-4244 License #01772692 Listed on: 03/12/2025
We collect this data history from publicly available records. To have your information removed, we recommend requesting removal directly through your county’s website.
Barbi Boeger
Century 21 Select Real Estate, Inc.
(530) 441-2266
39 Total Sales
2 in Mulberry
$339,000 Price Range
Shane Collins
Re/Max of Chico
(530) 767-3408
148 Total Sales
6 in Mulberry
$315K - $650K Price Range
Mariah Thompson
Platinum Partners Real Estate
(530) 767-3807
147 Total Sales
2 in Mulberry
$405,000 Price Range
Becky Johns
eXp of Northern CA
(530) 767-4275
209 Total Sales
2 in Mulberry
$285,000 Price Range
Rhonda Maehl
Century 21 Select Paradise
(530) 657-0810
393 Total Sales
2 in Mulberry
$339,000 Price Range
Lisa Bristow
Platinum Partners Real Estate
(530) 767-4066
314 Total Sales
3 in Mulberry
$292K - $405K Price Range
We collect this data history from publicly available records. To have your information removed, we recommend requesting removal directly through your county’s website.
| Date | Buyer | Sale Price | Title Company |
|---|---|---|---|
| $230,000 | Fidelity National Title Compan | ||
| $202,500 | Timios | ||
| $211,500 | Mid Valley Title & Escrow Co |
We collect this data history from publicly available records. To have your information removed, we recommend requesting removal directly through your county’s website.
| Date | Status | Borrower | Loan Amount |
|---|---|---|---|
| Closed | $230,000 | ||
| Previous Owner | $169,000 |
We collect this data history from publicly available records. To have your information removed, we recommend requesting removal directly through your county’s website.
| Date | Event | Price | List to Sale | Price per Sq Ft | Prior Sale |
|---|---|---|---|---|---|
| 04/14/2025 04/14/25 | Sold | $230,000 | +2.2% | $171 / Sq Ft | |
| 03/14/2025 03/14/25 | Pending | -- | -- | -- | |
| 03/12/2025 03/12/25 | For Sale | $225,000 | +11.1% | $167 / Sq Ft | |
| 11/17/2020 11/17/20 | Sold | $202,500 | -3.6% | $151 / Sq Ft | View Prior Sale |
| 10/27/2020 10/27/20 | Pending | -- | -- | -- | |
| 10/20/2020 10/20/20 | For Sale | $210,000 | -- | $156 / Sq Ft |
We collect this data history from publicly available records. To have your information removed, we recommend requesting removal directly through your county’s website.
| Year | Tax Paid | Tax Assessment Tax Assessment Total Assessment is a certain percentage of the fair market value that is determined by local assessors to be the total taxable value of land and additions on the property. | Land | Improvement |
|---|---|---|---|---|
| 2026 | $2,554 | $234,600 | $76,500 | $158,100 |
| 2025 | $2,386 | $219,191 | $64,945 | $154,246 |
| 2024 | $2,386 | $214,894 | $63,672 | $151,222 |
| 2023 | $2,358 | $210,681 | $62,424 | $148,257 |
| 2022 | $2,321 | $206,550 | $61,200 | $145,350 |
| 2021 | $2,276 | $202,500 | $60,000 | $142,500 |
| 2020 | $2,153 | $190,000 | $60,000 | $130,000 |
| 2019 | $2,100 | $185,000 | $60,000 | $125,000 |
| 2018 | $1,762 | $155,000 | $45,000 | $110,000 |
| 2017 | $1,649 | $145,000 | $45,000 | $100,000 |
| 2016 | $1,221 | $115,000 | $30,000 | $85,000 |
| 2015 | -- | $105,000 | $20,000 | $85,000 |
| 2014 | -- | $100,000 | $15,000 | $85,000 |
Seller's Agent in 2025
Alisha Simpkins
Keller Williams Realty Chico Area
(530) 809-3743
9 in this area
262 Total Sales
Buyer's Agent in 2025
Michelle Franzen
Century 21 Select Real Estate
(530) 790-8205
1 in this area
15 Total Sales
Seller's Agent in 2020
Chenoa Rivera
Parkway Real Estate Co.
(530) 828-0515
2 in this area
79 Total Sales
Buyer's Agent in 2020
Sandi Bauman
Chico Homes
(530) 864-5407
181 Total Sales
Source: California Regional Multiple Listing Service (CRMLS)
MLS Number: SN25054356
APN: 005-467-018-000
Disclaimer: Certain information contained herein is derived from information provided by parties other than Homes.com. All information provided is deemed reliable, but is not guaranteed to be accurate and should be independently verified.
The multiple listing data appearing on this website, or contained in reports produced therefrom, is owned and copyrighted by California Regional Multiple Listing Service, Inc. ("CRMLS") and is protected by all applicable copyright laws. Information provided is for viewer's personal, non-commercial use and may not be used for any purpose other than to identify prospective properties the viewer may be interested in purchasing. All listing data, including but not limited to square footage and lot size is believed to be accurate, but the listing Agent, listing Broker and CRMLS and its affiliates do not warrant or guarantee such accuracy. The viewer should independently verify the listed data prior to making any decisions based on such information by personal inspection and/or contacting a real estate professional.
Based on information from California Regional Multiple Listing Service, Inc. and /or other sources. All data, including all measurements and calculations of area, is obtained from various sources and has not been, and will not be, verified by broker or MLS. All information should be independently reviewed and verified for accuracy. Properties may or may not be listed by the office/agent presenting the information
Ask me questions while you tour the home.