C
Seller's Agent in 2026
Chris Wolff
Mason & Magnolia Real Estate


Estimated Value: $276,800
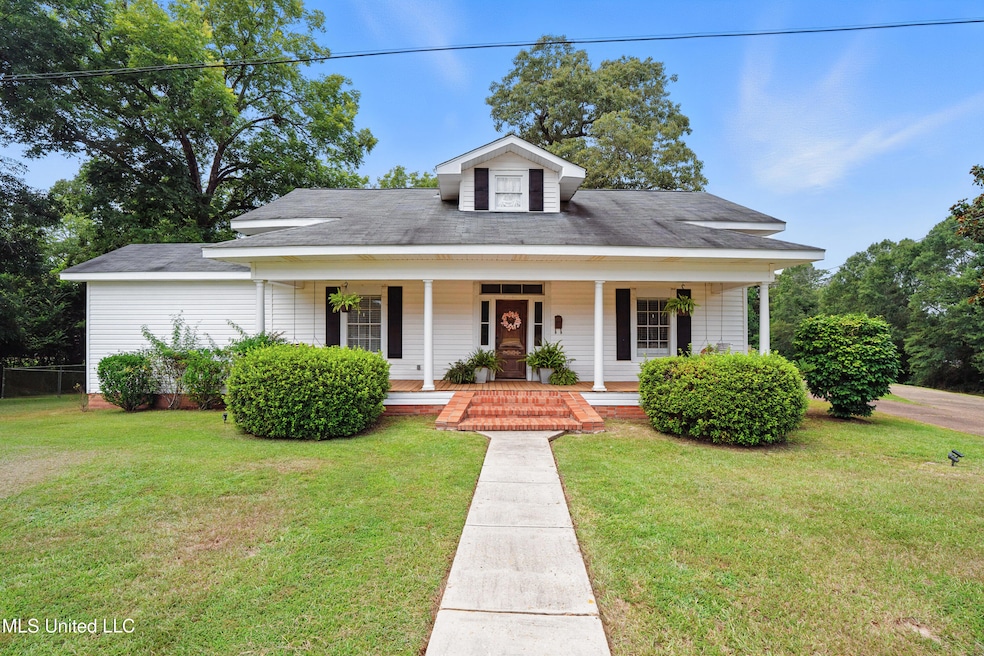
Welcome to 2159 Oakdale Rd in McComb, MS — a beautifully updated 1964 farmhouse in the North Pike School District that seamlessly blends vintage charm with modern convenience. Offering 2,240 square feet, this 4-bedroom, 3-bathroom home is set on a peaceful 2.75+/- acre lot that offers something special for everyone! Step inside and you'll immediately appreciate the timeless hardwood floors flowing through most of the home, along with touches of original beadboard on walls and ceilings that celebrate the home's authentic character. The spacious yet cozy living room invites you to relax and unwind, while the large kitchen island makes meal prep and gatherings a breeze. Just off the kitchen, a large covered back porch makes all-weather grilling and entertaining a joy. Unlike most homes of this era, this one features both a walk-in pantry and an in-house laundry room, offering the functionality today's families need. The primary bedroom and bathroom are located on the main floor, along with a second bedroom that hides a delightful surprise — a secret loft space perfect for a child's private escape to read, draw, watch movies, or host unforgettable sleepovers. This special room has its own full bathroom that can also be used by guests without having to enter into anyone's private bedroom. Upstairs, you'll find two more bedrooms and a full bath — one of the bedrooms and the bathroom have both been completely updated and are truly stunning. Outside is your own private oasis! The fenced-in, in-ground saltwater pool is perfect for summer fun with very low maintenance required and includes a convenient half bath for quick changes and mid-swim breaks. The two-car carport connects to a handy tool shed/workshop, and at the back of the property, you'll find a large, enclosed metal building with two roll-up doors - ideal for projects, storage, or even a home business. Plus, your furry friends will love their very own chain-link fenced dog yard that is shaded by several beautiful mature pecan trees. And don't forget the best seat in the house - the full-length front porch, where time seems to slow down and every sunset feels like a memory in the making. This one-of-a-kind property could be everything that you've been dreaming of! Come see why 2159 Oakdale Rd is where your story should begin.
Last Agent to Sell the Property
Chris Wolff
Mason & Magnolia Real Estate Listed on: 08/13/2025
We collect this data history from publicly available records. To have your information removed, we recommend requesting removal directly through your county’s website.
We collect this data history from publicly available records. To have your information removed, we recommend requesting removal directly through your county’s website.
| Date | Buyer | Sale Price | Title Company |
|---|---|---|---|
| -- | None Listed On Document | ||
| -- | None Available |
We collect this data history from publicly available records. To have your information removed, we recommend requesting removal directly through your county’s website.
| Date | Status | Borrower | Loan Amount |
|---|---|---|---|
| Open | $251,870 | ||
| Previous Owner | $159,806 | ||
| Previous Owner | $127,100 | ||
| Previous Owner | $144,400 | ||
| Previous Owner | $50,000 |
We collect this data history from publicly available records. To have your information removed, we recommend requesting removal directly through your county’s website.
| Date | Event | Price | List to Sale | Price per Sq Ft | Prior Sale |
|---|---|---|---|---|---|
| 04/01/2026 04/01/26 | Sold | -- | -- | -- | |
| 01/07/2026 01/07/26 | Pending | -- | -- | -- | |
| 11/13/2025 11/13/25 | Price Changed | $305,000 | -3.2% | $136 / Sq Ft | |
| 09/26/2025 09/26/25 | Price Changed | $315,000 | -6.0% | $141 / Sq Ft | |
| 09/02/2025 09/02/25 | Price Changed | $335,000 | -4.3% | $150 / Sq Ft | |
| 08/13/2025 08/13/25 | For Sale | $350,000 | +105.9% | $156 / Sq Ft | |
| 04/30/2014 04/30/14 | Sold | -- | -- | -- | View Prior Sale |
| 03/31/2014 03/31/14 | Pending | -- | -- | -- | |
| 01/22/2014 01/22/14 | For Sale | $170,000 | -- | $74 / Sq Ft |
We collect this data history from publicly available records. To have your information removed, we recommend requesting removal directly through your county’s website.
| Year | Tax Paid | Tax Assessment Tax Assessment Total Assessment is a certain percentage of the fair market value that is determined by local assessors to be the total taxable value of land and additions on the property. | Land | Improvement |
|---|---|---|---|---|
| 2025 | $679 | $7,143 | $0 | $0 |
| 2024 | $538 | $5,535 | $0 | $0 |
| 2023 | $522 | $5,533 | $0 | $0 |
| 2022 | $511 | $5,531 | $0 | $0 |
| 2021 | $509 | $5,529 | $0 | $0 |
| 2020 | $598 | $6,494 | $0 | $0 |
| 2019 | $577 | $6,492 | $0 | $0 |
| 2018 | $571 | $6,494 | $0 | $0 |
| 2017 | $553 | $6,493 | $0 | $0 |
| 2016 | $457 | $6,488 | $0 | $0 |
| 2015 | $478 | $6,995 | $0 | $0 |
| 2014 | $461 | $6,998 | $0 | $0 |
| 2013 | -- | $6,993 | $0 | $0 |
C
Seller's Agent in 2026
Chris Wolff
Mason & Magnolia Real Estate
C
Buyer's Agent in 2026
Christopher Wolff
Unknown Office
F
Seller's Agent in 2014
Fallback Agent
FBS Fallback Office
Source: MLS United
MLS Number: 4122318

APN: 811839-A
Disclaimer: Certain information contained herein is derived from information provided by parties other than Homes.com. All information provided is deemed reliable, but is not guaranteed to be accurate and should be independently verified.
Information is deemed to be reliable but not guaranteed. Copyright 2026 MLS United, LLC.
Ask me questions while you tour the home.