
Jonathan Edler
Empower Real Estate, LLC
(302) 691-9929
57 Total Sales
1 in Odessa
$615,000 Price


Estimated Value: $596,000 - $666,000
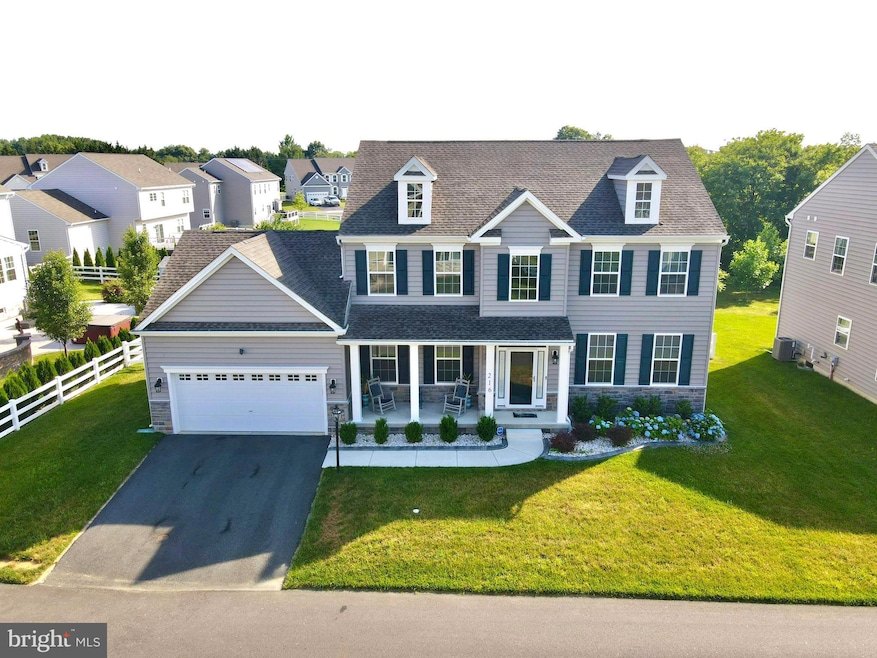
**PRICED TO SELL!!** This lovely four years young colonial home on a quiet drive in the highly sought after community of Rothwell Estates offers a perfect blend of privacy, convenience, and comfort. Unlike high-traffic main street properties, this home sits on a quiet side street, providing a serene escape from the hustle and bustle while still keeping you close to everything you need! As you arrive to this home you can't help but to notice the custom stone accents, an architectural shingle roof and well manicured lawn and landscaping. The traditional colonial layout is modernized with an open concept kitchen / dining area / family room with a sliding door leading to the 16x16 composite deck perfect for entertaining. As you proceed down the deck stairs to the large, open backyard you will find a custom playset (valued at over $7,000) and a shed perfect for additional storage space. The first floor features beautiful luxury vinyl plank floors throughout, upgraded handrails on the staircase and custom plantation-style shutters. The kitchen is well designed with tons of natural light, recessed lighting and pendant lights, loads of cabinet space, upgraded cabinets, kitchen island, granite counter tops, gooseneck sink faucet, and stainless steel appliances including gas range with double ovens, built in microwave with hood fan, dishwasher and double door refrigerator. The first floor also features a separate dining room, living room, powder room, laundry room with tile flooring and storage. Upstairs features a large primary bedroom with walk-in closet and ensuite bathroom that includes a double vanity with a granite top and large tiled shower. There are 3 additional amply sized bedrooms on the 2nd floor, plus a well appointed hall bathroom with a tub / shower combo. The full footprint basement provides a finished section perfect for a recreation room or for you to add your imagination and to add to that, the unfinished space has tons of room for storage and expansion. You don't want to miss your opportunity to be the next owner of this home!
Last Agent to Sell the Property
(888) 543-4829 de.broker@exprealty.net EXP Realty, LLC License #RS374865 Listed on: 01/03/2025
We collect this data history from publicly available records. To have your information removed, we recommend requesting removal directly through your county’s website.
Jonathan Edler
Empower Real Estate, LLC
(302) 691-9929
57 Total Sales
1 in Odessa
$615,000 Price
David Landon
Patterson-Schwartz-Newark
(484) 779-6763
335 Total Sales
17 in Odessa
$300K - $810K Price Range
Asmaro Gist
Realty Mark Associates-CC
(267) 234-7786
36 Total Sales
1 in Odessa
$1,027,067 Price
Bobby Carter
Crown Homes Real Estate
(302) 216-4178
102 Total Sales
2 in Odessa
$96K - $630K Price Range
Stephanie Coho
Compass RE
(856) 351-5461
238 Total Sales
5 in Odessa
$400K - $749K Price Range
Carolyn Stanley
Stanley Properties, LLC
(302) 587-8993
39 Total Sales
10 in Odessa
$145K - $705K Price Range
We collect this data history from publicly available records. To have your information removed, we recommend requesting removal directly through your county’s website.
| Date | Buyer | Sale Price | Title Company |
|---|---|---|---|
| $616,400 | None Listed On Document | ||
| Morales Carmen E | -- | None Available | |
| Benchmark Builders Inc | -- | None Available |
We collect this data history from publicly available records. To have your information removed, we recommend requesting removal directly through your county’s website.
| Date | Status | Borrower | Loan Amount |
|---|---|---|---|
| Open | $160,000 | ||
| Previous Owner | Morales Carmen E | $425,272 |
We collect this data history from publicly available records. To have your information removed, we recommend requesting removal directly through your county’s website.
| Date | Event | Price | List to Sale | Price per Sq Ft |
|---|---|---|---|---|
| 07/08/2025 07/08/25 | Sold | $610,000 | 0.0% | $195 / Sq Ft |
| 06/02/2025 06/02/25 | Price Changed | $610,000 | -2.2% | $195 / Sq Ft |
| 05/06/2025 05/06/25 | Price Changed | $624,000 | -1.7% | $200 / Sq Ft |
| 04/14/2025 04/14/25 | Price Changed | $634,900 | -1.6% | $203 / Sq Ft |
| 03/10/2025 03/10/25 | Price Changed | $644,900 | -0.8% | $206 / Sq Ft |
| 02/11/2025 02/11/25 | Price Changed | $649,900 | -0.8% | $208 / Sq Ft |
| 01/03/2025 01/03/25 | For Sale | $655,000 | -- | $210 / Sq Ft |
We collect this data history from publicly available records. To have your information removed, we recommend requesting removal directly through your county’s website.
| Year | Tax Paid | Tax Assessment Tax Assessment Total Assessment is a certain percentage of the fair market value that is determined by local assessors to be the total taxable value of land and additions on the property. | Land | Improvement |
|---|---|---|---|---|
| 2025 | -- | $696,400 | $120,200 | $576,200 |
| 2024 | $4,830 | $111,600 | $11,200 | $100,400 |
| 2023 | $4,142 | $111,600 | $11,200 | $100,400 |
| 2022 | $4,153 | $111,600 | $11,200 | $100,400 |
| 2021 | $213 | $5,800 | $5,800 | $0 |
| 2020 | $211 | $5,800 | $5,800 | $0 |
| 2019 | $196 | $5,800 | $5,800 | $0 |
| 2018 | $189 | $5,800 | $5,800 | $0 |
| 2017 | $158 | $5,800 | $5,800 | $0 |
| 2016 | $158 | $5,800 | $5,800 | $0 |
| 2015 | $154 | $5,800 | $5,800 | $0 |
| 2014 | $154 | $5,800 | $5,800 | $0 |
Seller's Agent in 2025
Candice Russell
EXP Realty, LLC
(302) 285-9942
44 Total Sales
Buyer's Agent in 2025
Ming Chen
Patterson Schwartz
(302) 690-5917
13 Total Sales
Source: Bright MLS
MLS Number: DENC2074022
APN: 13-002.30-094
Disclaimer: Certain information contained herein is derived from information provided by parties other than Homes.com. All information provided is deemed reliable, but is not guaranteed to be accurate and should be independently verified.
The data relating to real estate for sale on this website appears in part through the BRIGHT Internet Data Exchange program, a voluntary cooperative exchange of property listing data between licensed real estate brokerage firms, and is provided by BRIGHT through a licensing agreement.
Listing information is from various brokers who participate in the Bright MLS IDX program and not all listings may be visible on the site.
The property information being provided on or through the website is for the personal, non-commercial use of consumers and such information may not be used for any purpose other than to identify prospective properties consumers may be interested in purchasing.
Some properties which appear for sale on the website may no longer be available because they are for instance, under contract, sold or are no longer being offered for sale.
Property information displayed is deemed reliable but is not guaranteed.
Copyright 2026 Bright MLS, Inc.
Ask me questions while you tour the home.