
Marie Gordon
Compass RE
(610) 492-6951
101 Total Sales
4 in Wayne
$815K - $2.4M Price Range
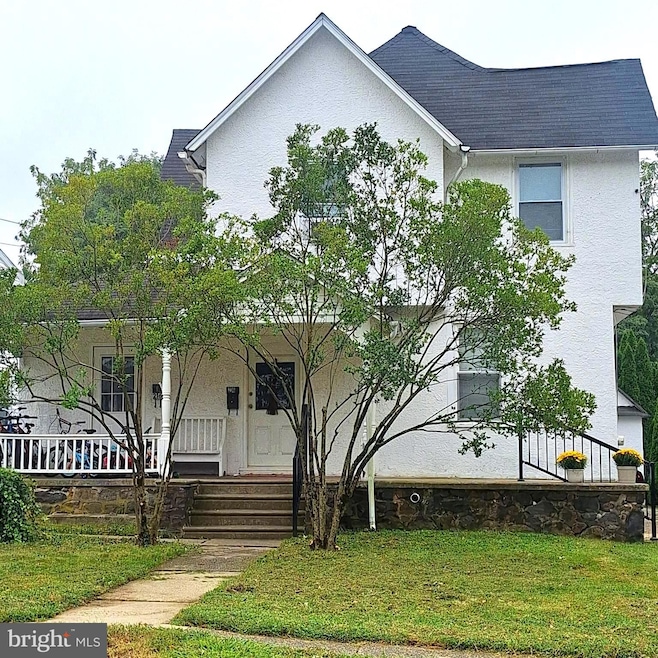


Great opportunity with this Duplex Plus Sep Rear Cottage in Desired Wayne, in Radnor twp! 2 Bdm 1st Flr unit, 2 Bdm upstairs unit., The Sep 3 Bdm Cottage is behind Duplex with a extra deep back yard. off street parking plus on street parking. So much opportunities here for income plus owner occupy the cottage or rent the cottage out , also potential to build in behind the extra deep back lot. The cottage needs updating t/out and is in As is cond. Both duplex units are Tenant occupied and in move in ready cond. Walk to Train & public trans, airport within 20 minutes or so. Radnor Schools!! Walk to deli within a block. Nice street with sidewalks. Walk to Park with Playground. This home is for a capable buyer or investor or owner Occ buyer with tons of options. More pics to come. Great opportunity!
Last Agent to Sell the Property
(610) 892-8300 mediaoffice@longandfoster.com Long & Foster Real Estate, Inc. License #RS150684A Listed on: 09/11/2025
Last Buyer's Agent
(215) 465-1400 phongduclam@gmail.com Century 21 Advantage Gold-South Philadelphia License #RS307378
Marie Gordon
Compass RE
(610) 492-6951
101 Total Sales
4 in Wayne
$815K - $2.4M Price Range
Sharon Rothman Sablosky
BHHS Fox & Roach-Haverford
(215) 703-2147
45 Total Sales
1 in Wayne
$940,000 Price
Timothy Collins
Re/Max One Realty
(856) 443-4487
194 Total Sales
1 in Wayne
$1,100,000 Price
Madeline O'Fria
Long & Foster Real Estate, Inc.
(484) 922-9441
118 Total Sales
1 in Wayne
$575,000 Price
Gretchen Koch
Century 21 Preferred
(610) 989-7288
121 Total Sales
5 in Wayne
$475K - $1.5M Price Range
Bob Murray
RE/MAX Professional Realty
(484) 699-0341
45 Total Sales
1 in Wayne
$492,000 Price
We collect this data history from publicly available records. To have your information removed, we recommend requesting removal directly through your county’s website.
| Date | Buyer | Sale Price | Title Company |
|---|---|---|---|
| $685,000 | Colony Abstract | ||
| Miron Thomas | $275,000 | -- | |
| Dephillipo William R | $175,000 | -- |
We collect this data history from publicly available records. To have your information removed, we recommend requesting removal directly through your county’s website.
| Date | Status | Borrower | Loan Amount |
|---|---|---|---|
| Open | $548,000 | ||
| Previous Owner | Miron Thomas | $243,700 | |
| Previous Owner | Miron Thomas | $220,000 | |
| Previous Owner | Dephillipo William R | $122,500 |
We collect this data history from publicly available records. To have your information removed, we recommend requesting removal directly through your county’s website.
| Date | Event | Price | List to Sale | Price per Sq Ft |
|---|---|---|---|---|
| 10/15/2025 10/15/25 | Sold | $685,000 | +1.5% | $389 / Sq Ft |
| 09/16/2025 09/16/25 | Pending | -- | -- | -- |
| 09/11/2025 09/11/25 | For Sale | $675,000 | -- | $384 / Sq Ft |
We collect this data history from publicly available records. To have your information removed, we recommend requesting removal directly through your county’s website.
| Year | Tax Paid | Tax Assessment Tax Assessment Total Assessment is a certain percentage of the fair market value that is determined by local assessors to be the total taxable value of land and additions on the property. | Land | Improvement |
|---|---|---|---|---|
| 2026 | $11,918 | $537,940 | $132,080 | $405,860 |
| 2025 | $10,876 | $537,940 | $132,080 | $405,860 |
| 2024 | $10,876 | $537,940 | $132,080 | $405,860 |
| 2023 | $10,445 | $537,940 | $132,080 | $405,860 |
| 2022 | $10,331 | $537,940 | $132,080 | $405,860 |
| 2021 | $16,595 | $537,940 | $132,080 | $405,860 |
| 2020 | $5,934 | $170,580 | $64,870 | $105,710 |
| 2019 | $5,767 | $170,580 | $64,870 | $105,710 |
| 2018 | $5,653 | $170,580 | $0 | $0 |
| 2017 | $5,535 | $170,580 | $0 | $0 |
| 2016 | $936 | $170,580 | $0 | $0 |
| 2015 | $936 | $170,580 | $0 | $0 |
| 2014 | $936 | $170,580 | $0 | $0 |
Seller's Agent in 2025
Bob Loftis
Long & Foster
(610) 812-3071
33 Total Sales
Buyer's Agent in 2025
Phong Lam, CSM
Century 21 Advantage Gold-South Philadelphia
(267) 918-1880
98 Total Sales
Source: Bright MLS
MLS Number: PADE2099886
APN: 36-06-03578-00
Disclaimer: Certain information contained herein is derived from information provided by parties other than Homes.com. All information provided is deemed reliable, but is not guaranteed to be accurate and should be independently verified.
The data relating to real estate for sale on this website appears in part through the BRIGHT Internet Data Exchange program, a voluntary cooperative exchange of property listing data between licensed real estate brokerage firms, and is provided by BRIGHT through a licensing agreement.
Listing information is from various brokers who participate in the Bright MLS IDX program and not all listings may be visible on the site.
The property information being provided on or through the website is for the personal, non-commercial use of consumers and such information may not be used for any purpose other than to identify prospective properties consumers may be interested in purchasing.
Some properties which appear for sale on the website may no longer be available because they are for instance, under contract, sold or are no longer being offered for sale.
Property information displayed is deemed reliable but is not guaranteed.
Copyright 2026 Bright MLS, Inc.
Ask me questions while you tour the home.