
Jill Mcalpine
BHHS Verani Londonderry
(888) 619-8934
42 Total Sales
1 in Meredith
$5,399,000 Price
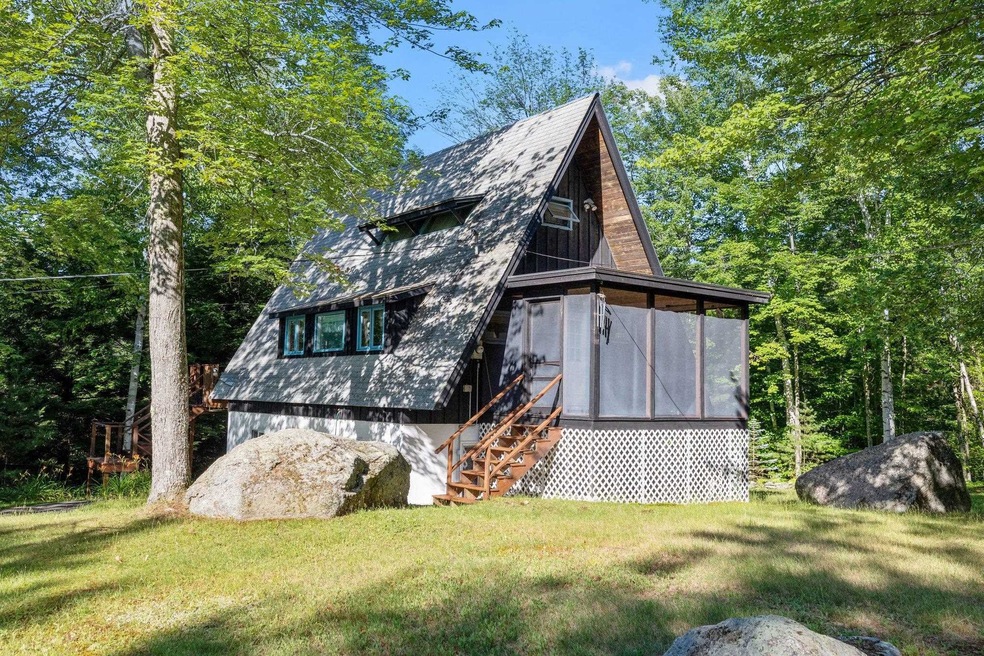
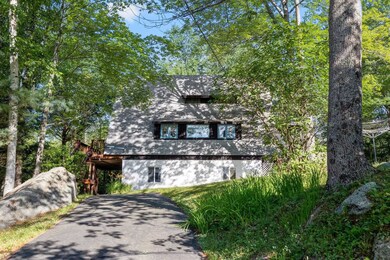
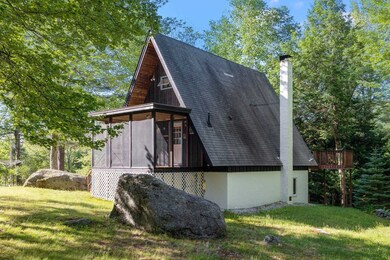
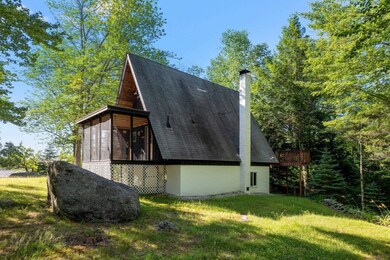
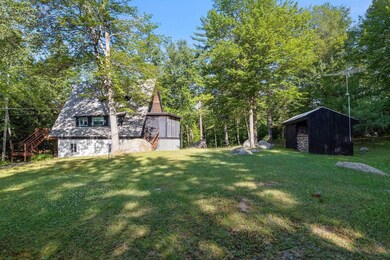
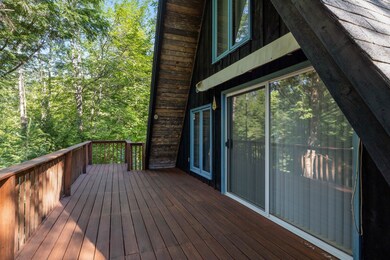
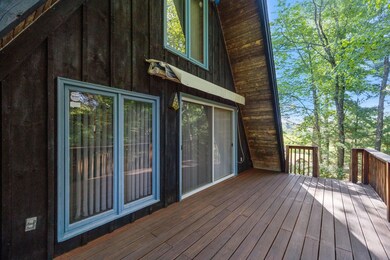
The Ultimate Private Hideaway! This beautiful A-frame home sits in a country setting on 50 Acres of land Tucked away on a gravel road. A paved driveway will lead you to the top of the property where a 2 car garage meets you along with the board and batten style residence. This property was well taken care of and would allow many to enjoy the outdoors and everything the Lakes Region has to offer. With ATV trails, hiking, fishing and boating all within a couple miles of the property's location are just a few benefits to take advantage of. 44 acres reside in the great town of Meredith, while 6 acres sit within the town of Sanbornton all marked by stone walls.
Last Agent to Sell the Property
BHHS Verani Belmont Brokerage Phone: 603-393-7758 License #050915 Listed on: 07/09/2022
Last Buyer's Agent
BHHS Verani Belmont Brokerage Phone: 603-393-7758 License #050915 Listed on: 07/09/2022
Jill Mcalpine
BHHS Verani Londonderry
(888) 619-8934
42 Total Sales
1 in Meredith
$5,399,000 Price
Bradley Roberts
REAL Broker NH, LLC
(877) 591-7046
107 Total Sales
1 in Meredith
$575,000 Price
Kerry Raymond
Coldwell Banker Realty Center Harbor NH
(888) 302-6471
73 Total Sales
2 in Meredith
$450K - $588K Price Range
Angela Keef
BHHS Verani Concord
(877) 343-2619
54 Total Sales
1 in Meredith
$655,000 Price
Amanda McDonald
Roche Realty Group
(877) 845-0943
36 Total Sales
7 in Meredith
$100K - $530K Price Range
John Raymond
Coldwell Banker Realty Center Harbor NH
(844) 958-1420
155 Total Sales
11 in Meredith
$100K - $1.7M Price Range
We collect this data history from publicly available records. To have your information removed, we recommend requesting removal directly through your county’s website.
| Date | Event | Price | List to Sale | Price per Sq Ft |
|---|---|---|---|---|
| 04/11/2023 04/11/23 | Sold | $750,000 | -6.2% | $750 / Sq Ft |
| 12/27/2022 12/27/22 | Pending | -- | -- | -- |
| 07/09/2022 07/09/22 | For Sale | $799,900 | -- | $800 / Sq Ft |
Seller's Agent in 2023
Doug Rollins
BHHS Verani Belmont
(603) 393-7758
141 Total Sales
Source: PrimeMLS
MLS Number: 4919943
Disclaimer: Certain information contained herein is derived from information provided by parties other than Homes.com. All information provided is deemed reliable, but is not guaranteed to be accurate and should be independently verified.
Copyright 2026 PrimeMLS, Inc. All rights reserved. This information is deemed reliable, but not guaranteed. The data relating to real estate displayed on this display comes in part from the IDX Program of PrimeMLS. The information being provided is for consumers’ personal, non-commercial use and may not be used for any purpose other than to identify prospective properties consumers may be interested in purchasing.
Ask me questions while you tour the home.