NOT LISTED FOR SALE

2160 Maze Way Dixon, CA 95620

Dixon Area

Estimated Value: $672,068

3 Beds
3.5 Baths
2,194 Sq Ft
$306/Sq Ft Est. Value

Sale Details

Date Sold: August 15, 2025

Last sale price $649,900 $296 Per Sq Ft

Est. 3% increase in value since last sale

Current estimated payment $4,602 / mo

15 Days on Market

Highlights

  • Fitness Center
  • Active Adult
  • Gated Community
  • Private Pool
  • Solar Power System
  • Mountain View

About This Home

As of August 2025

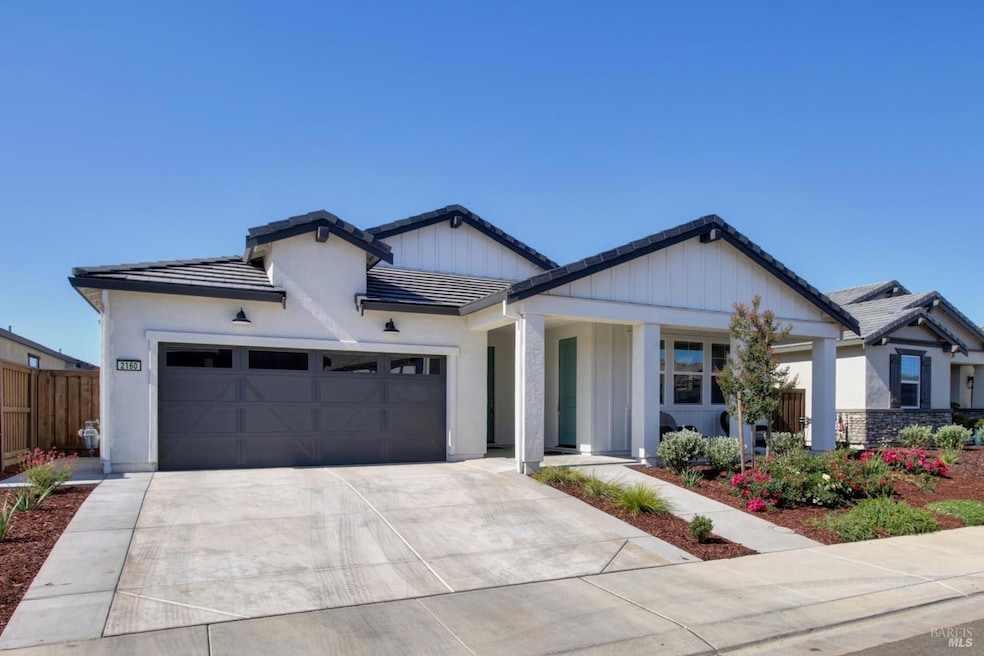
Welcome To Four Seasons at Homestead! Active Adult Community! This beautiful home is (BETTER THAN NEW)! Faroe Modern Farmhouse plan home offers 2194 sq ft, 3 spacious bedrooms 3.5 baths plus an office. The great room welcomes you with soaring vaulted ceilings natural lighting, flowing seamlessly into the covered patio ideal for indoor-outdoor living and year-round entertaining. The gourmet kitchen is a chef's delight, featuring rich cabinetry, granite countertops, a generous island, walk-in pantry. The private primary suite is a tranquil sanctuary, complete with a spa-like bath offering dual vanities, spacious walk-in shower, and an extra-large walk-in closet. The Extra Suite boasts its own separate entrance, sitting area, bedroom, full bath providing comfort, privacy, and independence for visitors or extended family members. Two tone paint with added sink to the laundry room, ceiling fans in every room and mini blinds. Solar owned that helps keep the cost very low. Many upgrades have been completed. Step into the fully landscape low maintenance backyard! Amazing amenities include Lodge Clubhouse, featuring Olympic size pool, Multiple Outdoor Kitchens, Yoga Deck, Fitness Center, Amphitheater, Pickle Ball and Boccie Courts, Dog Parks, biking trails, and much more. A MUST SEE!

Last Agent to Sell the Property

Luis Montes

LPT Realty, Inc License #01748433 Listed on: 07/03/2025

Last Buyer's Agent

Tom Arnold

RE/MAX Gold License #01904925

RE/MAX Gold
Create a Home Valuation Report for This Property
The Home Valuation Report is an in-depth analysis detailing your home's value as well as a comparison with similar homes in the area

Home Details

Home Type

  • Single Family

Year Built

  • Built in 2023

Lot Details

  • 5,776 Sq Ft Lot
  • Back Yard Fenced
  • Landscaped
  • Front Yard Sprinklers
  • Sprinklers on Timer

HOA Fees

  • $266 Monthly HOA Fees

Parking

  • 2 Car Attached Garage
  • Front Facing Garage
  • Garage Door Opener

Home Design

  • Concrete Foundation
  • Slab Foundation
  • Tile Roof
  • Concrete Perimeter Foundation

Interior Spaces

  • 2,194 Sq Ft Home
  • 1-Story Property
  • Cathedral Ceiling
  • Ceiling Fan
  • Double Pane Windows
  • Great Room
  • Open Floorplan
  • Living Room
  • Mountain Views

Kitchen

  • Breakfast Area or Nook
  • Double Oven
  • Built-In Gas Oven
  • Range Hood
  • Microwave
  • Plumbed For Ice Maker
  • Dishwasher
  • Quartz Countertops
  • Disposal

Flooring

  • Carpet
  • Tile
  • Vinyl

Bedrooms and Bathrooms

  • 3 Bedrooms
  • Walk-In Closet
  • In-Law or Guest Suite
  • Quartz Bathroom Countertops
  • Tile Bathroom Countertop
  • Secondary Bathroom Double Sinks
  • Separate Shower

Laundry

  • Laundry on main level
  • Dryer
  • Washer
  • Sink Near Laundry

Home Security

  • Carbon Monoxide Detectors
  • Fire and Smoke Detector

Eco-Friendly Details

  • ENERGY STAR Qualified Appliances
  • Energy-Efficient Windows
  • Energy-Efficient Construction
  • Energy-Efficient Insulation
  • Solar Power System

Pool

  • Private Pool
  • Spa

Utilities

  • Central Heating and Cooling System
  • 220 Volts
  • Tankless Water Heater
  • Sewer in Street
  • Cable TV Available

Additional Features

  • Front Porch
  • Property is near clubhouse

Listing and Financial Details

  • Assessor Parcel Number 0114-431-070

Community Details

Overview

  • Active Adult
  • Association fees include common areas, ground maintenance, management, organized activities, pool, recreation facility
  • Four Season At Homestead Community Assoc Association, Phone Number (916) 740-2462

Amenities

  • Community Barbecue Grill
  • Clubhouse

Recreation

  • Tennis Courts
  • Outdoor Game Court
  • Indoor Game Court
  • Racquetball
  • Recreation Facilities
  • Fitness Center
  • Exercise Course
  • Community Pool
  • Park

Security

  • Gated Community
  • Building Fire Alarm

Home Details

Home Type

Single Family

Year Built

Built in 2023

Lot Details

5,776 Sq Ft Lot

HOA Fees

$266 per month

Parking

2

Listing Details

  • Property Type: Residential
  • Subtype Description: Detached
  • Property Subtype 1: Single Family Residence
  • Restrictions: Age Restrictions
  • Stories: 1
  • Year Built: 2023
  • Special Features: NewHome
  • Property Sub Type: Detached

Interior Features

  • Appliances: Built-In Gas Oven, Dishwasher, Disposal, Double Oven, ENERGY STAR Qualified Appliances, Hood Over Range, Microwave, Plumbed For Ice Maker, Tankless Water Heater
  • Interior Amenities: Cathedral Ceiling
  • Flooring: Carpet, Tile, Vinyl
  • Master Bathroom Features: Walk-In Closet 2+, Walk-In Closet, Tile, Shower Stall(s), Quartz, Double Sinks
  • Total Bathrooms: 4
  • Bathroom Features: Quartz, Double Sinks
  • Dining Room Features: Dining/Living Combo
  • Kitchen Features: Breakfast Area, Kitchen/Family Combo, Pantry Closet, Quartz Counter
  • Living Room Features: Great Room
  • Room Type: In Law Apartment, Great Room
  • Main Level: Master Bedroom, Living Room, Kitchen, Garage
  • Price Per Square Foot: 296.22
  • Square Footage: 2194.00
  • Window Features: Dual Pane Partial

Exterior Features

  • Fencing: Fenced, Back Yard
  • Foundation: Slab, Concrete
  • Home Warranty: No
  • Horse Property: No
  • Listing Price: 649900.00
  • Lot Features: Auto Sprinkler F&R, Auto Sprinkler Front, Close to Clubhouse, Curb(s)/Gutter(s), Gated Community, Landscape Front, Low Maintenance, Street Lights
  • New Construction: No
  • Patio And Porch Features: Front Porch
  • Pool Features: Common Facility
  • Pool: Yes
  • Road Surface Type: Paved, Asphalt
  • Roof: Tile
  • Spa Features: Spa/Hot Tub Built-In
  • Spa: Yes
  • View Description: Mountains
  • Land Use: Residential

Garage/Parking

  • Garage Spaces: 2.00
  • Parking Features: Attached, Garage Door Opener, Garage Facing Front
  • Total Parking Spaces: 2.00

Utilities

  • Security: Carbon Mon Detector, Fire Alarm, Smoke Detector
  • Sewer: Sewer in Street, Public Sewer
  • Utilities: Solar, Natural Gas Available, Electric, Cable Available
  • Cooling: Ceiling Fan(s), Central
  • Electric: 220 Volts, Solar Chamber
  • Heating: Central
  • Laundry Features: Dryer Included, Gas Hook-Up, Ground Floor, Inside Room, Sink, Washer Included
  • Water Source: Public, Meter on Site

Condo/Co-op/Association

  • Association Features: Barbeque, Clubhouse, Exercise Course, Exercise Court, Exercise Room, Game Court Exterior, Game Court Interior, Gym, Park, Pool, Racquetball Court, Recreation Facilities, Tennis Courts
  • Association Fee: 266
  • Association Fee Frequency: Monthly
  • Association Fee Includes: Common Areas, Maintenance Grounds, Management, Organized Activities, Pool, Recreation Facility
  • Association Name: Four Season at Homestead Community Assoc
  • Association Phone: (916) 740-2462
  • Association: Yes
  • Pets Allowed: Service Animals OK, Dogs OK, Cats OK
  • Senior Community: Yes
  • Location of Unit: Close to Clubhouse

Fee Information

  • Land Lease: No

Schools

  • Senior High School District: Dixon Unified

Green Features

  • Energy Efficient: Windows, Water Heater, Insulation, Construction, Appliances

Lot Info

  • Lot Size Acres: 0.1326
  • Lot Size Sq Ft: 5776.00

Multi Family

Tax Info

  • Assessor Parcel Number: 0114-431-070
  • Bonds/Assessments/Taxes: Unknown

MLS Schools

  • School District (County): Solano

Ownership History

We collect this data history from publicly available records. To have your information removed, we recommend requesting removal directly through your county’s website.

Date Name Owned For Owner Type

Purchase Details

Listed on
Jul 3, 2025
Closed on
Aug 11, 2025
Sold by
Bought by
Seller's Agent
Luis Montes
LPT Realty, Inc
Buyer's Agent
Tom Arnold
RE/MAX Gold
List Price
$649,900
Sold Price
$649,900
Views
32
Current Estimated Value
$672,068

Home Financials for this Owner

Home Financials are based on the most recent Mortgage that was taken out on this home.
Estimated Appreciation
$22,168
Avg. Annual Appreciation
3.41%
Original Mortgage
$400,000
Interest Rate
6.67%
Mortgage Type
New Conventional

Purchase Details

Listed on
Feb 5, 2024
Closed on
Apr 25, 2024
Sold by
Bought by
Seller's Agent
Michelle Nguyen
K. Hovnanian California Operations
Buyer's Agent
Dione Coleman
Realty ONE Group Future
List Price
$656,675
Sold Price
$673,225
Premium/Discount to List
$16,550
2.52%
Views
6

Home Financials for this Owner

Home Financials are based on the most recent Mortgage that was taken out on this home.
Avg. Annual Appreciation
-2.68%
Original Mortgage
$400,000
Interest Rate
6.74%
Mortgage Type
New Conventional

Purchase Details

Closed on
Aug 9, 2023
Sold by
Bought by
Source: Public Records

Home Values in the Area

Source: Public Records

Average Home Value in this Area


Source: Public Records

Agents Specializing in Dixon, CA

See All Agents

Purchase History

We collect this data history from publicly available records. To have your information removed, we recommend requesting removal directly through your county’s website.

Date Buyer Sale Price Title Company
$650,000 First American Title
$673,500 First American Title
$930,000 First American Title
Source: Public Records

Mortgage History

We collect this data history from publicly available records. To have your information removed, we recommend requesting removal directly through your county’s website.

Date Status Borrower Loan Amount
Closed $400,000
Previous Owner $400,000
Source: Public Records

Property History

We collect this data history from publicly available records. To have your information removed, we recommend requesting removal directly through your county’s website.

Date Event Price List to Sale Price per Sq Ft Prior Sale
08/15/2025 08/15/25 Sold $649,900 0.0% $296 / Sq Ft
07/18/2025 07/18/25 Pending -- -- --
07/03/2025 07/03/25 For Sale $649,900 -3.5% $296 / Sq Ft
04/26/2024 04/26/24 Sold $673,225 +2.2% $307 / Sq Ft View Prior Sale
03/16/2024 03/16/24 Pending -- -- --
02/16/2024 02/16/24 Price Changed $658,675 +0.3% $300 / Sq Ft
02/05/2024 02/05/24 For Sale $656,675 -- $299 / Sq Ft
Source: MetroList

Tax History

We collect this data history from publicly available records. To have your information removed, we recommend requesting removal directly through your county’s website.

Year Tax Paid Tax Assessment Tax Assessment Total Assessment is a certain percentage of the fair market value that is determined by local assessors to be the total taxable value of land and additions on the property. Land Improvement
2026 $7,700 $649,900 $200,000 $449,900
2025 $7,700 $408,618 $108,160 $300,458
2024 $4,583 $13,158 $13,158
2023 $3,162 $12,900 $12,900 $0
2022 $3,080 $12,648 $12,648 $0
2021 $3,080 --
Source: Public Records

Agents Affiliated with this Home

  • Section Image
  • Section Image
  • Section Image
  • Section Image
See All Agents

Map

Source: MetroList

MLS Number: 325053423

MetroList

APN: 0114-431-070

Your Personal Tour Guide

Ask me questions while you tour the home.