
Rachel Hunt
ReeceNichols - Overland Park
(913) 379-2579
72 Total Sales
1 in Spring Hill
$332,000 Price
Estimated Value: $382,000 - $451,000
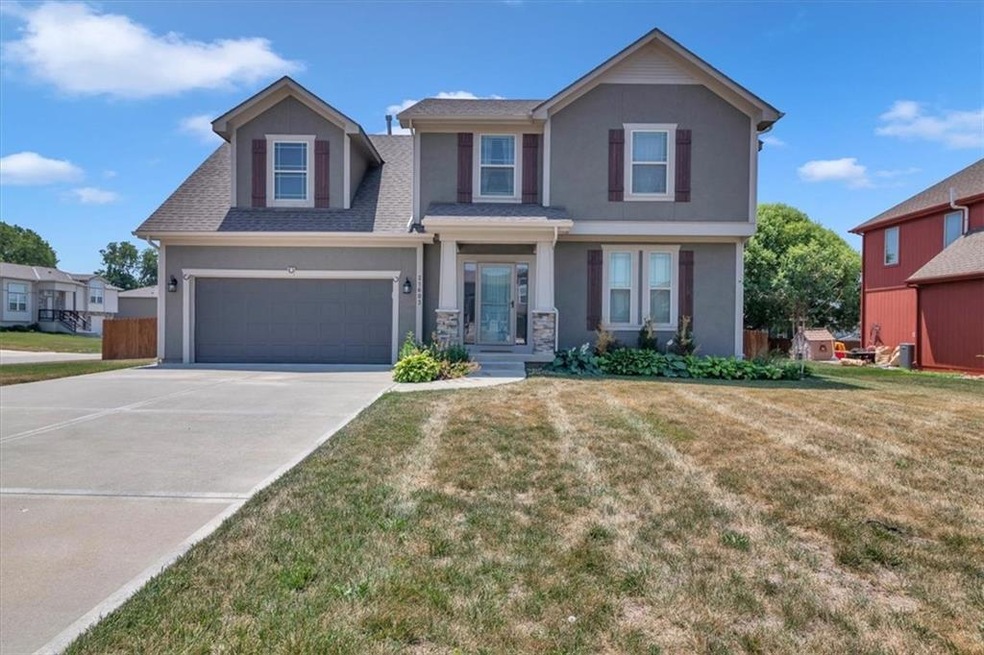
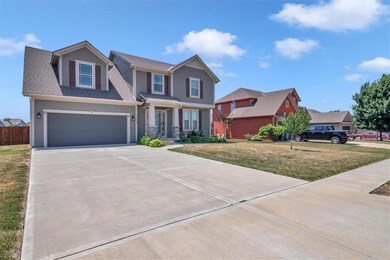
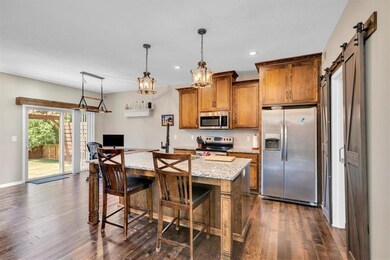
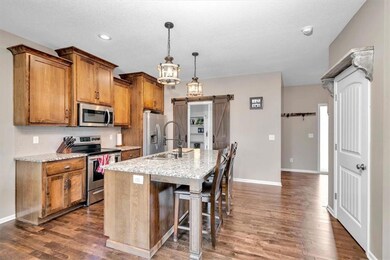
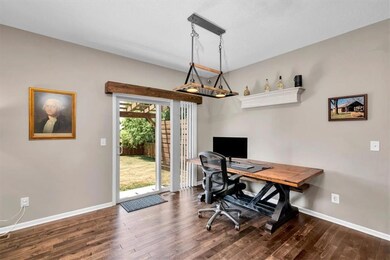
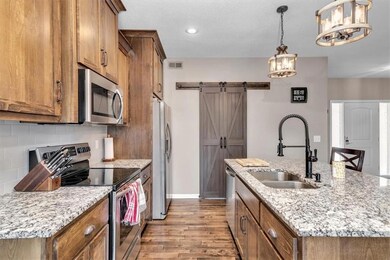
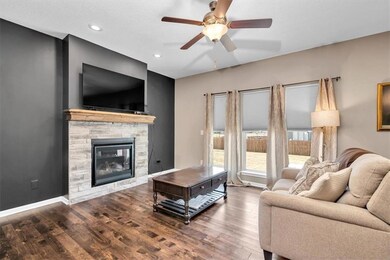
Welcome to your dream home! This stunning 2-story home boasts 4 spacious bedrooms, 3 bathrooms, and a 2 car garage! The open-concept kitchen features stainless steel appliances, granite counter tops, and a large island perfect for entertaining! Enjoy cozy nights by the fireplace in the living room or retreat to the primary suite with it's spacious bathroom and walk-in closet. The unfinished basement boast over 725 sq. feet and is great for extra storage, a fitness area, or if you're ready to finish it's already stubbed for an another bath and ready for your dreams to come true!! Last but not least step outside to the large privacy fenced backyard and sit under the pergola while having a summer BBQ. This home is conveniently located in a family-friendly neighborhood, this home is just minutes away from shopping and dining- don't miss out on this amazing opportunity!
Last Agent to Sell the Property
BHG Kansas City Homes Brokerage Phone: 913-713-9554 License #00245305 Listed on: 06/15/2023
We collect this data history from publicly available records. To have your information removed, we recommend requesting removal directly through your county’s website.
Rachel Hunt
ReeceNichols - Overland Park
(913) 379-2579
72 Total Sales
1 in Spring Hill
$332,000 Price
Teresa Hoffman
Keller Williams Realty Partners Inc.
(913) 359-4385
59 Total Sales
3 in Spring Hill
$220K - $235K Price Range
Liana Caldera
Platinum Realty LLC
(816) 307-0148
75 Total Sales
1 in Spring Hill
$322,500 Price
Matt Kincaid
RE/MAX State Line
(539) 800-2487
89 Total Sales
2 in Spring Hill
$344K - $490K Price Range
Jeff Yacos
Real Broker, LLC
(913) 648-9422
197 Total Sales
2 in Spring Hill
$420K - $445K Price Range
Misty Froelich
Real Broker, LLC
(913) 359-8858
146 Total Sales
4 in Spring Hill
$240K - $405K Price Range
We collect this data history from publicly available records. To have your information removed, we recommend requesting removal directly through your county’s website.
| Date | Buyer | Sale Price | Title Company |
|---|---|---|---|
| -- | Mccaffree Short Title | ||
| Washington Clinton | -- | Continental Title Company | |
| Evans Melissa | -- | Continental Title Company | |
| Verdun Nathan | -- | Midwest Title Company | |
| Day3 Llc | -- | First American Title | |
| Quadra Development Llc | -- | None Available | |
| Somerset Homes Llc | -- | First American Title Ins Co |
We collect this data history from publicly available records. To have your information removed, we recommend requesting removal directly through your county’s website.
| Date | Status | Borrower | Loan Amount |
|---|---|---|---|
| Open | $356,960 | ||
| Previous Owner | Washington Clinton | $332,405 | |
| Previous Owner | Evans Melissa | $200,000 | |
| Previous Owner | Verdun Nathan | $241,205 |
We collect this data history from publicly available records. To have your information removed, we recommend requesting removal directly through your county’s website.
| Date | Event | Price | List to Sale | Price per Sq Ft | Prior Sale |
|---|---|---|---|---|---|
| 08/24/2023 08/24/23 | Sold | -- | -- | -- | |
| 07/29/2023 07/29/23 | Pending | -- | -- | -- | |
| 07/27/2023 07/27/23 | Price Changed | $370,000 | -2.4% | $211 / Sq Ft | |
| 07/16/2023 07/16/23 | Price Changed | $379,000 | -2.6% | $216 / Sq Ft | |
| 07/05/2023 07/05/23 | For Sale | $389,000 | +11.2% | $222 / Sq Ft | |
| 10/28/2022 10/28/22 | Sold | -- | -- | -- | View Prior Sale |
| 09/28/2022 09/28/22 | Pending | -- | -- | -- | |
| 09/22/2022 09/22/22 | For Sale | $349,900 | +20.7% | $200 / Sq Ft | |
| 07/30/2020 07/30/20 | Sold | -- | -- | -- | View Prior Sale |
| 06/10/2020 06/10/20 | Price Changed | $290,000 | -3.3% | $166 / Sq Ft | |
| 06/07/2020 06/07/20 | For Sale | $300,000 | +20.0% | $171 / Sq Ft | |
| 01/19/2018 01/19/18 | Sold | -- | -- | -- | View Prior Sale |
| 12/18/2017 12/18/17 | Pending | -- | -- | -- | |
| 11/21/2017 11/21/17 | For Sale | $249,900 | -- | $146 / Sq Ft |
We collect this data history from publicly available records. To have your information removed, we recommend requesting removal directly through your county’s website.
| Year | Tax Paid | Tax Assessment Tax Assessment Total Assessment is a certain percentage of the fair market value that is determined by local assessors to be the total taxable value of land and additions on the property. | Land | Improvement |
|---|---|---|---|---|
| 2026 | $102 | -- | ||
| 2025 | $96 | $1,770 | $1,770 | |
| 2024 | $96 | $1,425 | $1,425 | |
| 2023 | $93 | $1,050 | $1,050 | $0 |
| 2022 | $91 | $900 | $900 | $0 |
| 2021 | $90 | $900 | $900 | $0 |
| 2020 | $85 | $795 | $795 | $0 |
| 2019 | $74 | $645 | $645 | $0 |
| 2018 | $71 | $645 | $645 | $0 |
| 2017 | $67 | $495 | $495 | $0 |
| 2016 | $98 | $750 | $750 | $0 |
| 2015 | $122 | $912 | $0 | $0 |
KS
Seller's Agent in 2023
Kimberly Sanders
BHG Kansas City Homes
(913) 713-9554
27 Total Sales
MC
Buyer's Agent in 2023
Michelle Campbell
Wardell & Holmes Real Estate
(816) 416-7111
20 Total Sales
AF
Seller's Agent in 2022
Alan Fowler
Better Homes and Gardens Real
HN
Buyer's Agent in 2022
House Non Member
SUNFLOWER ASSOCIATION OF REALT
EL
Seller's Agent in 2020
Esther Long
Platinum Realty LLC
(816) 516-2196
26 Total Sales
Seller's Agent in 2018
Kim Nofsinger
Keller Williams Realty Partners Inc.
(816) 820-1490
138 Total Sales
Source: Heartland MLS
MLS Number: 2440428
APN: EP94000000-0053
Disclaimer: Certain information contained herein is derived from information provided by parties other than Homes.com. All information provided is deemed reliable, but is not guaranteed to be accurate and should be independently verified.
All data is obtained from various sources and may not have been verified by broker or MLS GRID. Supplied Open House Information is subject to change without notice. All information should be independently reviewed and verified for accuracy. Properties may or may not be listed by the office/agent presenting the information. Some IDX listings have been excluded from this website. Prices displayed on all Sold listings are the Last Known Listing Price and may not be the actual selling price.
Listings courtesy of Heartland MLS as distributed by MLS GRID.
Based on information submitted to the MLS GRID
Listing Information presented by local MLS brokerage: TEN-X, INC., local REALTOR®- Arlene Richardson - (888) 952-6393
Ask me questions while you tour the home.