
Marleen Brozovich
HomeSmart Realty Group
(360) 657-9948
73 Total Sales
1 in Canyon Park
$425,000 Price
Estimated Value: $721,000 - $826,000
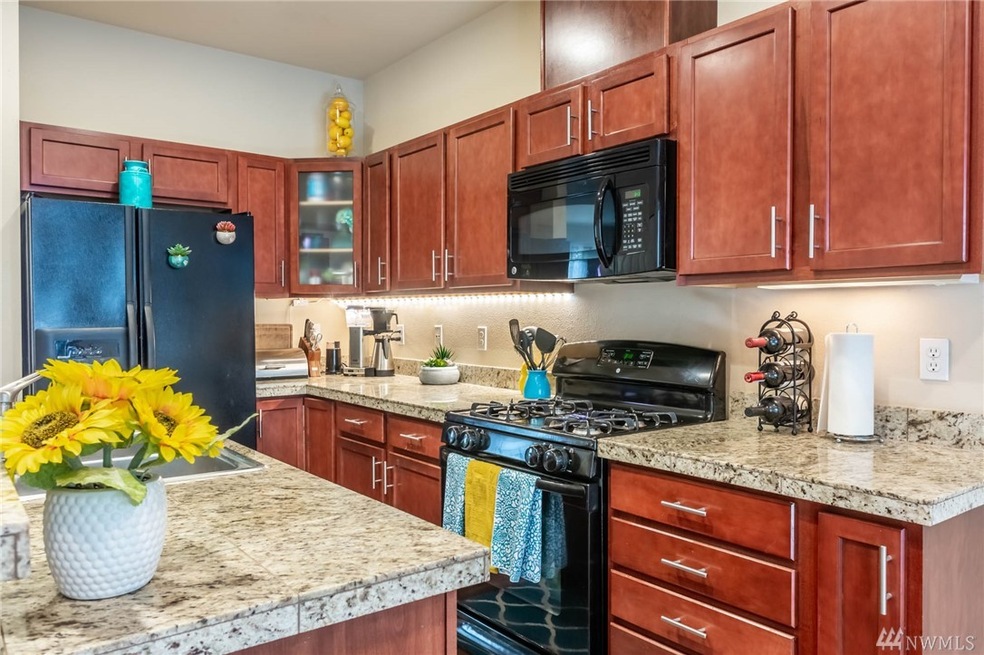
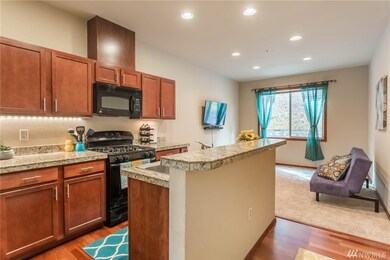
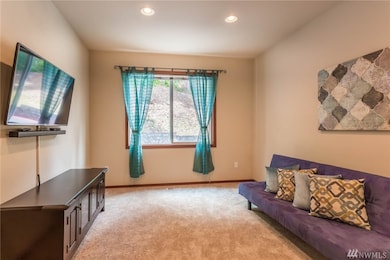
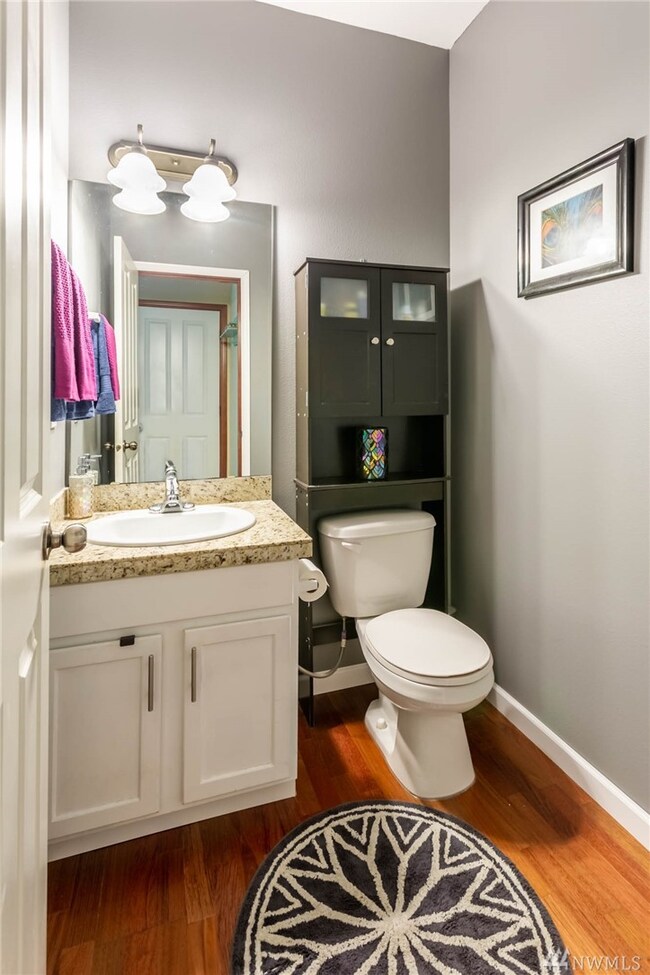
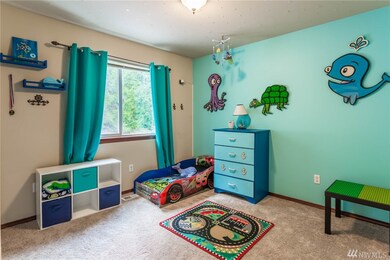
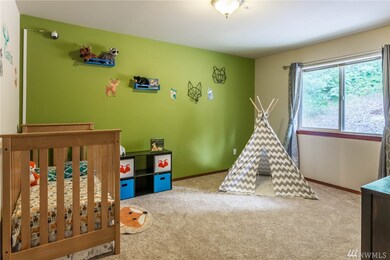
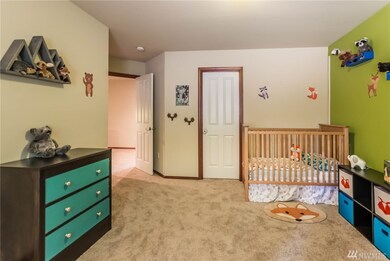
Stunning spacious TH, 3BR, Bonus rm/loft, fam rm +2 car garage! All freshly painted w/brand new carpeting! Chef's delight kitchen has granite counters, gas range, built-in micro, cherry cabinets w/under cab lighting and a huge pantry! Main level has form liv rm w/ gas fireplace, dining rm, fam rm off kitchen, powder rm 1/2 bath! Upper level has lg master w/ 2 walk-in closets, 3/4 bath w/dual vanities, generous 2nd 3rd BRs, full bath,open loft/bonus rm perfect for office or studio! Deck w/gas BBQ
Last Agent to Sell the Property
Better Properties Eastside License #38668 Listed on: 08/22/2019
Last Buyer's Agent
Gary McLean
The Preview Group License #33434
Source: Northwest Multiple Listing Service (NWMLS)
MLS#: NWM1508217
Marleen Brozovich
HomeSmart Realty Group
(360) 657-9948
73 Total Sales
1 in Canyon Park
$425,000 Price
Christopher Haynes
Windermere R.E. Shoreline
(206) 785-2284
83 Total Sales
1 in Canyon Park
$650,000 Price
Kate Horn
COMPASS
(425) 390-5157
32 Total Sales
1 in Canyon Park
$1,050,000 Price
Aaron Yoon
eXp Realty
(425) 428-5938
40 Total Sales
1 in Canyon Park
$775,000 Price
Forrest Reda
Windermere RE North, Inc.
(425) 842-3780
67 Total Sales
1 in Canyon Park
$1,275,000 Price
Jesse Tronson
AQUA Real Estate
(206) 350-7071
155 Total Sales
1 in Canyon Park
$1,160,000 Price
We collect this data history from publicly available records. To have your information removed, we recommend requesting removal directly through your county’s website.
| Date | Event | Price | List to Sale | Price per Sq Ft |
|---|---|---|---|---|
| 11/15/2019 11/15/19 | Sold | $475,000 | -2.9% | $245 / Sq Ft |
| 10/24/2019 10/24/19 | Pending | -- | -- | -- |
| 10/02/2019 10/02/19 | Price Changed | $489,000 | -2.0% | $253 / Sq Ft |
| 09/03/2019 09/03/19 | Price Changed | $499,000 | -2.2% | $258 / Sq Ft |
| 08/22/2019 08/22/19 | For Sale | $510,000 | -- | $264 / Sq Ft |
We collect this data history from publicly available records. To have your information removed, we recommend requesting removal directly through your county’s website.
| Year | Tax Paid | Tax Assessment Tax Assessment Total Assessment is a certain percentage of the fair market value that is determined by local assessors to be the total taxable value of land and additions on the property. | Land | Improvement |
|---|---|---|---|---|
| 2026 | $5,810 | $686,000 | $391,600 | $294,400 |
| 2025 | $5,084 | $617,000 | $334,000 | $283,000 |
| 2024 | $5,084 | $600,800 | $314,000 | $286,800 |
| 2023 | $5,593 | $729,900 | $400,000 | $329,900 |
| 2022 | $4,961 | $522,000 | $242,000 | $280,000 |
| 2020 | $4,958 | $484,400 | $211,000 | $273,400 |
| 2019 | $4,499 | $455,700 | $185,000 | $270,700 |
| 2018 | $3,972 | $381,500 | $150,000 | $231,500 |
| 2017 | $3,399 | $329,400 | $113,000 | $216,400 |
| 2016 | $2,903 | $289,400 | $96,000 | $193,400 |
| 2015 | -- | $278,200 | $88,000 | $190,200 |
| 2013 | $2,507 | $208,100 | $70,000 | $138,100 |
Seller's Agent in 2019
Lynn Anderson
Better Properties Eastside
(206) 949-1537
GM
Buyer's Agent in 2019
Gary McLean
Realty One Group Preview
CM
Seller's Agent in 2015
Cleve Martin
Masterpiece Real Estate
Source: Northwest Multiple Listing Service (NWMLS)
MLS Number: NWM1508217
APN: 010805-000-056-00
Disclaimer: Certain information contained herein is derived from information provided by parties other than Homes.com. All information provided is deemed reliable, but is not guaranteed to be accurate and should be independently verified.
All data is obtained from various sources and may not have been verified by broker or MLS GRID. Supplied Open House Information is subject to change without notice. All information should be independently reviewed and verified for accuracy. Properties may or may not be listed by the office/agent presenting the information. Listing information is provided by the Northwest Multiple Listing Service (NWMLS). Property information is based on available data that may include MLS information, county records, and other sources. Listings marked with the 3 tree icon and provided by NWMLS. All properties are subject to prior sale or withdrawal. IDX information is provided exclusively for consumers’ personal noncommercial use, that it may not be used for any purpose other than to identify prospective properties consumers may be interested in purchasing, that the data is deemed reliable but is not guaranteed by MLS GRID. ©2026 NWMLS.
Based on information submitted to the MLS GRID
Listings courtesy of Northwest Multiple Listing Service (NWMLS) as distributed by MLS GRID
Ask me questions while you tour the home.