
Jonathan Bich
Coldwell Banker Tomlinson
(509) 285-9545
276 Total Sales
2 in Otis Orchards-East Farms
$100K - $489K Price Range
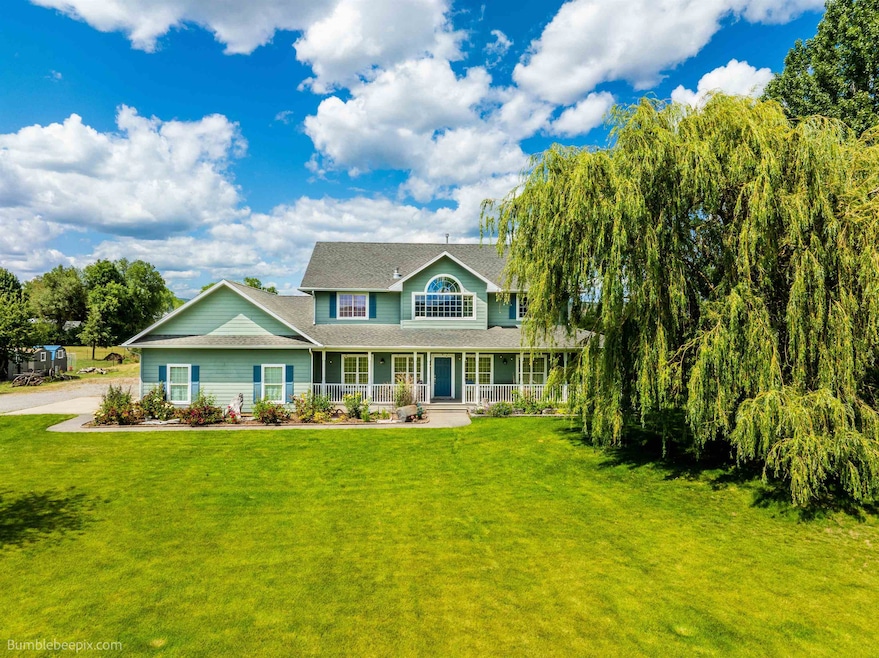
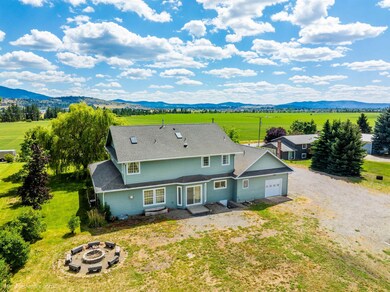
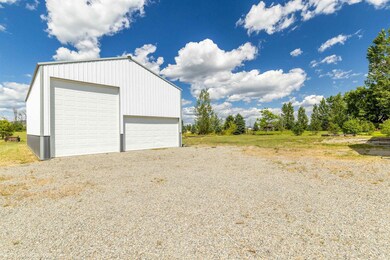
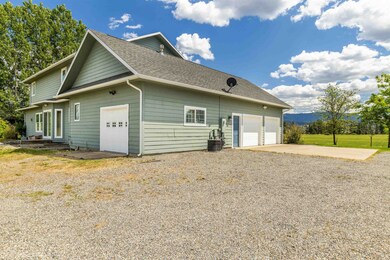
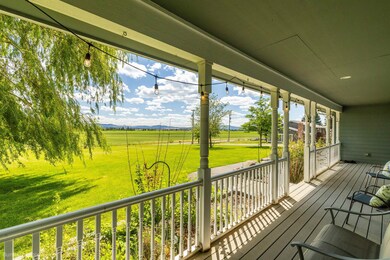
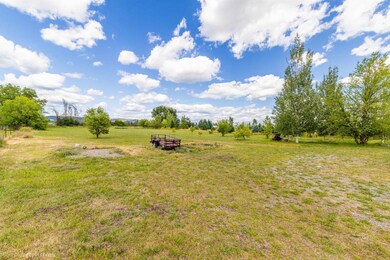
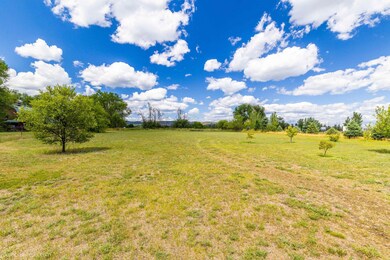
Welcome to this expansive 2-story rancher nestled in serene Otis Orchards, within walking distance to the Centennial trail and Spokane River. This home features 4 bedrooms, 3.5 bathrooms, and a 3-car garage, plus a large shop providing plenty of storage space and room for all your needs. Main Floor is bright and welcoming living area with masonry gas-burning fireplace for cozy winter nights, Formal dining room, perfect for hosting dinners and gatherings. Modern kitchen with new appliances, with a eating bar, ideal for casual meals and entertaining. Conveniently located main floor bedroom, perfect for guests or a home office. 1.5 bathrooms on the main floor for added convenience. Upstairs has 3 generously sized bedrooms, rec room, 2 bathrooms offering ample space. Primary bedroom suite includes large bathroom with garden tub, walk in closet and bonus room. 2.4-acres provide plenty of space for outdoor activities and gardening. Enjoy relaxing on the large covered front and side porches with mountain views.
Co-Listed By
Ashley Vitro
Realty Northwest License #23019472
We collect this data history from publicly available records. To have your information removed, we recommend requesting removal directly through your county’s website.
Jonathan Bich
Coldwell Banker Tomlinson
(509) 285-9545
276 Total Sales
2 in Otis Orchards-East Farms
$100K - $489K Price Range
Leasa Wheeler
Coldwell Banker Regent Realty
(360) 317-2863
27 Total Sales
2 in Otis Orchards-East Farms
$499K - $582K Price Range
Patrick Libey
Avalon 24 Real Estate
(509) 339-8012
139 Total Sales
1 in Otis Orchards-East Farms
$79,000 Price
Wendy Hughes
Amplify Real Estate Services
(509) 519-2342
136 Total Sales
1 in Otis Orchards-East Farms
$445,000 Price
Svetlana Koren
Kelly Right Real Estate of Spokane
(509) 286-2733
65 Total Sales
1 in Otis Orchards-East Farms
$395,000 Price
Connie Smith
Kelly Right Real Estate of Spokane
(509) 285-0984
160 Total Sales
1 in Otis Orchards-East Farms
$80,000 Price
We collect this data history from publicly available records. To have your information removed, we recommend requesting removal directly through your county’s website.
| Date | Buyer | Sale Price | Title Company |
|---|---|---|---|
| $830,000 | Wfg National Title | ||
| Miller David R | $22,000 | Vista Title & Escrow Llc |
We collect this data history from publicly available records. To have your information removed, we recommend requesting removal directly through your county’s website.
| Date | Status | Borrower | Loan Amount |
|---|---|---|---|
| Open | $664,000 | ||
| Previous Owner | Bell Patricia M | $276,749 | |
| Previous Owner | Bell David W | $149,500 | |
| Previous Owner | Bell David W | $236,000 |
We collect this data history from publicly available records. To have your information removed, we recommend requesting removal directly through your county’s website.
| Date | Event | Price | List to Sale | Price per Sq Ft |
|---|---|---|---|---|
| 10/04/2024 10/04/24 | Sold | $830,000 | -7.8% | $238 / Sq Ft |
| 09/03/2024 09/03/24 | Pending | -- | -- | -- |
| 07/23/2024 07/23/24 | For Sale | $900,000 | -- | $258 / Sq Ft |
We collect this data history from publicly available records. To have your information removed, we recommend requesting removal directly through your county’s website.
| Year | Tax Paid | Tax Assessment Tax Assessment Total Assessment is a certain percentage of the fair market value that is determined by local assessors to be the total taxable value of land and additions on the property. | Land | Improvement |
|---|---|---|---|---|
| 2026 | $7,971 | $809,600 | $166,700 | $642,900 |
| 2025 | $7,621 | $809,600 | $166,700 | $642,900 |
| 2024 | $7,621 | $796,700 | $161,700 | $635,000 |
| 2023 | $7,817 | $796,700 | $161,700 | $635,000 |
| 2022 | $6,934 | $821,900 | $161,700 | $660,200 |
| 2021 | $6,980 | $568,900 | $112,800 | $456,100 |
| 2020 | $6,767 | $523,220 | $105,020 | $418,200 |
| 2019 | $6,099 | $481,250 | $95,850 | $385,400 |
| 2018 | $5,899 | $432,610 | $73,210 | $359,400 |
| 2017 | $5,556 | $409,710 | $73,210 | $336,500 |
| 2016 | $4,853 | $361,760 | $62,160 | $299,600 |
| 2015 | $4,878 | $350,860 | $62,160 | $288,700 |
| 2014 | -- | $351,660 | $62,160 | $289,500 |
| 2013 | -- | $0 | $0 | $0 |
Seller's Agent in 2024
Greg Kelsey
Realty Northwest
(509) 218-2967
5 in this area
35 Total Sales
AV
Seller Co-Listing Agent in 2024
Ashley Vitro
Realty Northwest
Buyer's Agent in 2024
Steve Jones
Windermere Valley
(509) 951-9155
3 in this area
259 Total Sales
Source: Spokane Association of REALTORS®
MLS Number: 202420194
APN: 55044.9299
Disclaimer: Certain information contained herein is derived from information provided by parties other than Homes.com. All information provided is deemed reliable, but is not guaranteed to be accurate and should be independently verified.
All data is obtained from various sources and may not have been verified by broker or MLS GRID. Supplied Open House Information is subject to change without notice. All information should be independently reviewed and verified for accuracy. Properties may or may not be listed by the office/agent presenting the information. Some IDX listings have been excluded from this website. IDX information is provided exclusively for personal, non-commercial use, and may not be used for any purpose other than to identify prospective properties consumers may be interested in purchasing.Information is deemed reliable but not guaranteed.
Listings courtesy of Spokane Association of REALTORS® as distributed by MLS GRID.
Based on information submitted to the MLS GRID
Ask me questions while you tour the home.