
Deanna Spellman
Realty Concepts, Ltd
(559) 272-6146
83 Total Sales
18 in Clovis
$270K - $1.5M Price Range


Estimated Value: $661,908
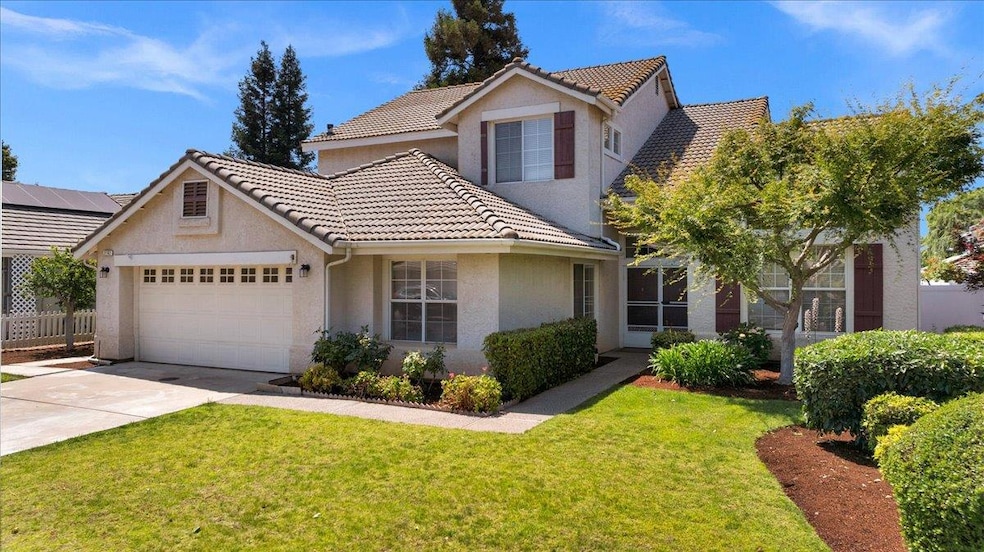
PRICE REDUCED! Well maintained beautiful 5-Bedroom Home with Pool in Clovis Unified!Spacious 5BD/3BA home offering approx. 2,998 sq. ft. on a 7,992 sq. ft. lot in a desirable Clovis location! The main level features 2 bedrooms, 1 full bath, and a large laundry room with utility sink ideal for guests or multi-generational living. Bright formal living and dining areas flow into an open kitchen with ample cabinetry, generous counter space, walk-in pantry, and an eating area. The adjacent family room includes a gas fireplace perfect for gatherings and entertaining. Upstairs offers 3 additional bedrooms, including a spacious primary suite with walk-in closet, dual sinks, soaking tub, and separate shower. Step outside to a relaxing backyard with a covered patio, grassy area, and sparkling pool, there is also a shed on the side of the yard. Newer luxury vinyl flooring throughout most of the home. All of this and in the award-winning Clovis Unified Schools: Dry Creek, Alta Sierra, and Buchanan. A must-see!
Last Agent to Sell the Property
Century 21 Select Real Estate License #01223575 Listed on: 09/05/2025
We collect this data history from publicly available records. To have your information removed, we recommend requesting removal directly through your county’s website.
Deanna Spellman
Realty Concepts, Ltd
(559) 272-6146
83 Total Sales
18 in Clovis
$270K - $1.5M Price Range
Jose Hernandez
Integrity Estates Realty
(669) 279-3168
48 Total Sales
1 in Clovis
$489,000 Price
Caprice Parry
Iron Key Real Estate
(559) 206-1747
121 Total Sales
23 in Clovis
$345K - $810K Price Range
Todd & Nancy Thompson
Real Broker
(559) 551-3184
15 Total Sales
1 in Clovis
$355,000 Price
Joe Parks
eXp Realty of California, Inc
(559) 242-1384
60 Total Sales
8 in Clovis
$190K - $726K Price Range
Alejandra Charest
Realty Concepts, Ltd. - Fresno
(559) 389-5987
133 Total Sales
32 in Clovis
$65K - $952K Price Range
We collect this data history from publicly available records. To have your information removed, we recommend requesting removal directly through your county’s website.
| Date | Buyer | Sale Price | Title Company |
|---|---|---|---|
| $630,000 | Old Republic Title Company | ||
| -- | None Listed On Document | ||
| -- | Old Republic Title Company | ||
| $615,000 | Old Republic Title Company | ||
| $186,000 | Central Title Company |
We collect this data history from publicly available records. To have your information removed, we recommend requesting removal directly through your county’s website.
| Date | Status | Borrower | Loan Amount |
|---|---|---|---|
| Previous Owner | $611,100 | ||
| Previous Owner | $426,500 | ||
| Previous Owner | $95,355 | ||
| Previous Owner | $111,000 | ||
| Previous Owner | $116,736 |
We collect this data history from publicly available records. To have your information removed, we recommend requesting removal directly through your county’s website.
| Date | Event | Price | List to Sale | Price per Sq Ft | Prior Sale |
|---|---|---|---|---|---|
| 10/30/2025 10/30/25 | Sold | $630,000 | -0.8% | $210 / Sq Ft | |
| 10/01/2025 10/01/25 | Pending | -- | -- | -- | |
| 09/05/2025 09/05/25 | For Sale | $635,000 | +3.3% | $212 / Sq Ft | |
| 12/08/2023 12/08/23 | Sold | $615,000 | -2.2% | $220 / Sq Ft | View Prior Sale |
| 11/13/2023 11/13/23 | Pending | -- | -- | -- | |
| 10/24/2023 10/24/23 | For Sale | $629,000 | 0.0% | $225 / Sq Ft | |
| 10/09/2023 10/09/23 | Pending | -- | -- | -- | |
| 10/02/2023 10/02/23 | Price Changed | $629,000 | -3.2% | $225 / Sq Ft | |
| 08/23/2023 08/23/23 | For Sale | $649,900 | -- | $233 / Sq Ft |
We collect this data history from publicly available records. To have your information removed, we recommend requesting removal directly through your county’s website.
| Year | Tax Paid | Tax Assessment Tax Assessment Total Assessment is a certain percentage of the fair market value that is determined by local assessors to be the total taxable value of land and additions on the property. | Land | Improvement |
|---|---|---|---|---|
| 2026 | $7,476 | $630,000 | $180,000 | $450,000 |
| 2025 | $7,476 | $627,300 | $153,000 | $474,300 |
| 2023 | $7,318 | $315,926 | $80,707 | $235,219 |
| 2022 | $3,754 | $309,732 | $79,125 | $230,607 |
| 2021 | $3,630 | $303,660 | $77,574 | $226,086 |
| 2020 | $3,616 | $300,547 | $76,779 | $223,768 |
| 2019 | $3,546 | $294,655 | $75,274 | $219,381 |
| 2018 | $3,470 | $288,879 | $73,799 | $215,080 |
| 2017 | $3,412 | $283,215 | $72,352 | $210,863 |
| 2016 | $3,299 | $277,663 | $70,934 | $206,729 |
| 2015 | $3,236 | $273,493 | $69,869 | $203,624 |
| 2014 | $3,177 | $268,137 | $68,501 | $199,636 |
Seller's Agent in 2025
Irma Soltero Sparks
Century 21 Select Real Estate
(559) 270-8331
122 Total Sales
Buyer's Agent in 2025
Mike Cooper
Realty Concepts, Ltd. - Clovis
(559) 325-4553
39 Total Sales
Seller's Agent in 2023
Laura Mather-Mollica
London Properties, Ltd.
(559) 341-2476
207 Total Sales
Buyer's Agent in 2023
Braithan Stoltenberg
eXp Realty of California, Inc.
(559) 273-7118
296 Total Sales
Source: Fresno MLS
MLS Number: 636622
APN: 563-085-28
Disclaimer: Certain information contained herein is derived from information provided by parties other than Homes.com. All information provided is deemed reliable, but is not guaranteed to be accurate and should be independently verified.
IDX information is provided exclusively for personal, non-commercial use, and may not be used for any purpose other than to identify prospective properties consumers may be interested in purchasing. Information is deemed reliable but not guaranteed.
Ask me questions while you tour the home.