
Lynette Clemens
Keller Williams Realty Sonoran Living
(833) 558-7589
152 Total Sales
2 in South Gilbert
$749K - $830K Price Range
Estimated Value: $848,000 - $953,000
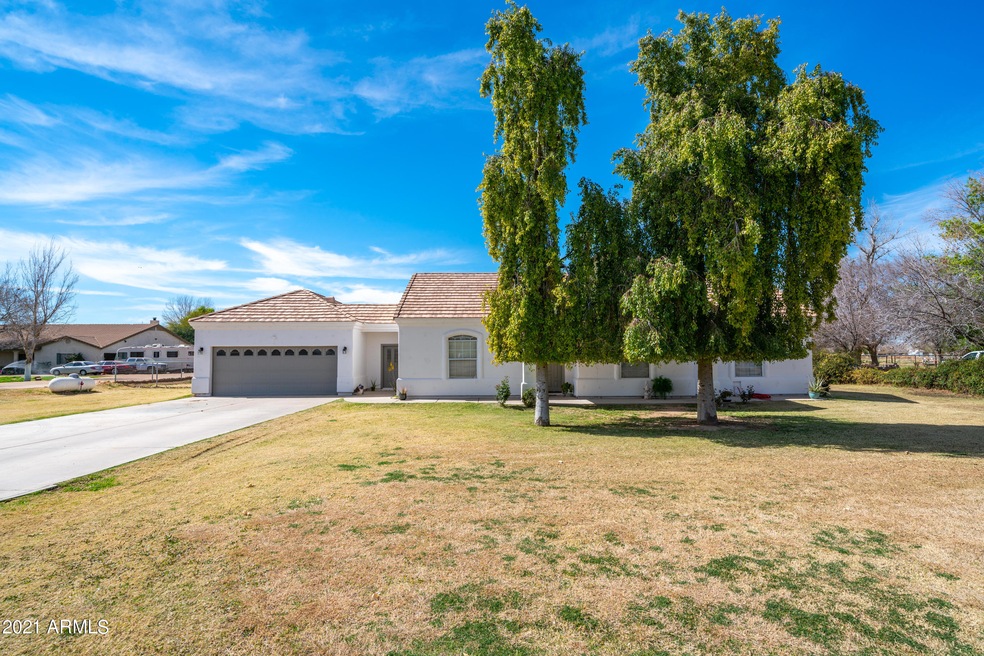
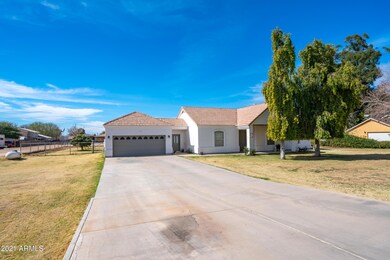
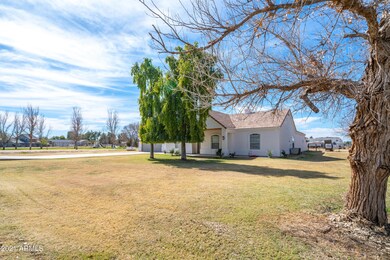
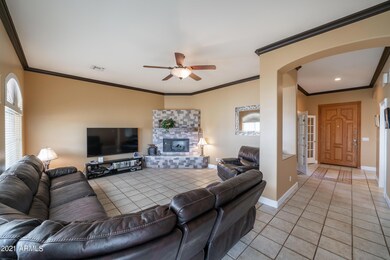
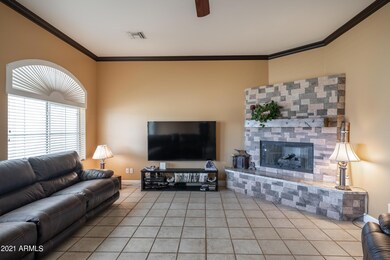
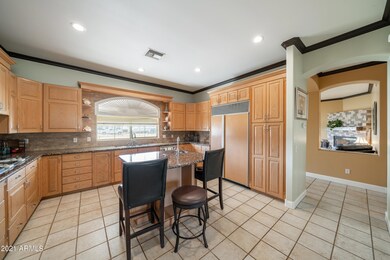
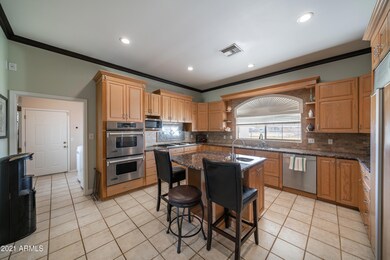
Come see this beautiful home on horse property located on a county island with no HOA. Home has an upgraded kitchen featuring beautiful cabinets, an island and vegetable sink, subzero refrigerator, double oven and gas stove top. The laundry room has an exterior door making it a perfect ''mud room''. The home is freshly painted with a beautiful fireplace and formal dining room. Two car extended length garage with cabinets, a 15 x 16 air conditioned garage/workshop in the back, and a 10 x 20 storage shed. Very large back yard with fruit trees and plenty of room for your toys or animals. Property extends to the Conex box on the back portion of the lot and Conex is negotiable.
Last Agent to Sell the Property
Tamra Johnston
HomeSmart License #SA682420000 Listed on: 02/25/2021
Lynette Clemens
Keller Williams Realty Sonoran Living
(833) 558-7589
152 Total Sales
2 in South Gilbert
$749K - $830K Price Range
Bryan Choate
eXp Realty
(480) 725-2014
75 Total Sales
2 in South Gilbert
$545K - $850K Price Range
Christine Bayer
Bayer Realty
(623) 552-6186
37 Total Sales
2 in South Gilbert
$720K - $779K Price Range
Stephen Zimmerman
Fulton Grace Realty
(623) 300-2166
14 Total Sales
1 in South Gilbert
$630,000 Price
Thomas Speaks
West USA Realty
(888) 814-0802
57 Total Sales
2 in South Gilbert
$800K - $809K Price Range
Mondai Adair
Keller Williams Integrity First Realty
(623) 745-8879
109 Total Sales
2 in South Gilbert
$620K - $805K Price Range
We collect this data history from publicly available records. To have your information removed, we recommend requesting removal directly through your county’s website.
| Date | Event | Price | List to Sale | Price per Sq Ft |
|---|---|---|---|---|
| 05/20/2021 05/20/21 | Sold | $749,000 | 0.0% | $312 / Sq Ft |
| 04/09/2021 04/09/21 | Pending | -- | -- | -- |
| 03/29/2021 03/29/21 | Price Changed | $749,000 | -3.4% | $312 / Sq Ft |
| 03/13/2021 03/13/21 | Price Changed | $775,000 | -3.0% | $323 / Sq Ft |
| 03/04/2021 03/04/21 | Price Changed | $799,000 | -3.2% | $333 / Sq Ft |
| 02/23/2021 02/23/21 | For Sale | $825,000 | -- | $344 / Sq Ft |
We collect this data history from publicly available records. To have your information removed, we recommend requesting removal directly through your county’s website.
| Year | Tax Paid | Tax Assessment Tax Assessment Total Assessment is a certain percentage of the fair market value that is determined by local assessors to be the total taxable value of land and additions on the property. | Land | Improvement |
|---|---|---|---|---|
| 2025 | $3,684 | $31,739 | ||
| 2024 | $2,801 | $30,228 | ||
| 2023 | $2,801 | $56,200 | $11,240 | $44,960 |
| 2022 | $2,719 | $40,230 | $8,040 | $32,190 |
| 2021 | $2,729 | $35,800 | $7,160 | $28,640 |
| 2020 | $3,131 | $33,850 | $6,770 | $27,080 |
| 2019 | $3,083 | $30,820 | $6,160 | $24,660 |
| 2018 | $2,978 | $29,180 | $5,830 | $23,350 |
| 2017 | $2,831 | $26,170 | $5,230 | $20,940 |
| 2016 | $2,717 | $25,430 | $5,080 | $20,350 |
| 2015 | $2,580 | $22,960 | $4,590 | $18,370 |
TJ
Seller's Agent in 2021
Tamra Johnston
HomeSmart
Seller Co-Listing Agent in 2021
Julie Tate
HomeSmart
(602) 571-2648
2 in this area
53 Total Sales
ND
Buyer's Agent in 2021
Natalie DiBernardo
Simply Real Estate
(480) 529-3339
1 in this area
22 Total Sales
NL
Buyer's Agent in 2021
Natalie Licea
Home Centric Real Estate, LLC
Source: Arizona Regional Multiple Listing Service (ARMLS)
MLS Number: 6197919
APN: 304-71-041E
Disclaimer: Certain information contained herein is derived from information provided by parties other than Homes.com. All information provided is deemed reliable, but is not guaranteed to be accurate and should be independently verified.
All information should be verified by the recipient and none is guaranteed as accurate by ARMLS
Listing Information presented by local MLS brokerage: Ten-X, local REALTOR®- Arlene Richardson - (888)-952-6393
Ask me questions while you tour the home.