
Jeff VanDerhule
Kentwood Real Estate City Properties
(720) 706-7835
70 Total Sales
1 in Park View
$556,000 Price
Estimated Value: $424,000 - $488,465
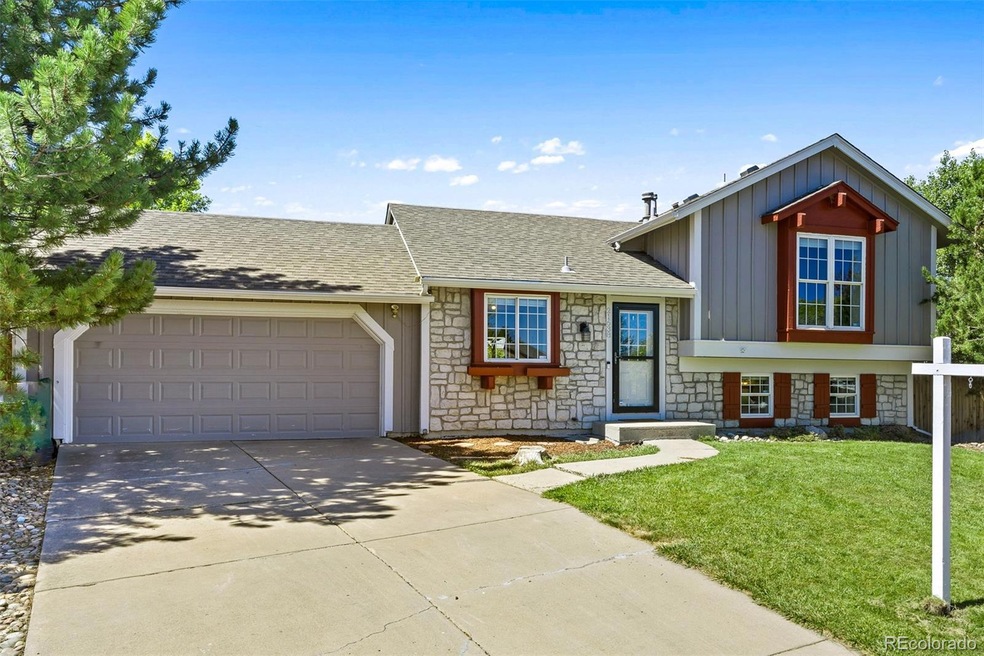
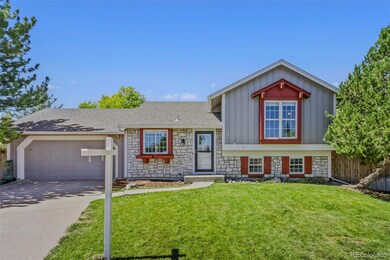
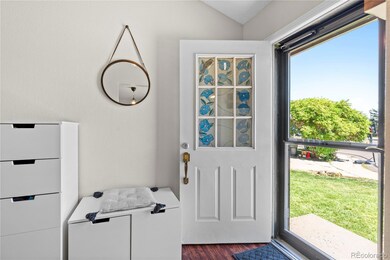
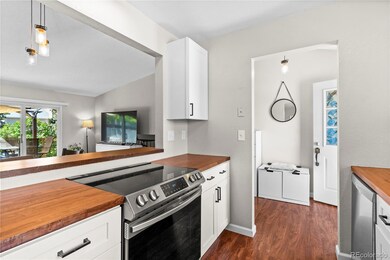
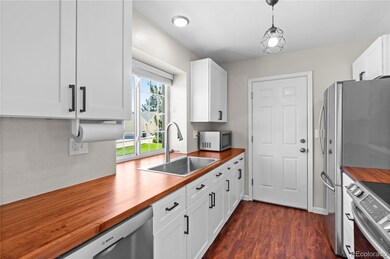
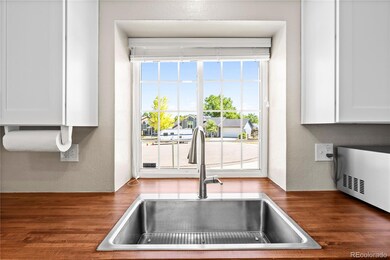
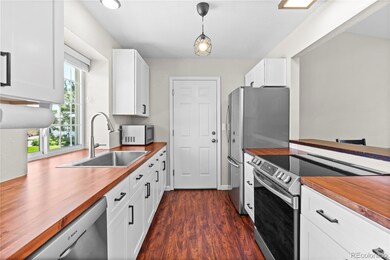
Don't miss this charming home in Centennial's desirable Parkborough neighborhood in the esteemed Cherry Creek 5 school district. This 3 bedroom, 2 bathroom tri-level is tastefully updated throughout. Step inside and wood-look laminate floors greet your feet in the entry while vaulted ceilings make for an inviting entrance. Just off the entry, the remodeled galley-style kitchen features butcher block countertops, soft-close white cabinetry with black hardware, a breakfast/serving bar, and stainless-steel appliances, including a Bosch dishwasher, Samsung range, and Hisense refrigerator. Adjacent to the kitchen, the dining room showcases hardwood floors and an open floorplan illuminated by a stylish Edison bulb light fixture. The spacious living room, also on the main level, features hardwood floors and a sliding glass door that opens to a sizable Trex deck, perfect for outdoor dining or a peaceful evening. Upstairs, the primary offers two large closets, ceiling fan, and an attached bathroom with stone tile floors, updated shower/tub combo, vanity, and fixtures. A second bedroom with a walk-in closet completes the upper level. The lower level features a cozy family room with hardwood floors and a gas fireplace. The lower level holds the 3rd bedroom and 3/4 bathroom with tile floors and a shower stall. The laundry closet comes with LG high-efficiency washer and dryer which completes the interior of the home. Set on a quiet cul-de-sac, this home offers a fenced backyard with lush lawn and convenient sprinkler system. A newer roof (2019) & newer carpet. Furnace, A/C & water heater were all just serviced. Seller also offers a buyer's AHS home warranty. This residence is within a short distance of Canyon Creek Elementary & Thunder Ridge Middle schools. Less than a mile to Lookout Park, grocery, retail, restaurants, and medical services. 2 miles to Southlands shopping and entertainment district. Easy access to major routes such as Smoky Hill Road & E-470. Welcome HOME!
Last Agent to Sell the Property
Coldwell Banker Realty 18 Brokerage Email: Illona@GerlockHomes.com,303-809-1235 License #40007170 Listed on: 08/01/2024
Co-Listed By
Coldwell Banker Realty 18 Brokerage Email: Illona@GerlockHomes.com,303-809-1235
Last Buyer's Agent
Berkshire Hathaway HomeServices Colorado, LLC - Highlands Ranch Real Estate License #100051574
We collect this data history from publicly available records. To have your information removed, we recommend requesting removal directly through your county’s website.
Jeff VanDerhule
Kentwood Real Estate City Properties
(720) 706-7835
70 Total Sales
1 in Park View
$556,000 Price
Blessed Barrack
Equity Colorado Real Estate
(720) 706-3526
41 Total Sales
1 in Park View
$600,000 Price
The Alan Smith Team
RE/MAX Professionals
(888) 373-3152
283 Total Sales
1 in Park View
$520,000 Price
Jenny Hart
1st Realty Associates Inc
(720) 419-1547
223 Total Sales
1 in Park View
$565,000 Price
Travis Beers
Beers Realty
(720) 573-1360
61 Total Sales
1 in Park View
$537,000 Price
Stephanie Thomas
CB Realty
(720) 776-5984
90 Total Sales
1 in Park View
$615,000 Price
We collect this data history from publicly available records. To have your information removed, we recommend requesting removal directly through your county’s website.
| Date | Buyer | Sale Price | Title Company |
|---|---|---|---|
| $500,000 | Guardian Title | ||
| Berghuis Tyler Ryan | $393,500 | Land Title Guarantee Co | |
| Santos Michael H | $223,000 | Land Title Guarantee Company | |
| Atkins Colin | -- | None Available | |
| Atkins Colin | $189,900 | Stewart Title | |
| Foley Jay | $184,000 | Stewart Title | |
| Brown Patricia A | $115,500 | -- | |
| Purkiss Robert W | $97,500 | Title America | |
| Byrne James F | -- | -- | |
| Drager Edwin A Drager Mary R | -- | -- | |
| Secretary Of Housing & Urban Dev | -- | -- | |
| Moorhead Danny N Moorhead Stacey J | -- | -- | |
| Conversion Arapco | -- | -- | |
| Conversion Arapco | -- | -- |
We collect this data history from publicly available records. To have your information removed, we recommend requesting removal directly through your county’s website.
| Date | Status | Borrower | Loan Amount |
|---|---|---|---|
| Open | $398,400 | ||
| Previous Owner | Berghuis Tyler Ryan | $402,550 | |
| Previous Owner | Santos Michael H | $178,400 | |
| Previous Owner | Atkins Colin | $5,593 | |
| Previous Owner | Atkins Colin | $186,459 | |
| Previous Owner | Foley Jay | $147,200 | |
| Previous Owner | Brown Patricia A | $63,800 |
We collect this data history from publicly available records. To have your information removed, we recommend requesting removal directly through your county’s website.
| Date | Event | Price | List to Sale | Price per Sq Ft |
|---|---|---|---|---|
| 08/30/2024 08/30/24 | Sold | $500,000 | +5.3% | $349 / Sq Ft |
| 08/01/2024 08/01/24 | For Sale | $475,000 | -- | $332 / Sq Ft |
We collect this data history from publicly available records. To have your information removed, we recommend requesting removal directly through your county’s website.
| Year | Tax Paid | Tax Assessment Tax Assessment Total Assessment is a certain percentage of the fair market value that is determined by local assessors to be the total taxable value of land and additions on the property. | Land | Improvement |
|---|---|---|---|---|
| 2026 | $3,581 | $30,245 | ||
| 2025 | $3,184 | $30,888 | ||
| 2024 | $2,832 | $30,190 | ||
| 2023 | $2,832 | $30,190 | $0 | $0 |
| 2022 | $2,414 | $24,297 | $0 | $0 |
| 2021 | $2,355 | $24,297 | $0 | $0 |
| 2020 | $2,325 | $23,759 | $0 | $0 |
| 2019 | $2,243 | $23,759 | $0 | $0 |
| 2018 | $2,111 | $19,966 | $0 | $0 |
| 2017 | $2,076 | $19,966 | $0 | $0 |
| 2016 | $1,941 | $17,679 | $0 | $0 |
| 2015 | $1,874 | $17,679 | $0 | $0 |
| 2014 | -- | $12,943 | $0 | $0 |
| 2013 | -- | $14,470 | $0 | $0 |
Seller's Agent in 2024
Illona Gerlock
Coldwell Banker Realty 18
(303) 809-1235
1 in this area
110 Total Sales
GH
Seller Co-Listing Agent in 2024
Gerlock Homes
Coldwell Banker Realty 18
(303) 320-5733
2 in this area
114 Total Sales
Buyer's Agent in 2024
DJ Hite
Berkshire Hathaway HomeServices Colorado, LLC - Highlands Ranch Real Estate
(720) 936-8793
2 in this area
55 Total Sales
Source: REcolorado®
MLS Number: 9774245
APN: 2073-14-4-21-022
Disclaimer: Certain information contained herein is derived from information provided by parties other than Homes.com. All information provided is deemed reliable, but is not guaranteed to be accurate and should be independently verified.
All data is obtained from various sources and may not have been verified by broker or MLS GRID. Supplied Open House Information is subject to change without notice. All information should be independently reviewed and verified for accuracy. Properties may or may not be listed by the office/agent presenting the information. Some IDX listings have been excluded from this website. The content relating to real estate for sale in this Web site comes in part from the Internet Data eXchange (“IDX”) program of METROLIST, INC., DBA RECOLORADO®. Real estate listings held by brokers other than Ten-X are marked with the IDX Logo. This information is being provided for the consumers’ personal, non-commercial use and may not be used for any other purpose. All information is subject to change and should be independently verified.
This publication is designed to provide information with regard to the subject matter covered. It is displayed with the understanding that the publisher and authors are not engaged in rendering real estate, legal, accounting, tax, or other professional services and that the publisher and authors are not offering such advice in this publication. If real estate, legal, or other expert assistance is required, the services of a competent, professional person should be sought.
The information contained in this publication is subject to change without notice. METROLIST, INC., DBA RECOLORADO MAKES NO WARRANTY OF ANY KIND WITH REGARD TO THIS MATERIAL, INCLUDING, BUT NOT LIMITED TO, THE IMPLIED WARRANTIES OF MERCHANTABILITY AND FITNESS FOR A PARTICULAR PURPOSE. METROLIST, INC., DBA RECOLORADO SHALL NOT BE LIABLE FOR ERRORS CONTAINED HEREIN OR FOR ANY DAMAGES IN CONNECTION WITH THE FURNISHING, PERFORMANCE, OR USE OF THIS MATERIAL.
PUBLISHER’S NOTICE: All real estate advertised herein is subject to the Federal Fair Housing Act and the Colorado Fair Housing Act, which Acts make it illegal to make or publish any advertisement that indicates any preference, limitation, or discrimination based on race, color, religion, sex, handicap, familial status, or national origin.
METROLIST, INC., DBA RECOLORADO will not knowingly accept any advertising for real estate that is in violation of the law. All persons are hereby informed that all dwellings advertised are available on an equal opportunity basis.
© 2026 METROLIST, INC., DBA RECOLORADO® – All Rights Reserved. 6455 S. Yosemite St., Suite 500 Greenwood Village, CO 80111 USA
ALL RIGHTS RESERVED WORLDWIDE. No part of this publication may be reproduced, adapted, translated, stored in a retrieval system or transmitted in any form or by any means, electronic, mechanical, photocopying, recording, or otherwise, without the prior written permission of the publisher. The information contained herein including but not limited to all text, photographs, digital images, virtual tours, may be seeded and monitored for protection and tracking.
Listings courtesy of REcolorado® as distributed by MLS GRID.
Based on information submitted to the MLS GRID
Ask me questions while you tour the home.