
Candace Neff
Real of Ohio
(740) 685-4616
131 Total Sales
1 in Upper Arlington
$475,000 Price




Estimated Value: $860,650
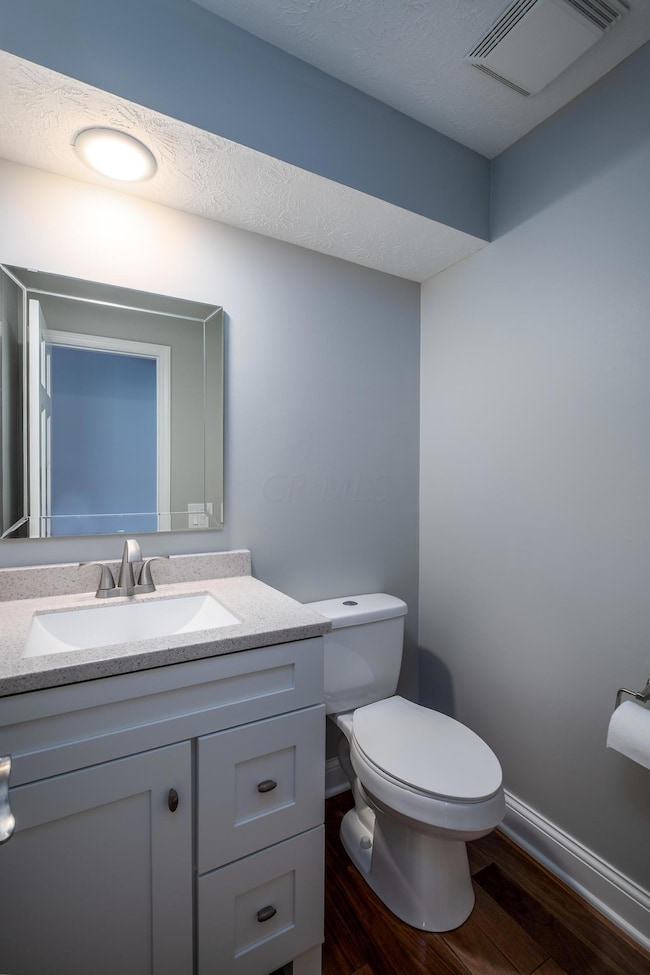
Price Reduced! This Stunning, 4 Bedroom, 2.5 Bathroom Slate Run Village Home in Upper Arlington has been completely updated and is the perfect ''turn-key'' property! Current Owner has done it all. Featuring a newer Owens Corning Roof, Insulated Windows, Hardie Board Siding, and Brazilian Teak Hardwood Floors. The Huge Back Yard is perfect for entertaining with a Custom Paver Patio and 6 foot privacy fence. Recent updates include all new paint and carpet throughout the home, new granite kitchen counters, tile backsplash and slow-close cabinets. Bathrooms have new custom vanities, fixtures, toilets, floors and both showers have been updated with miracle method epoxy. The Home also has a large partially finished basement for even more living space! Make an offer today!
Last Agent to Sell the Property
Howard Hanna Real Estate Svcs License #2012001943 Listed on: 04/12/2019
Last Buyer's Agent
Benjamin Calhoon
Berkshire Hathaway HS Calhoon
We collect this data history from publicly available records. To have your information removed, we recommend requesting removal directly through your county’s website.
Candace Neff
Real of Ohio
(740) 685-4616
131 Total Sales
1 in Upper Arlington
$475,000 Price
Joshua Neudecker
Howard Hanna Real Estate Svcs
(833) 690-6643
43 Total Sales
1 in Upper Arlington
$529,000 Price
Nick Vlasidis
Howard Hanna Real Estate Svcs
(380) 333-5224
107 Total Sales
27 in Upper Arlington
$230K - $3.8M Price Range
Tom Eroshevich
RE/MAX Partners
(380) 800-5494
68 Total Sales
1 in Upper Arlington
$395,000 Price
Laurie Elsass
Keller Williams Capital Ptnrs
(380) 333-4703
97 Total Sales
1 in Upper Arlington
$925,000 Price
Chrisi Hagan
Red 1 Realty
(380) 888-3106
82 Total Sales
1 in Upper Arlington
$525,000 Price
We collect this data history from publicly available records. To have your information removed, we recommend requesting removal directly through your county’s website.
| Date | Buyer | Sale Price | Title Company |
|---|---|---|---|
| $523,500 | First American Title Ins Co | ||
| Drobny Marc E | $292,900 | -- | |
| Musser Philip S | -- | -- | |
| Maley Elaine S | $147,000 | -- | |
| -- | $390,000 | -- | |
| -- | $34,000 | -- |
We collect this data history from publicly available records. To have your information removed, we recommend requesting removal directly through your county’s website.
| Date | Status | Borrower | Loan Amount |
|---|---|---|---|
| Open | $55,000 | ||
| Previous Owner | Derr Chad H | $409,600 | |
| Previous Owner | Drobny Marc E | $326,000 | |
| Previous Owner | Drobny Marc E | $90,500 | |
| Previous Owner | Drobny Marc E | $213,350 | |
| Previous Owner | Drobny Marc E | $213,550 | |
| Previous Owner | Drobny Marc E | $234,300 | |
| Previous Owner | Drobney Marc E | $58,550 |
We collect this data history from publicly available records. To have your information removed, we recommend requesting removal directly through your county’s website.
| Date | Event | Price | List to Sale | Price per Sq Ft |
|---|---|---|---|---|
| 03/31/2025 03/31/25 | Off Market | $523,500 | -- | -- |
| 07/25/2019 07/25/19 | Sold | $523,500 | -6.5% | $201 / Sq Ft |
| 05/08/2019 05/08/19 | Pending | -- | -- | -- |
| 04/29/2019 04/29/19 | Price Changed | $559,900 | -1.8% | $215 / Sq Ft |
| 04/12/2019 04/12/19 | For Sale | $569,900 | -- | $219 / Sq Ft |
We collect this data history from publicly available records. To have your information removed, we recommend requesting removal directly through your county’s website.
| Year | Tax Paid | Tax Assessment Tax Assessment Total Assessment is a certain percentage of the fair market value that is determined by local assessors to be the total taxable value of land and additions on the property. | Land | Improvement |
|---|---|---|---|---|
| 2025 | $12,445 | $208,080 | $61,390 | $146,690 |
| 2024 | $12,445 | $208,080 | $61,390 | $146,690 |
| 2023 | $12,296 | $208,075 | $61,390 | $146,685 |
| 2022 | $12,431 | $173,400 | $40,780 | $132,620 |
| 2021 | $11,442 | $173,400 | $40,780 | $132,620 |
| 2020 | $10,945 | $173,400 | $40,780 | $132,620 |
| 2019 | $9,685 | $132,550 | $40,780 | $91,770 |
| 2018 | $9,010 | $132,550 | $40,780 | $91,770 |
| 2017 | $9,121 | $132,550 | $40,780 | $91,770 |
| 2016 | $8,889 | $134,440 | $38,960 | $95,480 |
| 2015 | $8,881 | $134,440 | $38,960 | $95,480 |
| 2014 | $8,891 | $134,440 | $38,960 | $95,480 |
| 2013 | $4,448 | $128,030 | $37,100 | $90,930 |
Seller's Agent in 2019
David Lenker
Howard Hanna Real Estate Svcs
(614) 787-4528
72 Total Sales
BC
Buyer's Agent in 2019
Benjamin Calhoon
Berkshire Hathaway HS Calhoon
Source: Columbus and Central Ohio Regional MLS
MLS Number: 219011578
APN: 070-013362
Disclaimer: Certain information contained herein is derived from information provided by parties other than Homes.com. All information provided is deemed reliable, but is not guaranteed to be accurate and should be independently verified.
IDX information is provided exclusively for personal, non-commercial use, and may not be used for any purpose other than to identify prospective properties consumers may be interested in purchasing.
Information is deemed reliable but not guaranteed.
Ask me questions while you tour the home.