
Jason Moon
Trueblood Real Estate, LLC
(219) 351-6237
459 Total Sales
1 in Walker
$100,000 Price
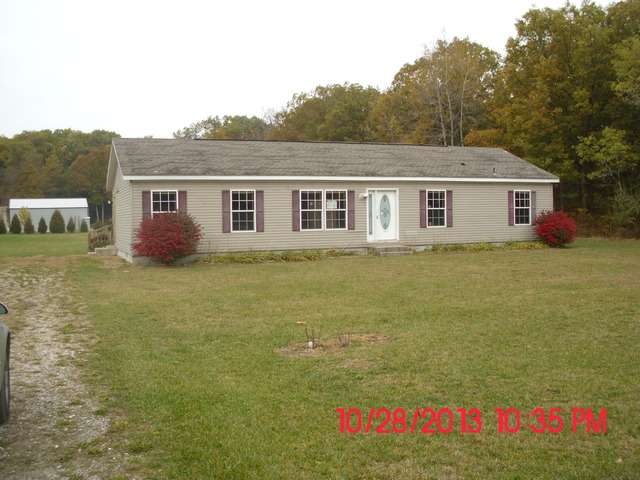
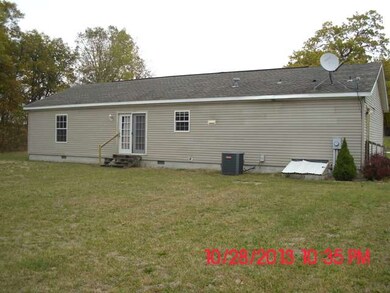
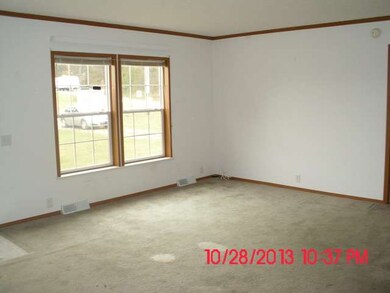
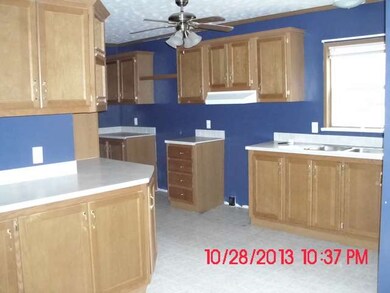
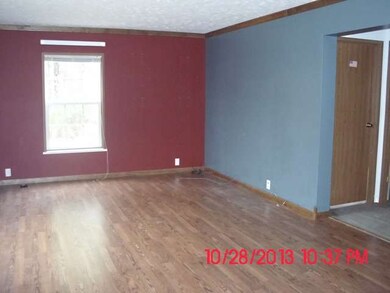
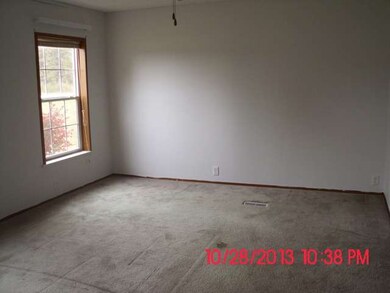
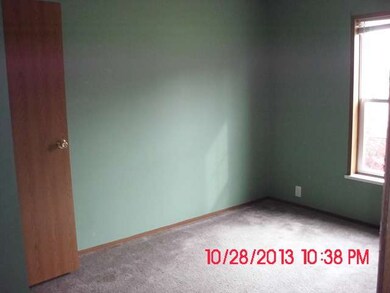
Country setting but easy access to highways for this manufactured home on over an acre of land. 3 bedrooms, 2 full baths, split bedroom floor plan, spacious rec room, lots of cabinets in the kitchen and french doors to your back yard from the dining area. This is a HUD home case #151-791149. Property sold As Is an Equal Housing Opportunity. Property is IE (Insured with escrow $3,410) for FHA 203B with escrow financin
Last Agent to Sell the Property
Theresa Smith
Century 21 Affiliated Listed on: 10/30/2013
Last Buyer's Agent
Non Member
NON MEMBER
Jason Moon
Trueblood Real Estate, LLC
(219) 351-6237
459 Total Sales
1 in Walker
$100,000 Price
Trisha Potts
RE/MAX Executives
(219) 335-2799
219 Total Sales
1 in Walker
$128,750 Price
Nick Scalise
Listing Leaders
(219) 245-7059
235 Total Sales
1 in Walker
$377,000 Price
Nicole Kristoff
Better Homes and Gardens Real
(219) 247-6019
70 Total Sales
1 in Walker
$332,997 Price
Meghan Maddox
MTM Realty Group
(219) 259-5129
188 Total Sales
1 in Walker
$268,900 Price
Jeff Fryzel
McColly Real Estate
(708) 859-7253
149 Total Sales
1 in Walker
$470,000 Price
TS
Seller's Agent in 2014
Theresa Smith
Century 21 Affiliated
NM
Buyer's Agent in 2014
Non Member
NON MEMBER
Source: Midwest Real Estate Data (MRED)
MLS Number: MRD08479108
Disclaimer: Certain information contained herein is derived from information provided by parties other than Homes.com. All information provided is deemed reliable, but is not guaranteed to be accurate and should be independently verified.
All data is obtained from various sources and may not have been verified by broker or MLS GRID. Supplied Open House Information is subject to change without notice. All information should be independently reviewed and verified for accuracy. Properties may or may not be listed by the office/agent presenting the information. Some IDX listings have been excluded from this website.
Listings courtesy of Midwest Real Estate Data (MRED) as distributed by MLS GRID.
Based on information submitted to the MLS GRID
Ask me questions while you tour the home.