NOT LISTED FOR SALE

21680 Pebble Beach Ct Leonardtown, MD 20650

Leonardtown Area

Estimated Value: $603,281

3 Beds
2.5 Baths
2,240 Sq Ft
$269/Sq Ft Est. Value

Sale Details

Date Sold: March 5, 2021

Last sale price $472,500 $211 Per Sq Ft

Est. 28% increase in value since last sale

Current estimated payment $3,925 / mo

2 Days on Market

Highlights

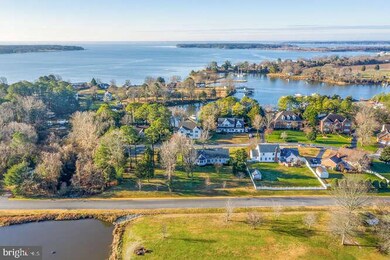
  • Water Views
  • Canoe or Kayak Water Access
  • Rambler Architecture
  • Home fronts navigable water
  • 1.12 Acre Lot
  • Wood Flooring

About This Home

As of March 2021

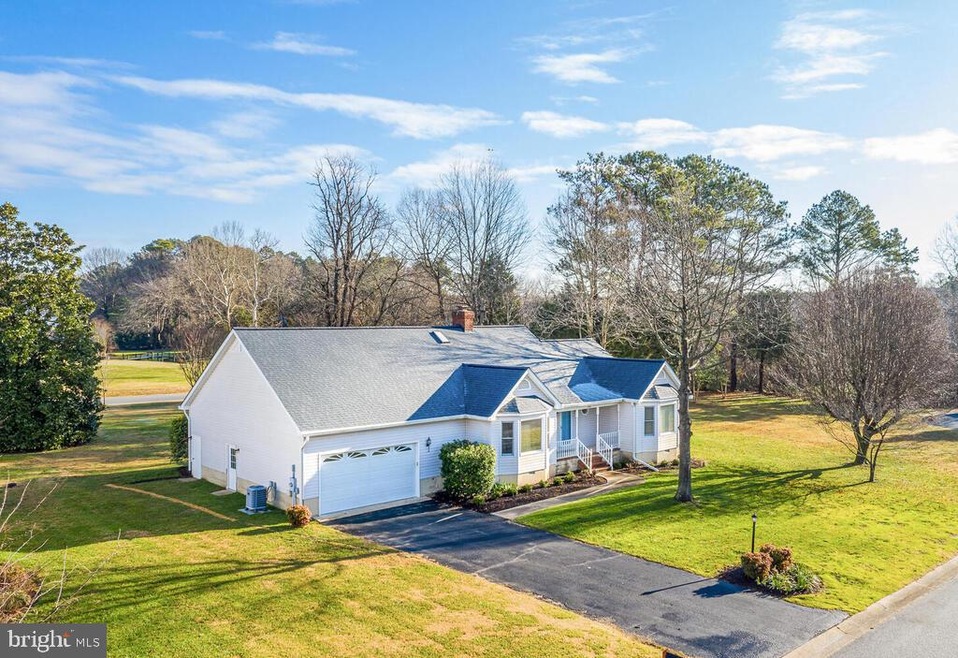
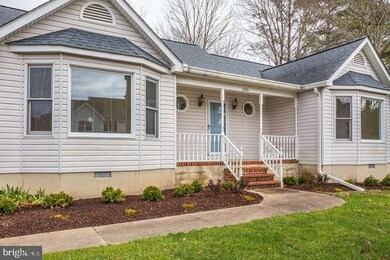
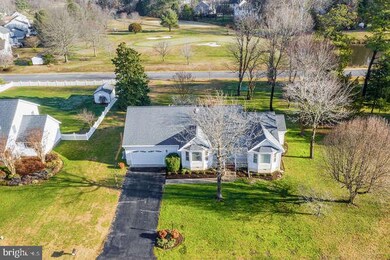

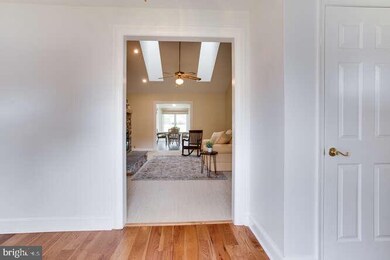
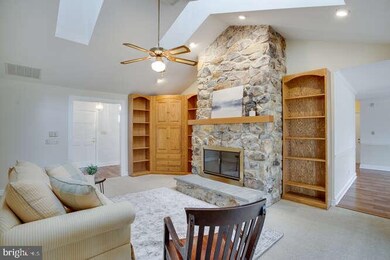
Lovely one level living in the well sought after community of Breton Bay. Location is everything! This home is nestled between the golf course and the water’s edge. 3 bedrooms 2.5 and half bathrooms with gleaming hardwood floors. Eat in kitchen with center island. Formal dining area or remote office. Main bedroom with wall to wall carpet and large walk in closet. Bright open family room with cathedral ceilings and beautiful floor to ceiling wood burning fireplace. Sunroom just off the family room with panoramic views of the back yard and golf course. Sip your coffee or tea and watch the world go by. Attached garage with large storage closet. Expansive flat backyard with wonderful mature trees. This is a must see… truly is a rare find in the area! Voluntary community association fee of $50 per year, providing use of the beach area and community amenities. Golf and pool memberships available for additional costs. All offers to be received by 10am on Monday1/25.

Last Agent to Sell the Property

Sally Showalter

(443) 967-6687 broker.deeprootsre@gmail.com Deep Roots Real Estate Listed on: 01/22/2021

Co-Listed By

Tracy Showalter

(443) 967-6687 broker.deeprootsre@gmail.com Deep Roots Real Estate

Last Buyer's Agent

Cynthia Ballard

(301) 208-2288 cindy.ballard@c21nm.com Century 21 Redwood Realty License #627218

Century 21 Redwood Realty
Create a Home Valuation Report for This Property
The Home Valuation Report is an in-depth analysis detailing your home's value as well as a comparison with similar homes in the area

Home Details

Home Type

  • Single Family

Est. Annual Taxes

  • $3,308

Year Built

  • Built in 1992

Lot Details

  • 1.12 Acre Lot
  • Home fronts navigable water
  • Creek or Stream
  • Level Lot
  • Property is in very good condition
  • Property is zoned RNC

Parking

  • 2 Car Attached Garage
  • 2 Driveway Spaces
  • Parking Storage or Cabinetry
  • Front Facing Garage
  • Garage Door Opener

Property Views

  • Water
  • Golf Course
  • Garden

Home Design

  • Rambler Architecture
  • Entry on the 1st floor
  • Shingle Roof
  • Composition Roof
  • Vinyl Siding

Interior Spaces

  • 2,240 Sq Ft Home
  • Property has 1 Level
  • Crown Molding
  • Ceiling Fan
  • Stone Fireplace
  • Fireplace Mantel
  • Family Room Off Kitchen
  • Dining Area
  • Crawl Space
  • Attic

Kitchen

  • Breakfast Area or Nook
  • Eat-In Kitchen
  • Gas Oven or Range
  • Cooktop
  • Ice Maker
  • Dishwasher
  • Kitchen Island
  • Disposal

Flooring

  • Wood
  • Carpet

Bedrooms and Bathrooms

  • 3 Main Level Bedrooms
  • En-Suite Bathroom
  • Walk-In Closet
  • Bathtub with Shower

Laundry

  • Laundry on main level
  • Dryer
  • Washer

Accessible Home Design

  • Level Entry For Accessibility

Outdoor Features

  • Canoe or Kayak Water Access
  • Private Water Access
  • Porch

Schools

  • Benjamin Banneker Elementary School
  • Leonardtown Middle School
  • Leonardtown High School

Utilities

  • Forced Air Heating and Cooling System
  • Heating System Powered By Owned Propane
  • Vented Exhaust Fan
  • Propane
  • Electric Water Heater

Community Details

  • No Home Owners Association
  • Breton Bay Pud Subdivision

Listing and Financial Details

  • Tax Lot 84
  • Assessor Parcel Number 1903044297

Home Details

Home Type

Single Family

Est. Annual Taxes

$3,308

Year Built

Built in 1992

Lot Details

1.12 Acres

Parking

2

Listing Details

  • Property Type: Residential
  • Structure Type: Detached
  • Architectural Style: Ranch/Rambler
  • Accessibility Features: Level Entry - Main
  • Ownership: Fee Simple
  • Inclusions: Book cases in LR
  • New Construction: No
  • Story List: Main
  • Expected On Market: 2021-01-22
  • Year Built: 1992
  • Automatically Close On Close Date: No
  • Special Features: VirtualTour
  • Property Sub Type: Detached

Interior Features

  • Appliances: Cooktop, Dishwasher, Exhaust Fan, Oven/Range - Gas, Icemaker, Refrigerator, Disposal, Dryer, Washer
  • Entry Floor: 1
  • Flooring Type: Hardwood, Carpet
  • Interior Amenities: Breakfast Area, Carpet, Ceiling Fan(s), Dining Area, Family Room Off Kitchen, Entry Level Bedroom, Kitchen - Eat-In, Kitchen - Island, Attic, Crown Moldings, Pantry, Primary Bath(s), Tub Shower, Wood Floors, Walk-In Closet(s)
  • Fireplace Features: Mantel(s), Stone
  • Fireplaces Count: 1
  • Fireplace: Yes
  • Wall Ceiling Types: Dry Wall
  • Foundation Details: Crawl Space
  • Levels Count: 1
  • Basement: No
  • Laundry Type: Main Floor
  • Total Sq Ft: 2240
  • Living Area Sq Ft: 2240
  • Price Per Sq Ft: 205.31
  • Above Grade Finished Sq Ft: 2240
  • Above Grade Finished Area Units: Square Feet

Beds/Baths

  • Bedrooms: 3
  • Main Level Bedrooms: 3
  • Total Bathrooms: 3
  • Full Bathrooms: 2
  • Half Bathrooms: 1
  • Main Level Bathrooms: 3.00
  • Main Level Full Bathrooms: 2
  • Main Level Half Bathrooms: 1

Exterior Features

  • Other Structures: Above Grade, Below Grade
  • Other Structures List: Garage(s)
  • Construction Materials: Vinyl Siding
  • Road Surface Type: Paved
  • Roof: Shingle, Composite
  • Spa: No
  • View: Golf Course, Garden/Lawn, Water
  • Water Access Features: Canoe/Kayak, Private Access
  • Water Access: Yes
  • Water Body Name: Cherry Creek Cove
  • Water Body Type: Creek/Stream
  • Waterfront: No
  • Water Oriented: Yes
  • Pool: No Pool
  • Tidal Water: No
  • Water View: Yes

Garage/Parking

  • Garage Spaces: 2.00
  • Garage: Yes
  • Garage Features: Additional Storage Area, Garage - Front Entry, Garage Door Opener
  • Attached Garage Spaces: 2
  • Total Garage And Parking Spaces: 4
  • Type Of Parking: Attached Garage, Driveway
  • Number of Spaces in Driveway: 2

Utilities

  • Central Air Conditioning: Yes
  • Cooling Fuel: Electric
  • Cooling Type: Central A/C, Ceiling Fan(s)
  • Heating Fuel: Propane - Owned
  • Heating Type: Forced Air
  • Heating: Yes
  • Hot Water: Electric
  • Sewer/Septic System: Public Sewer
  • Utilities: Propane, Electric Available
  • Water Source: Public

Condo/Co-op/Association

  • Condo Co-Op Association: No
  • HOA: No
  • Senior Community: No
  • Association Recreation Fee: No

Schools

  • Elementary School Source: 3rd Party
  • High School Source: 3rd Party
  • Middle School Source: 3rd Party
  • School District Source: 3rd Party
  • Elementary School: BENJAMIN BANNEKER
  • High School: LEONARDTOWN
  • Middle Or Junior School: LEONARDTOWN

Green Features

  • Clean Green Assessed: No

Lot Info

  • Improvement Assessed Value: 183800.00
  • Land Assessed Value: 125600.00
  • Lot Features: Level
  • Lot Size Acres: 1.12
  • Lot Size Units: Square Feet
  • Lot Sq Ft: 48787.00
  • Outdoor Living Structures: Porch(es)
  • Property Condition: Very Good
  • Zoning: RNC
  • In City Limits: No

Rental Info

  • Ground Rent Exists: No
  • Lease Considered: No
  • Pets: No Pet Restrictions
  • Pets Allowed: Yes
  • Vacation Rental: No

Tax Info

  • Assessor Parcel Number: 14990257
  • Tax Annual Amount: 3308.00
  • Assessor Parcel Number: 1903044297
  • Tax Lot: 84
  • Tax Page Number: 87
  • County Tax Payment Frequency: Annually
  • Tax Year: 2020

MLS Schools

  • School District Name: ST. MARY'S COUNTY PUBLIC SCHOOLS

Home Values in the Area

Source: Public Records

Average Home Value in this Area


Source: Public Records

Agents Specializing in Leonardtown, MD

See All Agents

Property History

We collect this data history from publicly available records. To have your information removed, we recommend requesting removal directly through your county’s website.

Date Event Price List to Sale Price per Sq Ft
03/05/2021 03/05/21 Sold $472,500 -0.5% $211 / Sq Ft
01/26/2021 01/26/21 Price Changed $475,000 +3.3% $212 / Sq Ft
01/25/2021 01/25/21 Pending -- -- --
01/22/2021 01/22/21 For Sale $459,900 -- $205 / Sq Ft
Source: Bright MLS

Agents Affiliated with this Home

  • Section Image
  • Section Image
  • Section Image
See All Agents

Map

Source: Bright MLS

MLS Number: MDSM173714

Bright MLS

APN: 03-044297

Your Personal Tour Guide

Ask me questions while you tour the home.