
Seller's Agent in 2026
Diane Dahlin
Diane Dahlin's Pine Rim Realty
(928) 240-1316
212 Total Sales
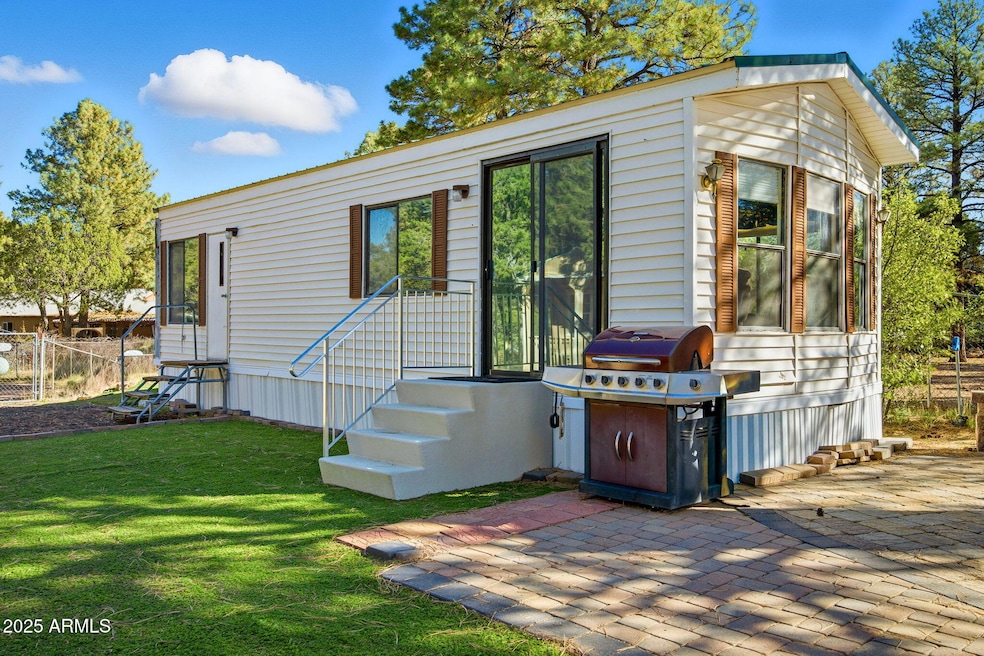
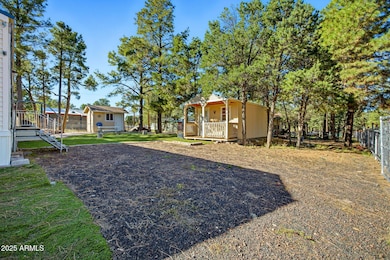
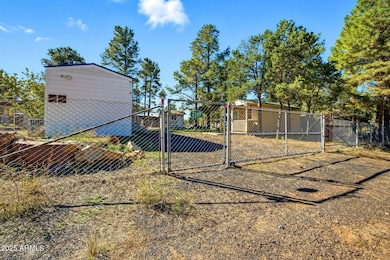
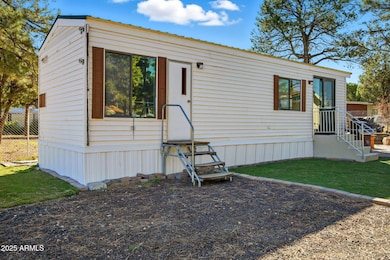
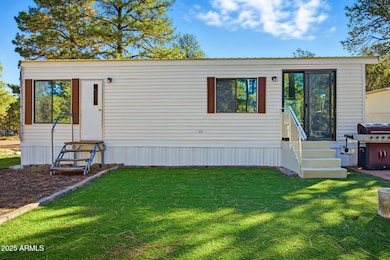
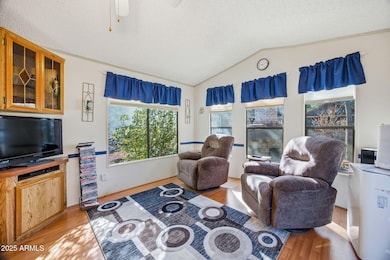
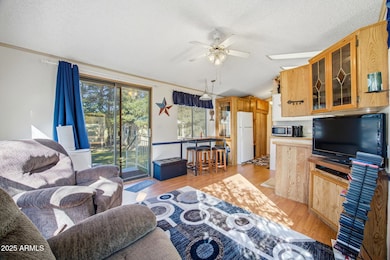
Versatile retreat for year-round enjoyment! This charming furnished 1BR/1BA Park Model offers a cozy, efficient layout—ideal for seasonal escapes or full-time living. The custom Weather King bunkhouse, complete with finished drywall, carpet, wall A/C, and electricity, is a fantastic bonus space for guests or a fun kids' bunkroom. A detached bathhouse adds convenience with a beautifully tiled walk-in shower and room to add a sauna or extra sleeping area. Step outside to an expansive paver patio anchored by a large outdoor fireplace—perfect for chilly evenings or gathering around for s'mores. The fully fenced lot ensures safety and freedom for kids and pets alike. Cold water service and manual heating in the bathhouse. Seller holds an inactive real estate license in state of AZ.
Last Agent to Sell the Property
Diane Dahlin's Pine Rim Realty License #BR109811000 Listed on: 10/20/2025
Last Buyer's Agent
Diane Dahlin's Pine Rim Realty License #BR109811000 Listed on: 10/20/2025
We collect this data history from publicly available records. To have your information removed, we recommend requesting removal directly through your county’s website.
We collect this data history from publicly available records. To have your information removed, we recommend requesting removal directly through your county’s website.
| Date | Type | Sale Price | Title Company |
|---|---|---|---|
| Warranty Deed | $110,000 | Pioneer Title Agency | |
| Warranty Deed | -- | None Listed On Document | |
| Warranty Deed | $120,000 | Empire West Title Agency Llc | |
| Warranty Deed | $15,000 | Pioneer Title Agency | |
| Interfamily Deed Transfer | -- | None Available |
We collect this data history from publicly available records. To have your information removed, we recommend requesting removal directly through your county’s website.
| Date | Event | Price | List to Sale | Price per Sq Ft | Prior Sale |
|---|---|---|---|---|---|
| 06/23/2026 06/23/26 | Sold | $110,000 | -25.9% | $248 / Sq Ft | |
| 05/14/2026 05/14/26 | Pending | -- | -- | -- | |
| 05/05/2026 05/05/26 | For Sale | $148,500 | 0.0% | $334 / Sq Ft | |
| 05/03/2026 05/03/26 | Pending | -- | -- | -- | |
| 04/23/2026 04/23/26 | Price Changed | $148,500 | -4.2% | $334 / Sq Ft | |
| 03/17/2026 03/17/26 | Price Changed | $154,955 | -2.8% | $349 / Sq Ft | |
| 10/20/2025 10/20/25 | For Sale | $159,450 | +32.9% | $359 / Sq Ft | |
| 06/24/2021 06/24/21 | Sold | $120,000 | 0.0% | $270 / Sq Ft | View Prior Sale |
| 06/24/2021 06/24/21 | Sold | $120,000 | -3.9% | $270 / Sq Ft | View Prior Sale |
| 05/15/2021 05/15/21 | Pending | -- | -- | -- | |
| 12/25/2020 12/25/20 | For Sale | $124,900 | +732.7% | $281 / Sq Ft | |
| 10/11/2016 10/11/16 | Sold | $15,000 | -- | $34 / Sq Ft | View Prior Sale |
We collect this data history from publicly available records. To have your information removed, we recommend requesting removal directly through your county’s website.
| Year | Tax Paid | Tax Assessment Tax Assessment Total Assessment is a certain percentage of the fair market value that is determined by local assessors to be the total taxable value of land and additions on the property. | Land | Improvement |
|---|---|---|---|---|
| 2027 | $149 | -- | ||
| 2026 | $147 | -- | ||
| 2025 | $143 | $7,373 | $2,206 | $5,167 |
| 2024 | $137 | $6,309 | $2,307 | $4,002 |
| 2023 | $143 | $5,004 | $1,103 | $3,901 |
| 2022 | $137 | $0 | $0 | $0 |
| 2021 | $135 | $0 | $0 | $0 |
| 2020 | $131 | $0 | $0 | $0 |
| 2019 | $120 | $0 | $0 | $0 |
| 2018 | $115 | $0 | $0 | $0 |
| 2017 | $154 | $0 | $0 | $0 |
| 2016 | $154 | $0 | $0 | $0 |
| 2015 | $160 | $1,520 | $1,520 | $0 |
Seller's Agent in 2026
Diane Dahlin
Diane Dahlin's Pine Rim Realty
(928) 240-1316
212 Total Sales
B
Buyer's Agent in 2021
BOARD NON
Aspen Properties, Inc. - Pinetop
N
Buyer's Agent in 2021
Non Board
Non-Board Office
N
Buyer's Agent in 2021
NOT A CAAR MEMBER
NOT A CAAR MEMBER
B
Seller's Agent in 2016
Barry Nicks
Adventure Realty - Show Low
S
Buyer's Agent in 2016
SANDRA HALE(Sever)
Tenney Properties - Heber
Source: Arizona Regional Multiple Listing Service (ARMLS)
MLS Number: 6938170
Disclaimer: Certain information contained herein is derived from information provided by parties other than Homes.com. All information provided is deemed reliable, but is not guaranteed to be accurate and should be independently verified.
All information should be verified by the recipient and none is guaranteed as accurate by ARMLS
Listing Information presented by local MLS brokerage: Ten-X, local REALTOR®- Arlene Richardson - (888)-952-6393
Ask me questions while you tour the home.