
Mike Tefft
RE/MAX EXECUTIVE
(855) 578-2083
77 Total Sales
2 in North Hills
$214K - $1.1M Price Range


Estimated Value: $502,000 - $649,776
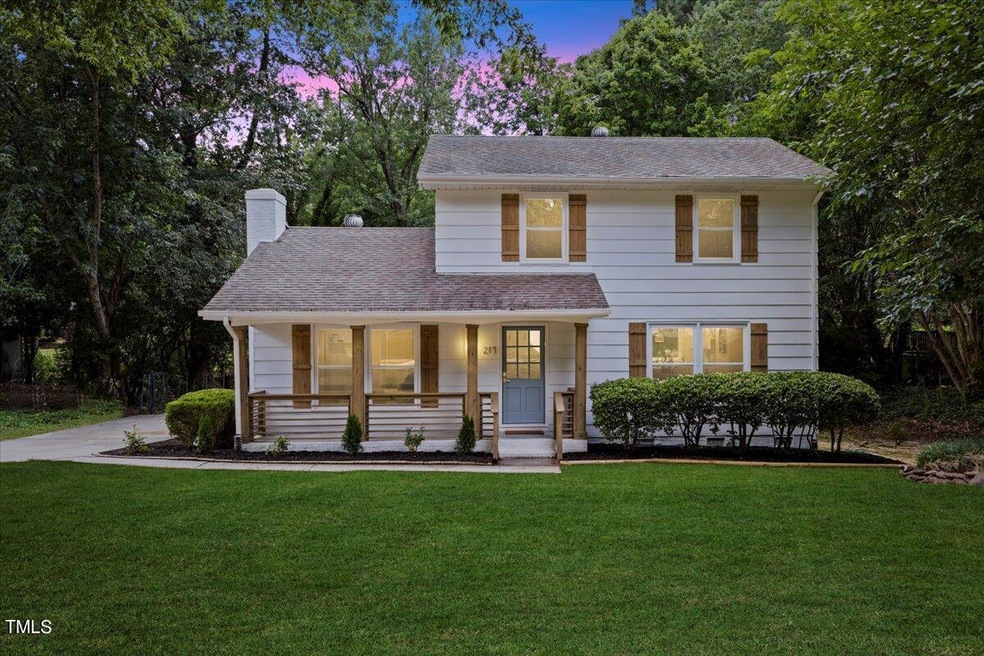
Welcome to your North Raleigh dream home just minutes away from the vibrant North Hills area and walking distance to Optimist Park! Nestled in a prime location, this renovated home offers a seamless blend of comfort and modern farmhouse charm.New windows flood the rooms with natural light, complemented by cedar shutters that add character to the exterior along with a front porch for enjoying your morning coffee. Inside you'll find 4 bedrooms and 2.5 bathrooms, including a desirable first-floor master suite with a walk in closet, electric fireplace and spa-like master bath. You also have a carefully designed kitchen including, quartz countertops, new cabinets, a farmhouse sink, a custom hood, a brand new dish washer, microwave and stove. Host your dream events with new luxury vinyl plank flooring, hand-picked light fixtures, tasteful accent walls/trim, and glass door knobs creating a space that feels both welcoming and stylish. Step outside to your perfect backyard with a flat terrain, fence, new patio and a shed for extra storage! Additional upgrades include a brand new HVAC system and duct work, new LG washer and dryer, new tile in all full baths, new electric hot water heater, new vapor barrier and insulation in the crawl space. Renovations were permitted with the city of Raleigh. Seize the opportunity to own this meticulously renovated home in the appreciating north Raleigh area. Schedule your showing today and step into the lifestyle you've been dreaming of!
Last Agent to Sell the Property
EXP Realty LLC License #317828 Listed on: 06/07/2024
Co-Listed By
Angelica Galavis
EXP Realty LLC License #331346
We collect this data history from publicly available records. To have your information removed, we recommend requesting removal directly through your county’s website.
Mike Tefft
RE/MAX EXECUTIVE
(855) 578-2083
77 Total Sales
2 in North Hills
$214K - $1.1M Price Range
Theresa Olson
Real Estate By Design
(984) 368-4892
76 Total Sales
1 in North Hills
$536,000 Price
Taralyn Farrell
Coldwell Banker Advantage
(866) 515-6914
132 Total Sales
4 in North Hills
$365K - $1.2M Price Range
Krista Abshure
Abshure Realty Group LLC
(984) 600-7035
139 Total Sales
1 in North Hills
$404,250 Price
Jennifer Coleman
Coldwell Banker Advantage
(984) 208-2426
179 Total Sales
1 in North Hills
$451,000 Price
Dale Suggs
Keller Williams Realty Cary
(984) 205-2965
93 Total Sales
3 in North Hills
$250K - $558K Price Range
We collect this data history from publicly available records. To have your information removed, we recommend requesting removal directly through your county’s website.
| Date | Buyer | Sale Price | Title Company |
|---|---|---|---|
| $615,000 | None Listed On Document | ||
| $380,000 | None Listed On Document | ||
| $132,000 | -- |
We collect this data history from publicly available records. To have your information removed, we recommend requesting removal directly through your county’s website.
| Date | Status | Borrower | Loan Amount |
|---|---|---|---|
| Open | $340,000 | ||
| Previous Owner | $420,000 | ||
| Previous Owner | $112,000 |
We collect this data history from publicly available records. To have your information removed, we recommend requesting removal directly through your county’s website.
| Date | Event | Price | List to Sale | Price per Sq Ft | Prior Sale |
|---|---|---|---|---|---|
| 07/18/2024 07/18/24 | Sold | $615,000 | +3.9% | $378 / Sq Ft | |
| 06/08/2024 06/08/24 | Pending | -- | -- | -- | |
| 06/07/2024 06/07/24 | For Sale | $592,000 | +55.8% | $364 / Sq Ft | |
| 11/06/2023 11/06/23 | Sold | $380,000 | -5.0% | $238 / Sq Ft | View Prior Sale |
| 10/20/2023 10/20/23 | Pending | -- | -- | -- | |
| 10/13/2023 10/13/23 | For Sale | $400,000 | -- | $250 / Sq Ft |
We collect this data history from publicly available records. To have your information removed, we recommend requesting removal directly through your county’s website.
| Year | Tax Paid | Tax Assessment Tax Assessment Total Assessment is a certain percentage of the fair market value that is determined by local assessors to be the total taxable value of land and additions on the property. | Land | Improvement |
|---|---|---|---|---|
| 2025 | $4,690 | $535,533 | $210,000 | $325,533 |
| 2024 | $3,292 | $376,723 | $210,000 | $166,723 |
| 2023 | $2,685 | $244,511 | $110,000 | $134,511 |
| 2022 | $2,496 | $244,511 | $110,000 | $134,511 |
| 2021 | $2,399 | $244,511 | $110,000 | $134,511 |
| 2020 | $2,356 | $244,511 | $110,000 | $134,511 |
| 2019 | $2,086 | $178,303 | $75,000 | $103,303 |
| 2018 | $1,968 | $178,303 | $75,000 | $103,303 |
| 2017 | $1,875 | $178,303 | $75,000 | $103,303 |
| 2016 | $1,837 | $178,303 | $75,000 | $103,303 |
| 2015 | $1,854 | $177,120 | $72,000 | $105,120 |
| 2014 | $1,759 | $177,120 | $72,000 | $105,120 |
Seller's Agent in 2024
William Patrick
EXP Realty LLC
(719) 684-5190
13 in this area
197 Total Sales
A
Seller Co-Listing Agent in 2024
Angelica Galavis
EXP Realty LLC
T
Buyer's Agent in 2024
Taylor Farley
Block & Associates Realty
(919) 459-6313
1 in this area
21 Total Sales
S
Seller's Agent in 2023
Sherri Fergus
HTR Capital Group
Source: Doorify MLS
MLS Number: 10033020
APN: 1706.07-69-7138-000
Disclaimer: Certain information contained herein is derived from information provided by parties other than Homes.com. All information provided is deemed reliable, but is not guaranteed to be accurate and should be independently verified.
Some IDX listings have been excluded from this IDX display. Brokers make an effort to deliver accurate information, but buyers should independently verify any information on which they will rely in a transaction. The listing broker shall not be responsible for any typographical errors, misinformation, or misprints, and they shall be held totally harmless from any damages arising from reliance upon this data. This data is provided exclusively for consumers’ personal, non-commercial use. Listings marked with an icon are provided courtesy of the Doorify MLS, Inc. of North Carolina, Internet Data Exchange Database. Closed (sold) listings may have been listed and/or sold by a real estate firm other than the firm(s) featured on this website. Closed data is not available until the sale of the property is recorded in the MLS. Home sale data is not an appraisal, CMA, competitive or comparative market analysis, or home valuation of any property. Copyright 2026 Doorify MLS, Inc. of North Carolina. All rights reserved.
Ask me questions while you tour the home.