
James Duffer
RISE REC
(401) 681-8732
168 Total Sales
1 in Stadium
$455,000 Price


Estimated Value: $466,797
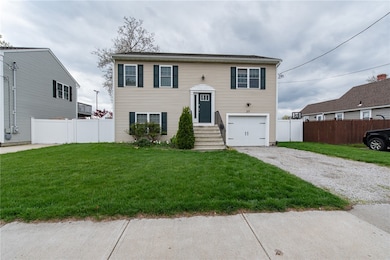
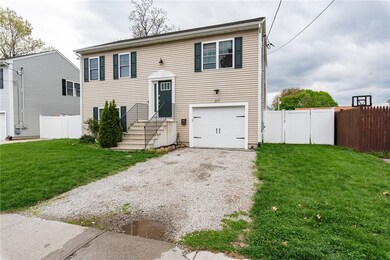
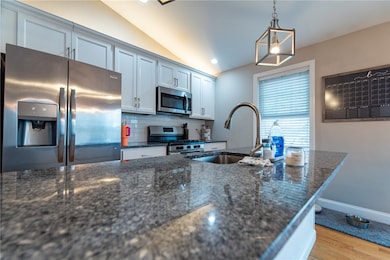
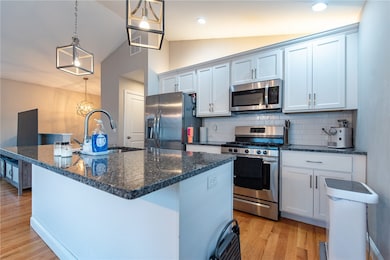
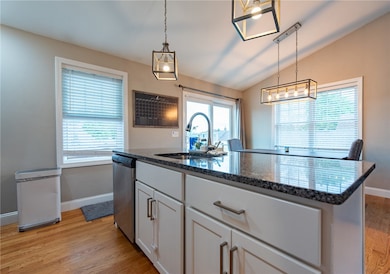
This beautiful Raised Ranch, built in 2019, offers modern living in a vibrant neighborhood. With three bedrooms and two full baths, it boasts a young and fresh appeal. Situated near Stadium Field, sports enthusiasts will love the proximity to games and events. The convenience of gas heat and central air ensures year-round comfort. The kitchen features granite countertops and stainless steel appliances, adding sophistication to daily living. Additionally, the one car garage provides ease of parking or additional storage, and the fenced yard offers privacy and space for outdoor activities. This home's location, which is close to everything from shops to entertainment makes it an ideal choice for those seeking a blend of style, convenience, and community engagement.
We collect this data history from publicly available records. To have your information removed, we recommend requesting removal directly through your county’s website.
James Duffer
RISE REC
(401) 681-8732
168 Total Sales
1 in Stadium
$455,000 Price
Alex Parmenidez
Coldwell Banker Realty
(401) 425-4256
131 Total Sales
1 in Stadium
$225,000 Price
Herson Martinez
RISE REC
(401) 414-4072
105 Total Sales
3 in Stadium
$1 - $395K Price Range
Melissa Perrille
eXp Realty LLC
(401) 340-3667
38 Total Sales
1 in Stadium
$450,000 Price
James Luth
HERE Realty
(401) 648-6012
87 Total Sales
1 in Stadium
$370,000 Price
Jeffrey Infante
Real Broker, LLC
(401) 992-5012
97 Total Sales
3 in Stadium
$315K - $420K Price Range
We collect this data history from publicly available records. To have your information removed, we recommend requesting removal directly through your county’s website.
| Date | Buyer | Sale Price | Title Company |
|---|---|---|---|
| -- | None Available | ||
| $430,000 | None Available | ||
| $279,900 | -- | ||
| $95,000 | -- |
We collect this data history from publicly available records. To have your information removed, we recommend requesting removal directly through your county’s website.
| Date | Status | Borrower | Loan Amount |
|---|---|---|---|
| Previous Owner | $415,648 | ||
| Closed | $260,000 | ||
| Previous Owner | $255,900 | ||
| Previous Owner | $165,000 |
We collect this data history from publicly available records. To have your information removed, we recommend requesting removal directly through your county’s website.
| Date | Event | Price | List to Sale | Price per Sq Ft | Prior Sale |
|---|---|---|---|---|---|
| 09/11/2024 09/11/24 | Sold | $430,000 | -2.3% | $247 / Sq Ft | |
| 08/21/2024 08/21/24 | Pending | -- | -- | -- | |
| 06/03/2024 06/03/24 | Price Changed | $439,900 | -2.2% | $253 / Sq Ft | |
| 05/08/2024 05/08/24 | For Sale | $449,900 | +60.7% | $259 / Sq Ft | |
| 04/30/2019 04/30/19 | Sold | $279,900 | 0.0% | $161 / Sq Ft | View Prior Sale |
| 03/31/2019 03/31/19 | Pending | -- | -- | -- | |
| 02/04/2019 02/04/19 | For Sale | $279,900 | -- | $161 / Sq Ft |
We collect this data history from publicly available records. To have your information removed, we recommend requesting removal directly through your county’s website.
| Year | Tax Paid | Tax Assessment Tax Assessment Total Assessment is a certain percentage of the fair market value that is determined by local assessors to be the total taxable value of land and additions on the property. | Land | Improvement |
|---|---|---|---|---|
| 2025 | $5,591 | $402,800 | $96,600 | $306,200 |
| 2024 | $5,482 | $402,800 | $96,600 | $306,200 |
| 2023 | $5,424 | $287,000 | $66,600 | $220,400 |
| 2022 | $5,312 | $287,000 | $66,600 | $220,400 |
| 2021 | $5,166 | $287,000 | $66,600 | $220,400 |
| 2020 | $5,226 | $251,600 | $63,300 | $188,300 |
| 2019 | $5,209 | $250,800 | $63,300 | $187,500 |
| 2018 | $0 | $6,000 | $6,000 | $0 |
| 2017 | $0 | $4,400 | $4,400 | $0 |
| 2016 | $148 | $4,400 | $4,400 | $0 |
| 2015 | $148 | $4,400 | $4,400 | $0 |
| 2014 | $151 | $4,400 | $4,400 | $0 |
T
Seller's Agent in 2024
The Hiraldo Group
Innovations Realty
(401) 451-2422
2 in this area
193 Total Sales
Buyer's Agent in 2024
Kassi Mazzucco
Compass
(401) 660-6222
1 in this area
154 Total Sales
T
Seller's Agent in 2019
The Fooks Team
Coldwell Banker Realty
(401) 681-2508
2 in this area
159 Total Sales
K
Buyer's Agent in 2019
Kerri Payne
Residential Properties Ltd.
(401) 837-0325
58 Total Sales
Source: State-Wide MLS
MLS Number: 1358710
APN: CRAN-000006-000003-001376
Disclaimer: Certain information contained herein is derived from information provided by parties other than Homes.com. All information provided is deemed reliable, but is not guaranteed to be accurate and should be independently verified.
IDX information is provided exclusively for personal, non-commercial use, and may not be used for any purpose other than to identify prospective properties consumers may be interested in purchasing. Information is deemed reliable but not guaranteed.
Copyright © 2026 State-Wide MLS, Inc. All rights reserved.
Ask me questions while you tour the home.