
Daniel Boulton
MODERN OHIO REALTY
(833) 987-7381
27 Total Sales
1 in Johnstown
$128,000 Price
Estimated Value: $257,111
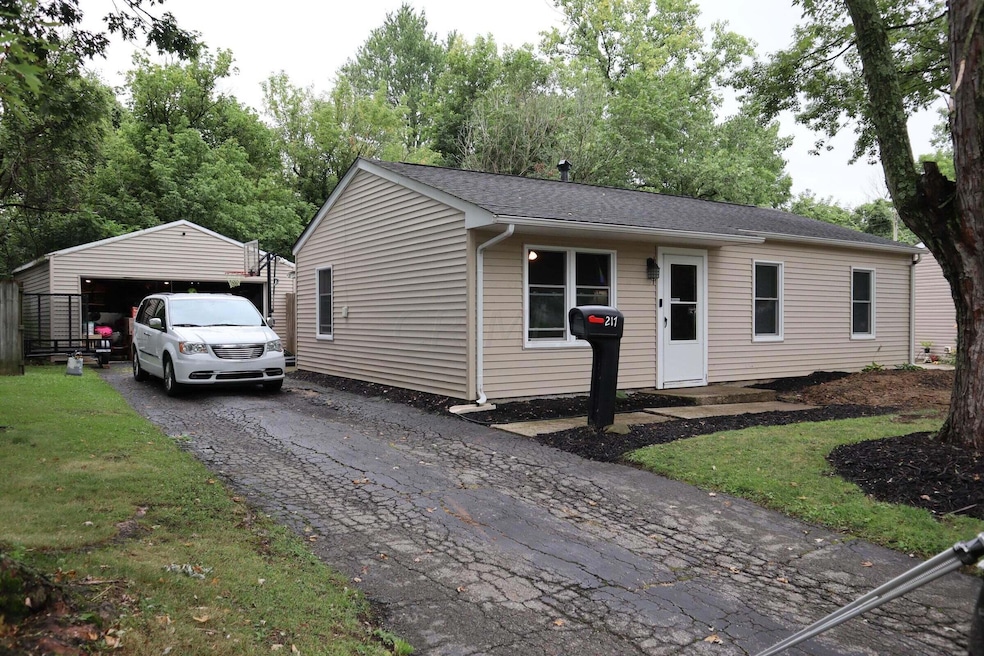
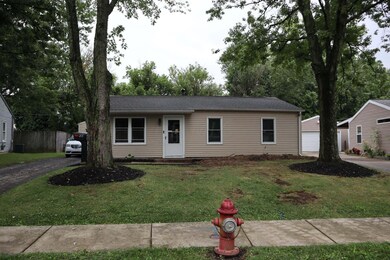
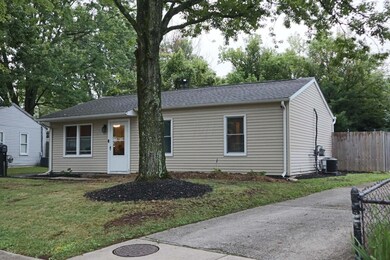
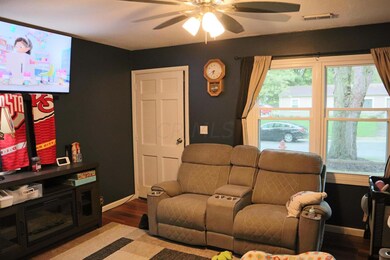
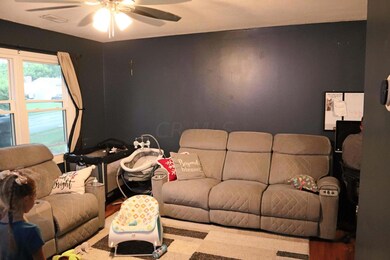
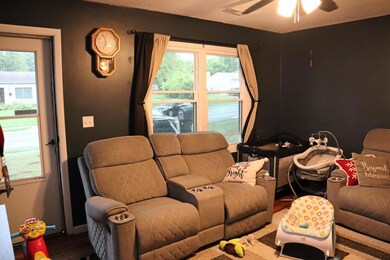
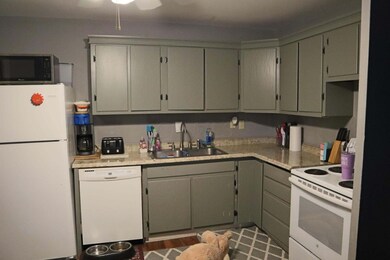
Welcome to this 3 bedroom, 1 bath home in the Johnstown School District that has a large, detached 2 car garage with electric. This home has an addition that can be used as a large bedroom, a family room, or even a game room. The many updates include new HVAC (2021), new water heater (2019), new windows (2021), fenced in back yard, new plumbing that comes with a life time warranty and a bathroom that is currently being remodeled (will be complete prior to closing).
Last Agent to Sell the Property
Keller Williams Greater Cols License #2018003895 Listed on: 09/01/2023
Last Buyer's Agent
Keller Williams Greater Cols License #2018003895 Listed on: 09/01/2023
We collect this data history from publicly available records. To have your information removed, we recommend requesting removal directly through your county’s website.
Daniel Boulton
MODERN OHIO REALTY
(833) 987-7381
27 Total Sales
1 in Johnstown
$128,000 Price
Cynthia Layton
Century 21 Frank Frye
(234) 239-8900
59 Total Sales
1 in Johnstown
$300,000 Price
Juli Ann Knecht
RE/MAX ONE
(380) 888-2512
85 Total Sales
2 in Johnstown
$935K - $1.6M Price Range
Jim Bevins
RE/MAX Revealty
(380) 204-5693
146 Total Sales
1 in Johnstown
$376,000 Price
Melissa Gilbert
EXP Realty, LLC
(833) 550-1120
31 Total Sales
1 in Johnstown
$505,000 Price
Kathryn Harr
RE/MAX ONE
(380) 333-5525
233 Total Sales
1 in Johnstown
$465,000 Price
We collect this data history from publicly available records. To have your information removed, we recommend requesting removal directly through your county’s website.
| Date | Buyer | Sale Price | Title Company |
|---|---|---|---|
| $245,000 | Talon Title | ||
| Boyer Seth T | $137,000 | None Available | |
| Moore Todd R | $80,000 | -- | |
| Bollinger Richard L | $66,000 | -- |
We collect this data history from publicly available records. To have your information removed, we recommend requesting removal directly through your county’s website.
| Date | Status | Borrower | Loan Amount |
|---|---|---|---|
| Previous Owner | $3,425 | ||
| Previous Owner | Boyer Seth T | $137,777 | |
| Previous Owner | Moore Todd R | $111,297 |
We collect this data history from publicly available records. To have your information removed, we recommend requesting removal directly through your county’s website.
| Date | Event | Price | List to Sale | Price per Sq Ft | Prior Sale |
|---|---|---|---|---|---|
| 09/29/2023 09/29/23 | Sold | $245,000 | -2.0% | $280 / Sq Ft | |
| 09/17/2023 09/17/23 | Pending | -- | -- | -- | |
| 09/01/2023 09/01/23 | For Sale | $249,900 | +82.4% | $286 / Sq Ft | |
| 01/07/2020 01/07/20 | Sold | $137,000 | -2.1% | $123 / Sq Ft | View Prior Sale |
| 12/03/2019 12/03/19 | Pending | -- | -- | -- | |
| 11/20/2019 11/20/19 | For Sale | $140,000 | 0.0% | $126 / Sq Ft | |
| 11/11/2019 11/11/19 | Pending | -- | -- | -- | |
| 10/16/2019 10/16/19 | For Sale | $140,000 | 0.0% | $126 / Sq Ft | |
| 10/11/2019 10/11/19 | Pending | -- | -- | -- | |
| 10/09/2019 10/09/19 | For Sale | $140,000 | -- | $126 / Sq Ft |
We collect this data history from publicly available records. To have your information removed, we recommend requesting removal directly through your county’s website.
| Year | Tax Paid | Tax Assessment Tax Assessment Total Assessment is a certain percentage of the fair market value that is determined by local assessors to be the total taxable value of land and additions on the property. | Land | Improvement |
|---|---|---|---|---|
| 2025 | $2,397 | $56,950 | $22,930 | $34,020 |
| 2024 | $2,377 | $56,950 | $22,930 | $34,020 |
| 2023 | $3,786 | $56,950 | $22,930 | $34,020 |
| 2022 | $1,979 | $44,280 | $12,640 | $31,640 |
| 2021 | $2,070 | $44,280 | $12,640 | $31,640 |
| 2020 | $2,094 | $44,280 | $12,640 | $31,640 |
| 2019 | $1,627 | $31,640 | $11,480 | $20,160 |
| 2018 | $1,637 | $0 | $0 | $0 |
| 2017 | $1,533 | $0 | $0 | $0 |
| 2016 | $1,405 | $0 | $0 | $0 |
| 2015 | $1,429 | $0 | $0 | $0 |
| 2014 | $1,910 | $0 | $0 | $0 |
| 2013 | $1,226 | $0 | $0 | $0 |
CJ
Seller's Agent in 2023
Carrie Johnston
Keller Williams Greater Cols
(614) 560-7589
40 Total Sales
Seller's Agent in 2020
Christy Sinningson
RE/MAX
(740) 404-6304
144 Total Sales
Source: Columbus and Central Ohio Regional MLS
MLS Number: 223028683
APN: 053-182736-00.000
Disclaimer: Certain information contained herein is derived from information provided by parties other than Homes.com. All information provided is deemed reliable, but is not guaranteed to be accurate and should be independently verified.
IDX information is provided exclusively for personal, non-commercial use, and may not be used for any purpose other than to identify prospective properties consumers may be interested in purchasing.
Information is deemed reliable but not guaranteed.
Ask me questions while you tour the home.