
Sam Anto
Compass RE
(615) 560-9440
75 Total Sales
1 in Central Franklin
$972,665 Price


Estimated Value: $717,732
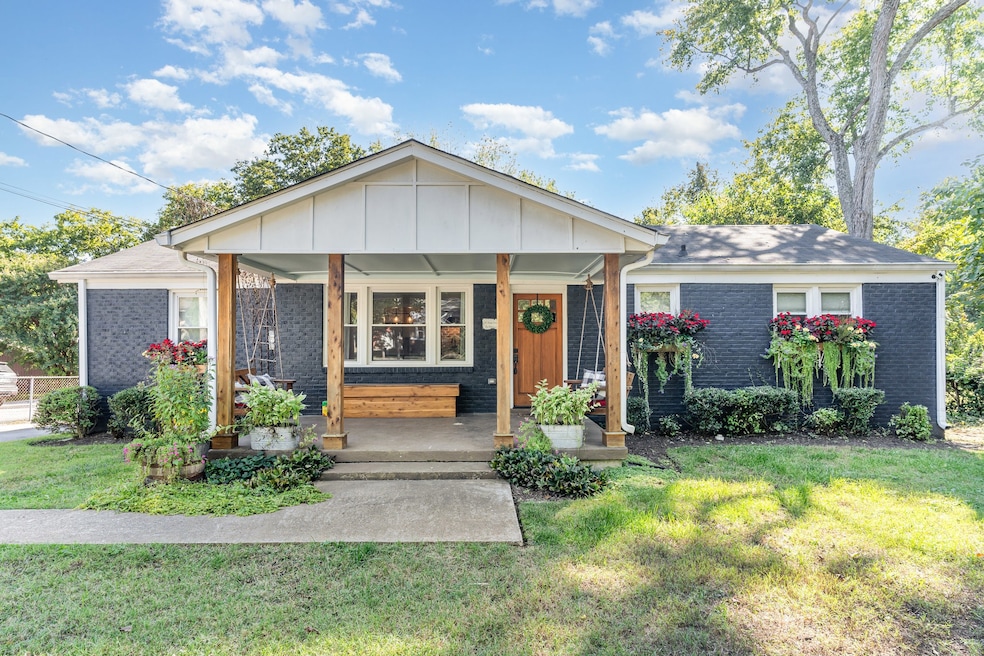
GOING LIVE 10-15-25! Discover modern comfort in this beautifully updated 3-bedroom, 2-bathroom home. This residence boasts an updated kitchen with brand-new appliances, new backsplash, an updated kitchen island, and additional pantry space for all your culinary needs. The entire interior has been freshly repainted, and new LVP flooring throughout offers durability and modern elegance. The primary suite features his-and-her closets, double bathroom vanities, and a large, updated walk-in shower for a spa-like retreat. A spacious 2-car garage with built-in cabinets provides added convenience. Perfectly situated just minutes from vibrant downtown Franklin and within walking distance to The Factory, this home blends contemporary upgrades with an unbeatable location in one of Tennessee’s most sought-after communities. Don’t miss your chance to own this gem!
Last Agent to Sell the Property
CORE Real Estate Brokerage Phone: 6156867827 License # 354830 Listed on: 10/15/2025
We collect this data history from publicly available records. To have your information removed, we recommend requesting removal directly through your county’s website.
Sam Anto
Compass RE
(615) 560-9440
75 Total Sales
1 in Central Franklin
$972,665 Price
Andrea Niemiec
Compass
(615) 551-5870
66 Total Sales
1 in Central Franklin
$875,000 Price
Bobbi Jo Barnes
simpliHOM
(615) 903-5042
55 Total Sales
1 in Central Franklin
$575,990 Price
Starling Davis
Fridrich & Clark Realty
(615) 805-5591
158 Total Sales
1 in Central Franklin
$2,371,367 Price
Anna Campbell
Zeitlin Sotheby's International Realty
(615) 267-3944
136 Total Sales
4 in Central Franklin
$1.2M - $1.5M Price Range
Beverly Cannon Jones
Reliant Realty ERA Powered
(615) 703-8174
62 Total Sales
1 in Central Franklin
$360,000 Price
We collect this data history from publicly available records. To have your information removed, we recommend requesting removal directly through your county’s website.
| Date | Buyer | Sale Price | Title Company |
|---|---|---|---|
| $700,000 | None Listed On Document | ||
| Whitney Christopher T | $263,500 | None Available | |
| Community Housing Partnership | $150,000 | None Available | |
| The Secretary Of Hud | -- | None Available | |
| Ocwen Loan Servicing Llc | $157,026 | None Available | |
| Nunez Ismael Perez | $155,000 | Usa Title & Escrow Inc | |
| Perez Jose M | $105,900 | -- | |
| Leach Alecia N | $119,900 | Heritage Title & Escrow Co I | |
| Federal National Mortgage Association | $99,890 | -- |
We collect this data history from publicly available records. To have your information removed, we recommend requesting removal directly through your county’s website.
| Date | Status | Borrower | Loan Amount |
|---|---|---|---|
| Previous Owner | $380,000 | ||
| Previous Owner | Whitney Christopher T | $258,726 | |
| Previous Owner | Community Housing Partnership | $164,000 | |
| Previous Owner | Nunez Ismael Perez | $153,784 | |
| Previous Owner | Perez Jose M | $79,425 | |
| Previous Owner | Leach Alecia N | $95,920 |
We collect this data history from publicly available records. To have your information removed, we recommend requesting removal directly through your county’s website.
| Date | Event | Price | List to Sale | Price per Sq Ft | Prior Sale |
|---|---|---|---|---|---|
| 02/18/2026 02/18/26 | Sold | $700,000 | -3.4% | $324 / Sq Ft | |
| 10/15/2025 10/15/25 | Pending | -- | -- | -- | |
| 10/15/2025 10/15/25 | For Sale | $724,900 | -3.3% | $335 / Sq Ft | |
| 07/15/2017 07/15/17 | Pending | -- | -- | -- | |
| 06/16/2017 06/16/17 | For Sale | $749,947 | +400.0% | $322 / Sq Ft | |
| 03/25/2015 03/25/15 | Sold | $150,000 | -- | $64 / Sq Ft | View Prior Sale |
We collect this data history from publicly available records. To have your information removed, we recommend requesting removal directly through your county’s website.
| Year | Tax Paid | Tax Assessment Tax Assessment Total Assessment is a certain percentage of the fair market value that is determined by local assessors to be the total taxable value of land and additions on the property. | Land | Improvement |
|---|---|---|---|---|
| 2025 | $2,458 | $117,475 | $48,750 | $68,725 |
| 2024 | $2,458 | $86,825 | $23,750 | $63,075 |
| 2023 | $2,362 | $86,825 | $23,750 | $63,075 |
| 2022 | $2,362 | $86,825 | $23,750 | $63,075 |
| 2021 | $2,362 | $86,825 | $23,750 | $63,075 |
| 2020 | $1,498 | $46,400 | $12,500 | $33,900 |
| 2019 | $1,498 | $46,400 | $12,500 | $33,900 |
| 2018 | $1,465 | $46,400 | $12,500 | $33,900 |
| 2017 | $1,442 | $46,400 | $12,500 | $33,900 |
| 2016 | $0 | $46,400 | $12,500 | $33,900 |
| 2015 | -- | $29,300 | $10,000 | $19,300 |
| 2014 | -- | $29,300 | $10,000 | $19,300 |
Seller's Agent in 2026
Davis Caldwell
CORE Real Estate
(615) 278-6576
1 in this area
25 Total Sales
Seller Co-Listing Agent in 2026
Jim Evans
CORE Real Estate
(615) 278-6576
1 in this area
17 Total Sales
Buyer's Agent in 2026
Jennifer Bickerstaff
Compass RE
(615) 504-2118
14 in this area
89 Total Sales
Buyer Co-Listing Agent in 2026
Ashleigh Franks
Compass RE
(615) 708-4750
2 in this area
3 Total Sales
PT
Seller's Agent in 2015
Page Turner
eXp Realty
(615) 474-4048
2 Total Sales
NN
Buyer's Agent in 2015
NONMLS NONMLS
Source: Realtracs
MLS Number: RTC3012510
APN: 062P-C-025.00
Disclaimer: Certain information contained herein is derived from information provided by parties other than Homes.com. All information provided is deemed reliable, but is not guaranteed to be accurate and should be independently verified.
All data is obtained from various sources and may not have been verified by broker or MLS GRID. Supplied Open House Information is subject to change without notice. All information should be independently reviewed and verified for accuracy. Properties may or may not be listed by the office/agent presenting the information. Some IDX listings have been excluded from this website.
Listings courtesy of Realtracs as distributed by MLS GRID.
Listing Information presented by local MLS brokerage: Ten-X, LLC dba Homes.com, local broker - Arlene Richardson - 888-952-6393 - 17600 Laguna Canyon Rd, Irvine, CA 92618.
Based on information submitted to the MLS GRID
Ask me questions while you tour the home.