
Seller's Agent in 2026
Christy Haasken Schuler
Chestnut Realty Inc
(612) 281-7555
112 Total Sales
Estimated Value: $353,000
This is a Carver County Land Trust property - Income limits apply for buyers, must be a 1st time buyer (meaning cannot have owned a home within the last 3 years) and must owner occupy the home (not to be used as a rental).
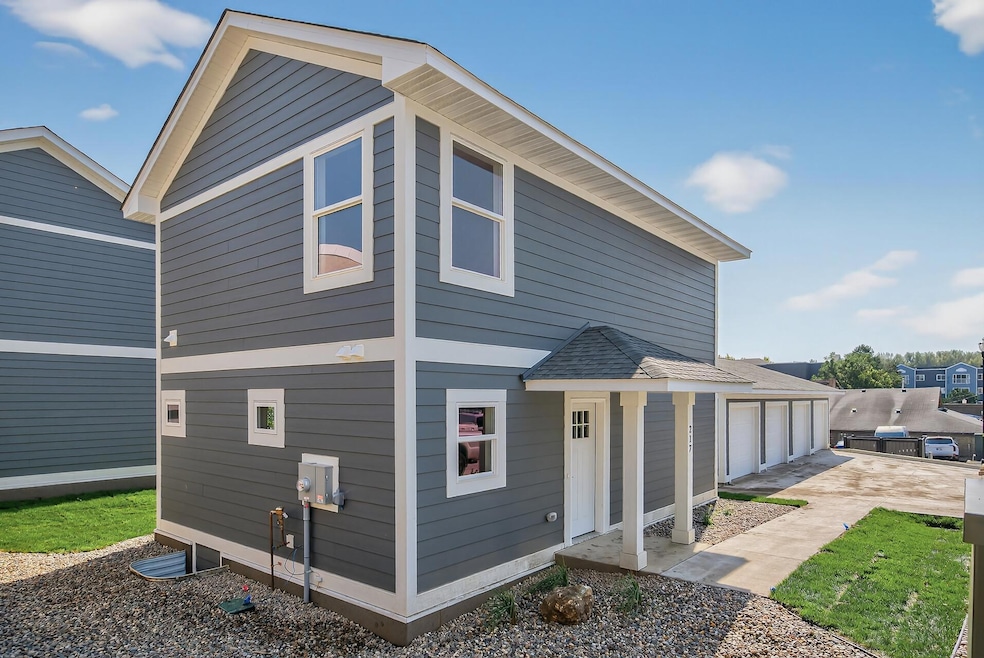
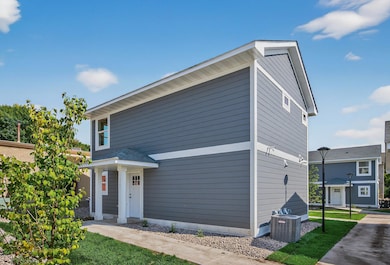
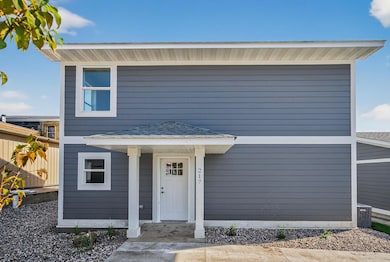
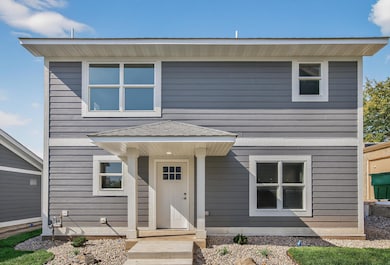
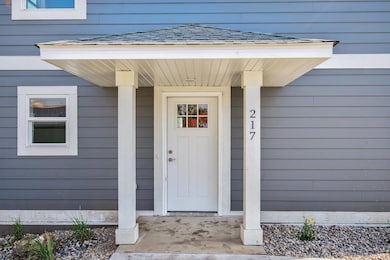
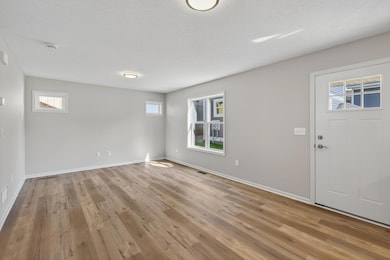
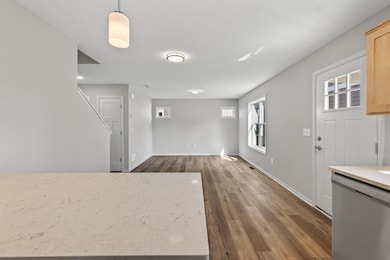
Beautiful New Construction home on a courtyard like setting. Nice open main floor layout completed with LVP flooring. Lovely kitchen with new maple cabinets, walk-in pantry, marble countertops and stainless steel appliances. Upstairs you will find 2 nice size bedrooms, full bathroom w/ double sinks and laundry room. The lower level offers a cozy family room, the 3rd bedroom and a 3/4 bath. Nice O’sized 1 car garage. Water softener already installed, knockdown ceilings, paneled doors and so much! Wonderful downtown location within walking distance of trails, the river, restaurants, shopping, fireman’s park so much more.
We collect this data history from publicly available records. To have your information removed, we recommend requesting removal directly through your county’s website.
We collect this data history from publicly available records. To have your information removed, we recommend requesting removal directly through your county’s website.
| Date | Buyer | Sale Price | Title Company |
|---|---|---|---|
| $290,000 | -- |
We collect this data history from publicly available records. To have your information removed, we recommend requesting removal directly through your county’s website.
| Date | Status | Borrower | Loan Amount |
|---|---|---|---|
| Open | $227,822 | ||
| Closed | $232,000 |
We collect this data history from publicly available records. To have your information removed, we recommend requesting removal directly through your county’s website.
| Date | Event | Price | List to Sale | Price per Sq Ft |
|---|---|---|---|---|
| 03/20/2026 03/20/26 | Sold | $252,900 | -0.8% | $151 / Sq Ft |
| 02/21/2026 02/21/26 | Pending | -- | -- | -- |
| 02/03/2026 02/03/26 | Price Changed | $254,900 | -1.9% | $152 / Sq Ft |
| 09/18/2025 09/18/25 | For Sale | $259,900 | -- | $155 / Sq Ft |
We collect this data history from publicly available records. To have your information removed, we recommend requesting removal directly through your county’s website.
| Year | Tax Paid | Tax Assessment Tax Assessment Total Assessment is a certain percentage of the fair market value that is determined by local assessors to be the total taxable value of land and additions on the property. | Land | Improvement |
|---|---|---|---|---|
| 2024 | $2,172 | $100,000 | $100,000 | $0 |
| 2023 | $1,324 | $100,000 | $100,000 | $0 |
| 2022 | $1,280 | $42,000 | $42,000 | $0 |
| 2021 | $1,266 | $34,900 | $34,900 | $0 |
| 2020 | $1,268 | $34,900 | $34,900 | $0 |
| 2019 | $1,266 | $33,300 | $33,300 | $0 |
| 2018 | $2,042 | $33,300 | $33,300 | $0 |
| 2017 | $2,040 | $97,800 | $44,200 | $53,600 |
| 2016 | $4,378 | $243,800 | $0 | $0 |
| 2015 | $3,218 | $228,200 | $0 | $0 |
| 2014 | $3,218 | $223,100 | $0 | $0 |
Seller's Agent in 2026
Christy Haasken Schuler
Chestnut Realty Inc
(612) 281-7555
112 Total Sales
Source: NorthstarMLS
MLS Number: 6787500
APN: 30.0502740
Disclaimer: Certain information contained herein is derived from information provided by parties other than Homes.com. All information provided is deemed reliable, but is not guaranteed to be accurate and should be independently verified.
All data is obtained from various sources and may not have been verified by broker or MLS GRID. Supplied Open House Information is subject to change without notice. All information should be independently reviewed and verified for accuracy. Properties may or may not be listed by the office/agent presenting the information. Some IDX listings have been excluded from this website.
Listings courtesy of NorthstarMLS as distributed by MLS GRID.
Based on information submitted to the MLS GRID
Ask me questions while you tour the home.