NOT LISTED FOR SALE

217 New Haven Ln Brandon, MS 39042

Brandon Area

Estimated Value: $344,900

4 Beds
2 Baths
1,862 Sq Ft
$185/Sq Ft Est. Value

Sale Details

Date Sold: May 22, 2026

193 Days on Market

Highlights

  • New Construction
  • Vaulted Ceiling
  • Rear Porch
  • Wooded Lot
  • Quartz Countertops
  • 2 Car Attached Garage

About This Home

As of May 2026

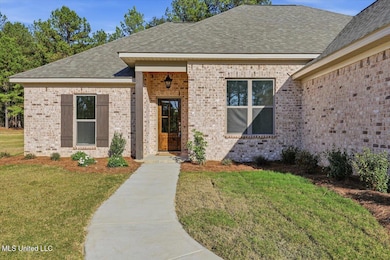
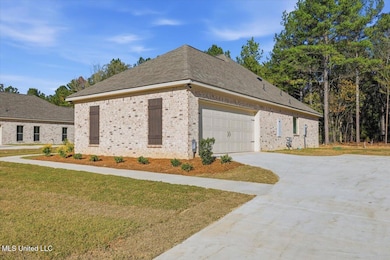
Situated on 1.77 acres, this beautiful home offers 4 bedrooms, 2 baths, and 1,862 square feet! Exciting Limited-Time Offer: This Home Qualifies for a $10,00 Builder Incentive! The Builder is giving you $10,000 to use however you like--cover closing costs, lower your interest rate, or even add appliances, fences, gutters, and more! Don't miss out on this amazing opportunity! Upon entering, the foyer opens to a spacious living room filled with natural light and anchored by a striking brick fireplace with picture windows on each side, highlighting the back yard area! The kitchen is both beautiful and functional and features quartz counter tops, custom wood cabinetry, a gas range, pantry, as well as a mud/drop zone space, ideal for additional storage. The primary suite has vaulted ceilings, a large walk-in closet off the primary bathroom, soaking tub, tiled shower, and double vanities. There are two guest bedrooms that share a bathroom, and the 4th bedroom is in the front of the house, located off the foyer. Outdoor living is just as inviting with a covered back patio complete with a ceiling fan...perfect for entertaining or simply relaxing after a long day! Other features among these homes are tankless water heaters, electric fireplaces, luxury vinyl plank flooring for extra durability and convenience, crown moulding, and more! New Haven is one of Rankin County's most desirable new subdivisions, located just outside the city limits to give you the perfect mix of privacy and convenience. Each home sits on a spacious lot of over 1.5 acres, offering plenty of room to spread out while still enjoying a neighborhood setting. If you've been searching for a property that combines craftsmanship, natural surroundings, and cozy style, this home is a must-see! **DIRECTIONS: For GPS/Maps, enter 1175 Sanctuary Drive, Brandon, MS 39042. This address will guide you to the entrance of New Haven (New Haven Lane). From Hwy 80 in Brandon, head south on Hwy 18 for approximately 8.5 miles. Turn right onto Sanctuary Drive. Continue about half a mile, and New Haven Lane will be on the left, which is the entrance to New Haven.

Last Agent to Sell the Property

Jenny Winstead

Southern Homes Real Estate License #S51449 Listed on: 10/03/2025

Last Buyer's Agent

Stephanie Palmer Cummins

Front Gate Realty LLC License #B18181

Create a Home Valuation Report for This Property
The Home Valuation Report is an in-depth analysis detailing your home's value as well as a comparison with similar homes in the area

Home Details

Home Type

  • Single Family

Est. Annual Taxes

  • $400

Year Built

  • Built in 2025 | New Construction

Lot Details

  • 1.77 Acre Lot
  • Rectangular Lot
  • Wooded Lot

Parking

  • 2 Car Attached Garage
  • Driveway

Home Design

  • Brick Exterior Construction
  • Slab Foundation
  • Architectural Shingle Roof

Interior Spaces

  • 1,862 Sq Ft Home
  • 1-Story Property
  • Crown Molding
  • Sheet Rock Walls or Ceilings
  • Vaulted Ceiling
  • Ceiling Fan
  • Recessed Lighting
  • Self Contained Fireplace Unit Or Insert
  • Electric Fireplace
  • Double Pane Windows
  • Entrance Foyer
  • Luxury Vinyl Tile Flooring
  • Attic Vents
  • Fire and Smoke Detector
  • Laundry Room

Kitchen

  • Breakfast Bar
  • Gas Range
  • Microwave
  • Dishwasher
  • Quartz Countertops
  • Disposal

Bedrooms and Bathrooms

  • 4 Bedrooms
  • Walk-In Closet
  • 2 Full Bathrooms
  • Double Vanity
  • Soaking Tub
  • Bathtub With Separate Shower Stall
  • Ceramic Tile in Bathrooms

Outdoor Features

  • Rear Porch

Schools

  • Mclaurin Elementary And Middle School
  • Mclaurin High School

Utilities

  • Central Air
  • Heating Available
  • Natural Gas Connected
  • Tankless Water Heater
  • Natural Gas Water Heater

Community Details

  • Property has a Home Owners Association
  • New Haven Subdivision

Listing and Financial Details

  • Assessor Parcel Number Unassigned

Home Details

Home Type

Single Family

Est. Annual Taxes

$400

Year Built

Built in 2025 | New Construction

Lot Details

1.77 Acres

Parking

2

Listing Details

  • Unit Levels: One
  • Lot Size: acres
  • Property Sub Type: Single Family Residence
  • Prop. Type: Residential
  • Structure Type: House
  • Year Built: 2025
  • Lot Size Acres: 1.77
  • Subdivision Name: New Haven
  • Directions: For GPS/Maps, enter 1175 Sanctuary Drive, Brandon, MS 39042. This address will guide you to the entrance of New Haven (New Haven Lane). From Hwy 80 in Brandon, head south on Hwy 18 for approximately 8.5 miles. Turn right onto Sanctuary Drive. Continue about half a mile, and New Haven Lane will be on the left, which is the entrance to New Haven.
  • Garage Yn: Yes
  • New Construction: Yes
  • General Property Information:List PriceSqFt: 185.23
  • Covenants And Restrictions: Restrictive Covenants
  • Driveway Features: Paved Drive
  • Special Features: 4098

Interior Features

  • AtticFeaturesAttic: Yes
  • BasementFeaturesBasement: No
  • Full Bathrooms: 2
  • Total Bedrooms: 4
  • Flooring: Luxury Vinyl
  • Window Features: Double Pane Windows
  • Fireplace: Yes
  • Appliances: Disposal, Microwave, Dishwasher, Gas Range, Tankless Water Heater
  • Bathroom Features: Ceramic Tile, Double Vanity, Separate Tub & Shower, Soaking Tub
  • Interior Features: Ceiling Fan(s), Breakfast Bar, High Ceilings, Crown Molding, Walk-In Closet(s), Double Vanity, Entrance Foyer, Primary Downstairs, Pantry, Recessed Lighting, Soaking Tub, Vaulted Ceiling(s), Split Plan
  • Kitchen Features: Breakfast Bar, Custom Cabinets, Kitchen/Family Room View, Quartz Counters
  • Walls - Interior: Sheetrock
  • Attic Features: Ridge Vent
  • Door Features: Dead Bolt Lock(s)
  • Fireplace Features: Electric, Insert

Exterior Features

  • Disclosures: None
  • Lot Features: Rectangular Lot, Wooded
  • Property Condition: New Construction
  • Roof: Architectural Shingles
  • Patio And Porch Features: Porch, Rear Porch
  • WaterfrontFeaturesWaterfront: No
  • Pool Private: No
  • General Property Information:Accessibility Features: No
  • Exterior ConstructionSiding: Brick
  • Foundation Details: Slab

Garage/Parking

  • Garage Spaces: 2.0
  • Attached Garage: Yes
  • Parking Features: Attached, Garage

Utilities

  • Sewer: Waste Treatment Plant
  • Water Source: Community
  • Security: Smoke Detector(s)
  • Cooling Y N: Yes
  • Heating Yn: Yes
  • Cooling: Ceiling Fan(s), Central Air
  • Utilities: Electricity Connected, Natural Gas Connected, Sewer Connected, Water Connected
  • Laundry Features: Laundry Room
  • Water Heater: Natural Gas, Tankless

Condo/Co-op/Association

  • Community Features: None
  • Association: Yes

Association/Amenities

  • HorseAmenitiesHorseAmenities: No

Schools

  • Elementary School: McLaurin
  • High School: McLaurin
  • Middle Or Junior School: McLaurin
  • Junior High Dist: Rankin CO Dist

Lot Info

  • Parcel #: Unassigned
  • Lot Size Sq Ft: 77101.2

Tax Info

  • Tax Annual Amount: 400.0
  • Tax Year: 2025

Property History

We collect this data history from publicly available records. To have your information removed, we recommend requesting removal directly through your county’s website.

Date Event Price List to Sale Price per Sq Ft
05/22/2026 05/22/26 Sold -- -- --
04/14/2026 04/14/26 Pending -- -- --
01/22/2026 01/22/26 For Sale $344,900 0.0% $185 / Sq Ft
01/20/2026 01/20/26 Off Market -- -- --
10/03/2025 10/03/25 For Sale $344,900 -- $185 / Sq Ft
Source: MLS United

Agents Affiliated with this Home

  • Section Image
See All Agents

Map

Source: MLS United

MLS Number: 4127627

MLS United
Your Personal Tour Guide

Ask me questions while you tour the home.