
Lois Potratz
Corcoran HM Properties
(910) 679-9541
55 Total Sales
2 in Lansdowne
$450K - $739K Price Range

Estimated Value: $450,717
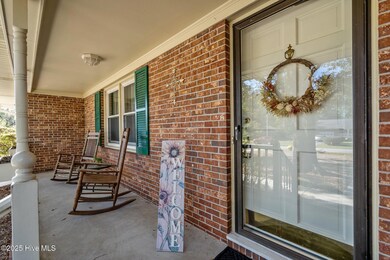
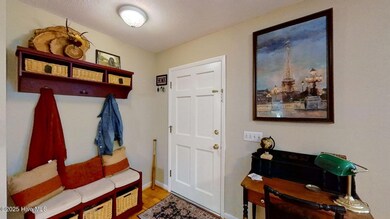
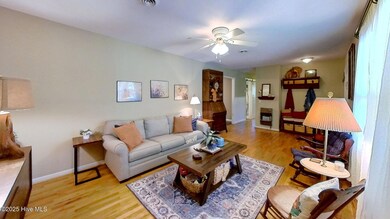
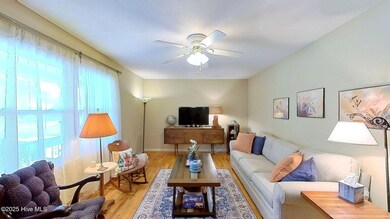

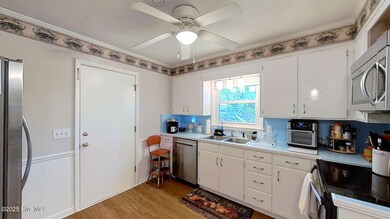
This home is a rare find, offering a blend of traditional charm, modern updates, and an attached in-law suite or additional living space for ultimate flexibility! This beautiful one-level brick ranch offers 1,260 sqft of main living space, with an additional 655 sqft in the ADU attached living quarters, making a total of 1,915 sqft. Situated on a large corner lot adorned with majestic oak trees, blooming azaleas, and mature landscaping, this home is a perfect blend of comfort, convenience, and versatility. The main home features 3 bedrooms, 2 bathrooms with an inviting covered front porch, ideal for morning coffee or relaxing evenings. Wood flooring in the living room, hallway, and bedrooms adds warmth and charm. Your spacious kitchen is equipped with stainless steel appliances, classic white wood cabinetry, and a breakfast bar for convenience, and a spacious dining area. Your owner's suite features a personal bathroom with a tiled step-in shower, updated lighting, and a medicine cabinet. The guest bathroom has been thoughtfully updated with a tiled bathtub surrounded with marble accent, a new soft close vanity, and a modern light fixture. Enjoy reading your favorite book on your cozy screened porch. The fenced-in backyard is a serene retreat with a fire pit, a pathway, and plenty of space for entertaining or gardening. The property also includes a one-car garage and a shed for extra storage. The attached In-Law Suite or additional living space includes 1 bedroom, 1 bathroom, a full kitchen, dining area, living room, and a walk-in closet. Two separate entrances and a Trex deck provide privacy and outdoor enjoyment for guests or extended family. Updated roof ensure peace of mind and energy efficiency. Nestled near area beaches, shopping, and restaurants, this home offers the best of coastal living. Enjoy easy access to a bike path and nearby parks, adding to the home's appeal.
Last Agent to Sell the Property
Coldwell Banker Sea Coast Advantage Listed on: 01/08/2025
We collect this data history from publicly available records. To have your information removed, we recommend requesting removal directly through your county’s website.
Lois Potratz
Corcoran HM Properties
(910) 679-9541
55 Total Sales
2 in Lansdowne
$450K - $739K Price Range
Marshall Pickett
Ivester Jackson Christie's
(910) 679-9239
159 Total Sales
1 in Lansdowne
$426,000 Price
Holly Stacy
Coldwell Banker Sea Coast Advantage-Leland
(910) 782-4917
76 Total Sales
2 in Lansdowne
$505K - $560K Price Range
Rhonda Kelly
eXp Realty
(803) 232-8603
132 Total Sales
2 in Lansdowne
$320K - $387K Price Range
Robert Winkler
WIN Realty
(910) 400-0827
53 Total Sales
1 in Lansdowne
$470,000 Price
Angie & Cedric Robinson
RE/MAX Executive
(910) 807-8425
74 Total Sales
2 in Lansdowne
$510K - $540K Price Range
We collect this data history from publicly available records. To have your information removed, we recommend requesting removal directly through your county’s website.
| Date | Buyer | Sale Price | Title Company |
|---|---|---|---|
| $427,000 | None Listed On Document | ||
| Robinson Karen Lynn | -- | None Listed On Document | |
| Stone Cameron Michael | $183,000 | None Available | |
| Robinson Carole S | $177,000 | None Available | |
| Ohara Benedict J | -- | None Available | |
| Ohara Benedict J Doris I | $175,000 | -- | |
| Holt Frances D | -- | -- | |
| Holt Russell L Frances D | $120,000 | -- | |
| Wall Vincent G Helen P | $8,500 | -- |
We collect this data history from publicly available records. To have your information removed, we recommend requesting removal directly through your county’s website.
| Date | Status | Borrower | Loan Amount |
|---|---|---|---|
| Open | $405,650 | ||
| Closed | Fuerstenberg Tammie | $405,650 | |
| Previous Owner | Stone Cameron Michael | $167,582 | |
| Previous Owner | Robinson Carole S | $168,150 |
We collect this data history from publicly available records. To have your information removed, we recommend requesting removal directly through your county’s website.
| Date | Event | Price | List to Sale | Price per Sq Ft | Prior Sale |
|---|---|---|---|---|---|
| 03/12/2025 03/12/25 | Sold | $427,000 | -2.9% | $223 / Sq Ft | |
| 01/27/2025 01/27/25 | Pending | -- | -- | -- | |
| 01/08/2025 01/08/25 | For Sale | $439,900 | +148.5% | $230 / Sq Ft | |
| 06/25/2013 06/25/13 | Sold | $177,000 | -13.7% | $90 / Sq Ft | View Prior Sale |
| 06/21/2013 06/21/13 | Pending | -- | -- | -- | |
| 01/14/2013 01/14/13 | For Sale | $205,000 | -- | $105 / Sq Ft |
We collect this data history from publicly available records. To have your information removed, we recommend requesting removal directly through your county’s website.
| Year | Tax Paid | Tax Assessment Tax Assessment Total Assessment is a certain percentage of the fair market value that is determined by local assessors to be the total taxable value of land and additions on the property. | Land | Improvement |
|---|---|---|---|---|
| 2025 | $2,628 | $446,500 | $130,600 | $315,900 |
| 2024 | $1,760 | $202,300 | $75,300 | $127,000 |
| 2023 | $1,709 | $202,300 | $75,300 | $127,000 |
| 2022 | $1,720 | $202,300 | $75,300 | $127,000 |
| 2021 | $1,731 | $202,300 | $75,300 | $127,000 |
| 2020 | $2,111 | $200,400 | $55,000 | $145,400 |
| 2019 | $2,111 | $200,400 | $55,000 | $145,400 |
| 2018 | $2,111 | $200,400 | $55,000 | $145,400 |
| 2017 | $2,111 | $200,400 | $55,000 | $145,400 |
| 2016 | $2,024 | $182,700 | $45,700 | $137,000 |
| 2015 | $1,935 | $182,700 | $45,700 | $137,000 |
| 2014 | $1,853 | $182,700 | $45,700 | $137,000 |
CB
Seller's Agent in 2025
Chris Baynes
Coldwell Banker Sea Coast Advantage
(910) 313-2300
3 in this area
168 Total Sales
Buyer's Agent in 2025
Danielle Gillespie
Carolina One Properties Inc.
(910) 620-4380
7 in this area
476 Total Sales
Buyer Co-Listing Agent in 2025
Sara Darby
Carolina One Properties Inc.
(910) 679-6565
3 in this area
235 Total Sales
JB
Seller's Agent in 2013
Jim Bitto
Network Real Estate
Source: Hive MLS
MLS Number: 100482539
APN: R06619-002-005-000
Disclaimer: Certain information contained herein is derived from information provided by parties other than Homes.com. All information provided is deemed reliable, but is not guaranteed to be accurate and should be independently verified.
The data relating to real estate on this web site comes in part from the Internet Data Exchange program of Hive MLS LLC. All information is deemed reliable but not guaranteed and should be independently verified. All properties are subject to prior sale, change, or withdrawal. Neither listing broker(s) nor Homesnap, Inc. shall be responsible for any typographical errors, misinformation, or misprints, and shall be held totally harmless from any damages arising from reliance upon these data. ©2026 Hive MLS LLC
Ask me questions while you tour the home.