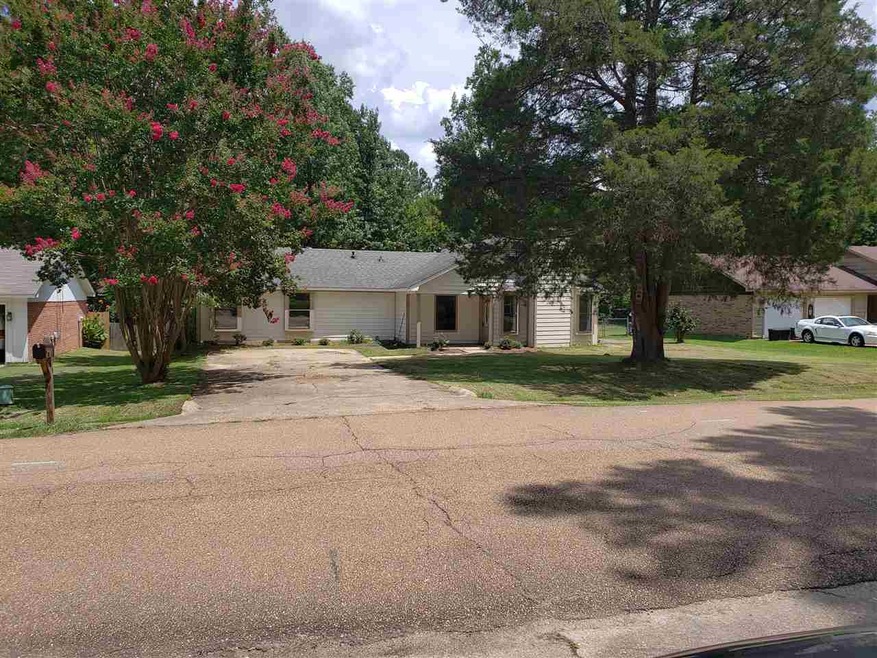
NOT LISTED FOR SALE

217 Shenandoah Rd N Brandon, MS 39047

Brandon Area

Estimated Value: $214,664

4 Beds
2 Baths
1,750 Sq Ft
$123/Sq Ft Est. Value

Sale Details

Date Sold: September 28, 2018

Current estimated payment $1,222 / mo

2 Days on Market

Highlights

  • Deck
  • No HOA
  • Walk-In Closet
  • Traditional Architecture
  • Fireplace
  • 1-Story Property

About This Home

As of September 2018

Fresh Paint, New floors, and fixtures. 4 bed 2 bath. It's a must see. Very affordable living on the Rez. Call your agent today for viewing.

Last Agent to Sell the Property

Marlon Morris

Abundance Realty Group, LLC License #B21598 Listed on: 08/05/2018

Last Buyer's Agent

Louida Johnson-Jones

Keller Williams License #S41581

Keller Williams
Create a Home Valuation Report for This Property
The Home Valuation Report is an in-depth analysis detailing your home's value as well as a comparison with similar homes in the area

Home Details

Home Type

  • Single Family

Est. Annual Taxes

  • $1,303

Year Built

  • Built in 1979

Lot Details

  • Wood Fence
  • Chain Link Fence

Parking

  • Parking Pad

Home Design

  • Traditional Architecture
  • Brick Exterior Construction
  • Slab Foundation
  • Architectural Shingle Roof
  • Wood Siding

Interior Spaces

  • 1,750 Sq Ft Home
  • 1-Story Property
  • Ceiling Fan
  • Fireplace
  • Aluminum Window Frames
  • Fire and Smoke Detector
  • Electric Dryer Hookup

Kitchen

  • Electric Oven
  • Electric Cooktop
  • Dishwasher

Flooring

  • Carpet
  • Linoleum

Bedrooms and Bathrooms

  • 4 Bedrooms
  • Walk-In Closet
  • 2 Full Bathrooms

Outdoor Features

  • Deck

Schools

  • Highland Bluff Elm Elementary School
  • Northwest Rankin Middle School
  • Northwest Rankin High School

Utilities

  • Central Heating and Cooling System
  • Heating System Uses Natural Gas
  • Gas Water Heater

Community Details

  • No Home Owners Association
  • Northwoods Subdivision

Listing and Financial Details

  • Assessor Parcel Number H11N000007 00750

Home Details

Home Type

Single Family

Est. Annual Taxes

$1,303

Year Built

Built in 1979

Lot Details

0.36 Acres

Listing Details

  • Architectural Style: Traditional
  • Unit Levels: One
  • Property Sub Type: Single Family Residence
  • Prop. Type: Residential
  • Year Built: 1979
  • Subdivision Name: Northwoods
  • Directions: Spillway Rd, then right on Shenandoah, house is on the left
  • New Construction: No
  • General Property Information:List PriceSqFt: 68.57
  • Appliances Refrigerators: Yes
  • General Property Information:New Construction: No
  • Special Features: None

Interior Features

  • Appliances: Dishwasher, Electric Cooktop, Gas Water Heater, Refrigerator
  • BasementFeaturesBasement: No
  • Full Bathrooms: 2
  • Total Bedrooms: 4
  • Flooring: Carpet, Linoleum
  • Interior Amenities: Walk-In Closet(s)
  • Window Features: Aluminum Frames
  • Fireplace: Yes
  • Community Features:None13: Yes
  • Appliances Dishwasher: Yes
  • Appliances:Gas Water Heater: Yes
  • Interior Features:Walk-In Closet(s): Yes
  • Appliances:Electric Cooktop: Yes
  • Appliances:Oven - Electric: Yes
  • Attic Features:Whirlybird Vent: Yes

Exterior Features

  • Fencing: Chain Link, Wood
  • Foundation Details: Slab
  • Roof: Architectural Shingles
  • Patio And Porch Features: Deck
  • Waterfront Features: None
  • WaterfrontFeaturesWaterfront: No
  • Pool Private: No
  • Waterfront: No
  • Construction Type: Brick, Wood Siding
  • General Property Information:Accessibility Features: No
  • Window Features:Aluminum Frames: Yes
  • Patio And Porch Features:Deck2: Yes
  • Waterfront Features:None7: Yes

Garage/Parking

  • Parking Features: Parking Pad
  • Attached Garage: No
  • Parking Features:Parking Pad: Yes

Utilities

  • Cooling: Ceiling Fan(s), Central Air
  • Heating: Central, Fireplace(s), Natural Gas
  • Laundry Features: Electric Dryer Hookup
  • Utilities: Electricity Available, Water Available
  • Security: Smoke Detector(s), None
  • Cooling Y N: Yes
  • Heating Yn: Yes
  • Heating:Central: Yes
  • Heating:Natural Gas2: Yes
  • Heating:Fireplace(s): Yes

Condo/Co-op/Association

  • Community Features: None

Association/Amenities

  • Tax and Financial Information:Association: No

Schools

  • Elementary School: Highland Bluff Elm
  • High School: Northwest Rankin
  • Middle Or Junior School: Northwest Rankin Middle

Lot Info

  • Parcel #: H11N000007 00750

Tax Info

  • Tax Annual Amount: 1303.0
  • Tax Year: 2017

Ownership History

We collect this data history from publicly available records. To have your information removed, we recommend requesting removal directly through your county’s website.

Date Name Owned For Owner Type

Purchase Details

Listed on
Aug 5, 2018
Closed on
Sep 28, 2018
Sold by
Bought by
Seller's Agent
Marlon Morris
Abundance Realty Group, LLC
Buyer's Agent
Louida Johnson-Jones
Keller Williams
List Price
$119,999
Current Estimated Value
$214,664

Home Financials for this Owner

Home Financials are based on the most recent Mortgage that was taken out on this home.
Avg. Annual Appreciation
7.35%
Original Mortgage
$118,030
Outstanding Balance
$101,231
Interest Rate
4.69%
Mortgage Type
FHA
Estimated Equity
$113,433
Source: Public Records

Purchase History

We collect this data history from publicly available records. To have your information removed, we recommend requesting removal directly through your county’s website.

Date Buyer Sale Price Title Company
-- --
Source: Public Records

Mortgage History

We collect this data history from publicly available records. To have your information removed, we recommend requesting removal directly through your county’s website.

Date Status Borrower Loan Amount
Open $118,030
Source: Public Records

Property History

We collect this data history from publicly available records. To have your information removed, we recommend requesting removal directly through your county’s website.

Date Event Price List to Sale Price per Sq Ft
09/28/2018 09/28/18 Sold -- -- --
08/08/2018 08/08/18 Pending -- -- --
08/05/2018 08/05/18 For Sale $119,999 -- $69 / Sq Ft
Source: MLS United

Tax History

We collect this data history from publicly available records. To have your information removed, we recommend requesting removal directly through your county’s website.

Year Tax Paid Tax Assessment Tax Assessment Total Assessment is a certain percentage of the fair market value that is determined by local assessors to be the total taxable value of land and additions on the property. Land Improvement
2025 $999 $11,442 $0 $0
2024 $932 $11,442 $0 $0
2023 $674 $9,047 $0 $0
2022 $661 $9,047 $0 $0
2021 $661 $9,047 $0 $0
2020 $661 $9,047 $0 $0
2019 $589 $12,185 $0 $0
2018 $1,303 $12,185 $0 $0
2017 $1,303 $12,185 $0 $0
2016 $1,249 $12,249 $0 $0
2015 $1,249 $12,249 $0 $0
2014 $1,223 $12,249 $0 $0
2013 -- $12,249 $0 $0
Source: Public Records

Agents Affiliated with this Home

  • Section Image
  • Section Image
See All Agents

Map

Source: MLS United

MLS Number: 1311569

MLS United

APN: H11N-000007-00750

Your Personal Tour Guide

Ask me questions while you tour the home.