
Seller's Agent in 2024
Jacqueline Donahue
Axcent Realty
(404) 293-4771
95 Total Sales
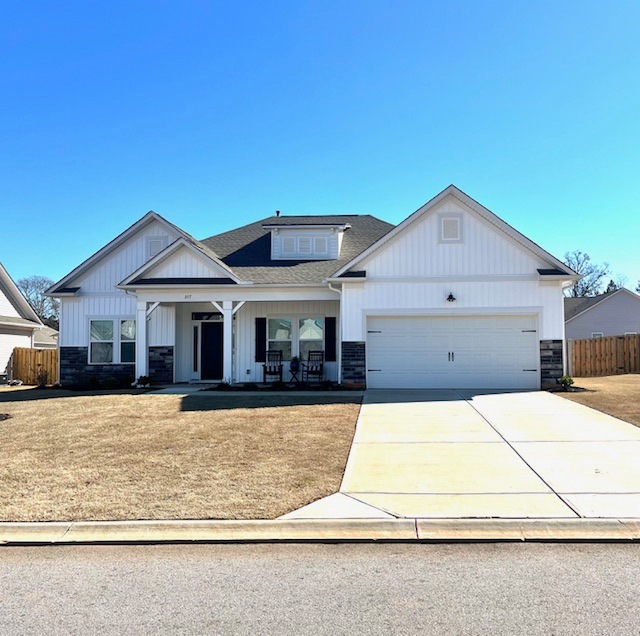
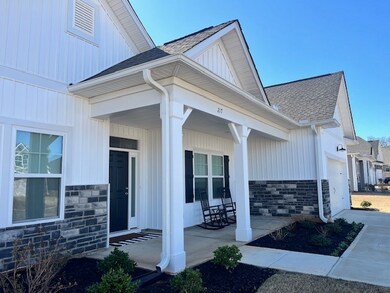
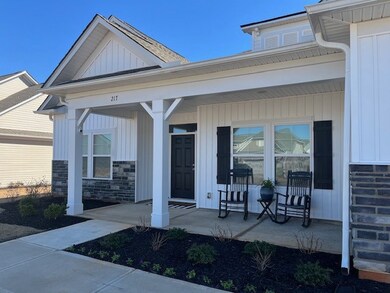
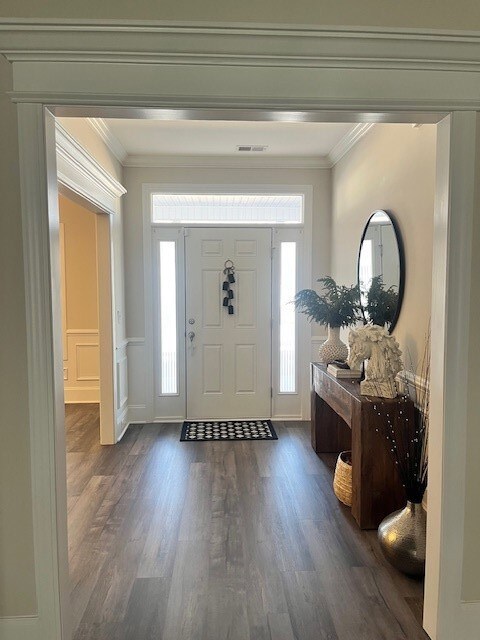
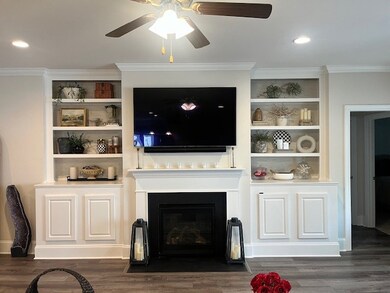
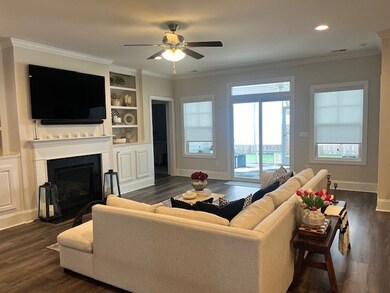
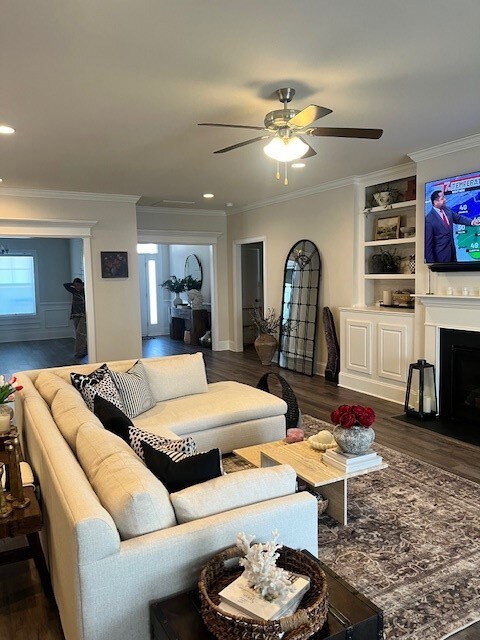
Immaculate 4 bedroom/3 bath home less than 2 years old with all the bells and whistles and then some. Seller has kept this home as pristine as it was went it was first built . Located conveniently in Anderson minutes from Clemson University, Pendleton, Anderson and I -85. Low maintaince home with honeywelll's home automated system, build-in sound systems, sprinkler system, upgraded deluxe kitchen plan with double gas ovens and gas range , gas fireplace with mantle and hearth, build-in bookcases, coffered ceiling, tray ceiling, tankless hot water heater, custom master closet and pantry, screened- in porch. Spend some relaxing time in the backyard with a new privacy fence and maintance-free artificial turf. Sure does keep mud out of the home! Call today to see this beauty.
Please see associated documents for all upgrades added when purchased and features added by seller..
Last Agent to Sell the Property
Axcent Realty License #60525 Listed on: 03/19/2024
We collect this data history from publicly available records. To have your information removed, we recommend requesting removal directly through your county’s website.
| Date | Event | Price | List to Sale | Price per Sq Ft | Prior Sale |
|---|---|---|---|---|---|
| 11/20/2024 11/20/24 | Sold | $402,000 | +0.5% | $160 / Sq Ft | |
| 09/24/2024 09/24/24 | Price Changed | $399,999 | -4.7% | $159 / Sq Ft | |
| 06/18/2024 06/18/24 | Price Changed | $419,900 | -4.6% | $167 / Sq Ft | |
| 05/30/2024 05/30/24 | Price Changed | $440,000 | -2.2% | $175 / Sq Ft | |
| 05/07/2024 05/07/24 | Price Changed | $449,900 | -2.2% | $179 / Sq Ft | |
| 04/03/2024 04/03/24 | Price Changed | $460,000 | -3.2% | $183 / Sq Ft | |
| 03/19/2024 03/19/24 | For Sale | $475,000 | +12.8% | $189 / Sq Ft | |
| 08/16/2022 08/16/22 | Sold | $420,973 | -0.4% | $168 / Sq Ft | View Prior Sale |
| 04/21/2022 04/21/22 | Pending | -- | -- | -- | |
| 04/09/2022 04/09/22 | Price Changed | $422,472 | +1.2% | $168 / Sq Ft | |
| 03/25/2022 03/25/22 | For Sale | $417,472 | -- | $166 / Sq Ft |
Seller's Agent in 2024
Jacqueline Donahue
Axcent Realty
(404) 293-4771
95 Total Sales
D
Seller Co-Listing Agent in 2024
Denise Parrett
Axcent Realty
(864) 760-3188
72 Total Sales
A
Buyer's Agent in 2024
AGENT NONMEMBER
NONMEMBER OFFICE
Seller's Agent in 2022
Cathy Pinion
SM South Carolina Brokerage, L
(864) 933-6975
194 Total Sales
Source: Western Upstate Multiple Listing Service
MLS Number: 20271179
Disclaimer: Certain information contained herein is derived from information provided by parties other than Homes.com. All information provided is deemed reliable, but is not guaranteed to be accurate and should be independently verified.
The data relating to real estate for sale on this Web site comes in part from the Broker Reciprocity Program of the Western Upstate Association of REALTORS®, Inc. and the Western Upstate Multiple Listing Service, Inc
This information is deemed reliable, but not guaranteed. Neither, the Western Upstate Association of REALTORS®, Inc. or Western Upstate Multiple Listing Service of South Carolina, Inc., nor the listing broker, nor their agents or subagents are responsible for the accuracy of the information. The buyer is responsible for verifying all information. This information is provided by the Western Upstate Association of REALTORS®, Inc. and Western Upstate Multiple Listing Service of South Carolina, Inc. for use by its members and is not intended for the use for any other purpose.
Ask me questions while you tour the home.