NOT LISTED FOR SALE

Estimated Value: $979,000 - $1,031,000

4 Beds
3 Baths
2,189 Sq Ft
$462/Sq Ft Est. Value

Sale Details

Date Sold: December 30, 2025

Last sale price $987,000 $451 Per Sq Ft

Est. 2% increase in value since last sale

Current estimated payment $6,400 / mo

26 Days on Market

Highlights

  • Midcentury Modern Architecture
  • Wood Flooring
  • Corner Lot
  • Fireplace in Primary Bedroom
  • Bonus Room
  • Home Office

About This Home

As of December 2025

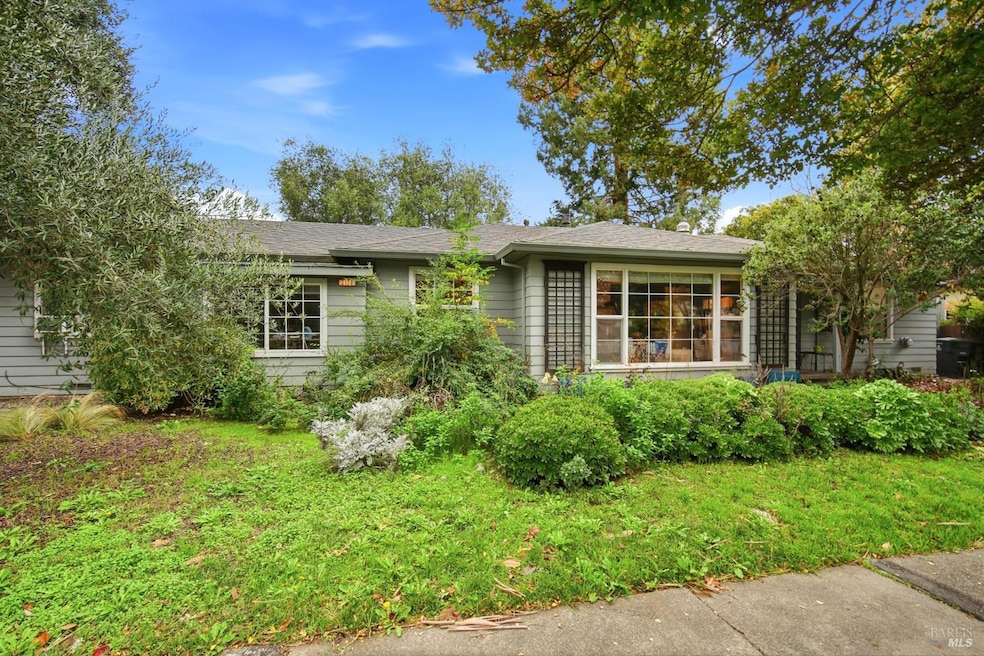
Discover the charm and versatility of 2170 Grace Dr, nestled in the coveted Grace Tract/Proctor Terrace neighborhood of Santa Rosa! This stunning single-level home boasts 4 bedrooms, 3 bathrooms, and ~2,189 sqft of thoughtfully designed living space, offering endless possibilities for multigenerational living and discerning buyers seeking a forever home. Step inside to find an inviting layout that blends comfort and intrigue. Exquisite cabinetry graces the formal dining area and gourmet kitchen, creating a perfect setting for entertaining. The hideaway primary bedroom, with its unique and intimate design, promises a serene retreat you'll adore. Adding to the allure, an attached 1-bedroom, 1-bathroom granny unit complete with a full kitchen and cozy living area, offers incredible flexibility. Whether you're seeking rental income or a private space for loved ones, this fully equipped unit is a rare find. Located in one of Santa Rosa's most sought-after neighborhoods, this property combines timeless appeal with modern functionality. Don't miss this extraordinary opportunity to own a home that caters to your lifestyle and investment goals. Seize the unique chance to own this captivating single-level gem in one of Santa Rosa's most beloved neighborhoods!

Last Agent to Sell the Property

Michael Campbell

Wine Country Fine Homes License #02215975 Listed on: 11/21/2025

Co-Listed By

Romy Campbell

Wine Country Fine Homes License #DRE #01299818

Last Buyer's Agent

Eric Moore

Compass License #01945311

Compass

Range of Values:

--
Value Increase
--
Percent Increase
--
Adjusted for Inflation
Collateral Analytics

Collateral Analytics Collateral Analytics AVMs (Automated Valuation Model) employ a number of statistical approaches combined with neighborhood-specific comparable selection guarantees the most up-to-date and precise valuations.

Not Available

Collateral Analytics does not have data for the current month. Please view the chart for historical values.

ICE

ICE Mortgage Technology ICE Mortgage Technology’s AVM (Automated Valuation Model) is a state-of-the-art online residential property valuation tool that provides a quick and accurate estimate of the value of almost any home in the U.S.

Not Available

ICE Mortgage Technology does not have data for the current month. Please view the chart for historical values.

First American

First American First American Data & Analytics’ next-generation AVM combines unrivaled data assets with a blended ensemble of valuation models to produce highly accurate, reliable valuations you can trust.

Not Available

First American does not have data for the current month. Please view the chart for historical values.

Quantarium

Quantarium Quantarium’s valuation service, repeatedly proven the industry’s most accurate and comprehensive, is supercharged with a self-learning and auto-tuning AI engine that continually becomes smarter and more accurate as it processes daily inputs from the industry’s leading RE data lake.

Not Available

Quantarium does not have data for the current month. Please view the chart for historical values.

Average Value
Not Available
List Price
Sold Price
Create a Home Valuation Report for This Property
The Home Valuation Report is an in-depth analysis detailing your home's value as well as a comparison with similar homes in the area

Home Details

Home Type

  • Single Family

Year Built

  • Built in 1952

Lot Details

  • 7,562 Sq Ft Lot
  • Wood Fence
  • Corner Lot

Parking

  • 2 Car Attached Garage
  • 2 Open Parking Spaces
  • Converted Garage
  • Side Facing Garage
  • Driveway
  • Guest Parking

Home Design

  • Midcentury Modern Architecture
  • Traditional Architecture
  • Fixer Upper
  • Concrete Foundation

Interior Spaces

  • 2,189 Sq Ft Home
  • 1-Story Property
  • Ceiling Fan
  • Skylights
  • Raised Hearth
  • Self Contained Fireplace Unit Or Insert
  • Double Pane Windows
  • Formal Entry
  • Family Room
  • Living Room
  • Formal Dining Room
  • Home Office
  • Bonus Room

Kitchen

  • Free-Standing Gas Range
  • Dishwasher

Flooring

  • Wood
  • Vinyl

Bedrooms and Bathrooms

  • 4 Bedrooms
  • Fireplace in Primary Bedroom
  • Separate Bedroom Exit
  • Bathroom on Main Level
  • 3 Full Bathrooms
  • Solar Light Tubes

Laundry

  • Laundry Room
  • Washer and Dryer Hookup

Home Security

  • Carbon Monoxide Detectors
  • Fire and Smoke Detector

Utilities

  • Central Heating and Cooling System
  • Window Unit Cooling System
  • Wall Furnace
  • Gas Water Heater
  • Internet Available

Listing and Financial Details

  • Assessor Parcel Number 181-280-081-000

Home Details

Home Type

Single Family

Year Built

Built in 1952

Lot Details

7,562 Sq Ft Lot

Parking

2

Listing Details

  • Interior Amenities: Formal Entry
  • Type: Residential
  • Property Sub Type: Single Family Residence
  • Subtype Description: Attached, Detached
  • Directions To Property: East on 4th street, Left On Bryden Ln, right on Grace Dr
  • Lot Size Acres: 0.1736
  • Stories: 1
  • Levels: One
  • ArchitecturalStyle: Mid-Century, Traditional
  • Reso Window Features: Dual Pane Full, Skylight(s), Skylight Tube
  • Special Features: None

Interior Features

  • Appliances: Dishwasher, Free Standing Gas Range, Free Standing Refrigerator, Gas Water Heater
  • Number Of Fireplaces: 1
  • Bedrooms: 4
  • Full Bathrooms: 3
  • Dining Room Features: Formal Area
  • Flooring: Vinyl, Wood
  • Square Footage: 2189.00
  • Bathrooms: 3
  • Fireplace Features: Family Room, Insert, Primary Bedroom, Raised Hearth
  • Room Type: Bonus Room, Dining Room, Kitchen, Laundry, Living Room, Primary Bathroom, Office
  • Main Level: Bedroom(s), Dining Room, Family Room, Full Bath(s), Garage, Kitchen, Primary Bedroom
  • PrimaryBedroomFeatures: Outside Access

Exterior Features

  • Foundation: Concrete Perimeter
  • Lot Features: Corner
  • Property Condition: Fixer, Original
  • Fencing: Wood

Garage/Parking

  • Parking Features: Attached, Converted Garage, Garage Facing Side, Guest Parking Available, See Remarks
  • Total Parking Spaces: 2.00
  • Garage Spaces: 2.00
  • OpenParkingSpaces: 2.00
  • Driveway/Sidewalks: Paved Driveway, Paved Sidewalk

Utilities

  • Cooling: Ceiling Fan(s), Central, Window Unit(s)
  • Security Features: Carbon Mon Detector, Smoke Detector
  • Sewer: Public Sewer
  • Utilities: Internet Available, Public
  • Water Source: Public
  • Heating: Central, Fireplace Insert, Wall Furnace
  • Laundry Features: Hookups Only, Inside Room

Lot Info

  • Assessor Parcel Number: 181-280-081-000
  • Lot Size Sq Ft: 7562.00

Building Info

  • Year Built: 1952

Multi Family

  • Second Unit Kitchen: Yes
  • Second Unit Occupied: Yes
  • Second Unit Partial Bathrooms: 0
  • Second Unit Type: Attached

Ownership History

We collect this data history from publicly available records. To have your information removed, we recommend requesting removal directly through your county’s website.

Date Name Owned For Owner Type

Purchase Details

Listed on
Nov 21, 2025
Closed on
Dec 18, 2025
Sold by
Bought by
Seller's Agent
Michael Campbell
Wine Country Fine Homes
Buyer's Agent
Eric Moore
Compass
List Price
$937,000
Sold Price
$987,000
Premium/Discount to List
$50,000
5.34%
Views
58
Current Estimated Value
$1,010,651

Home Financials for this Owner

Home Financials are based on the most recent Mortgage that was taken out on this home.
Estimated Appreciation
$23,651
Avg. Annual Appreciation
4.10%
Original Mortgage
$900,000
Outstanding Balance
$894,799
Interest Rate
6.24%
Mortgage Type
New Conventional
Estimated Equity
$115,852

Purchase Details

Closed on
Jul 25, 2017
Sold by
Bought by

Home Financials for this Owner

Home Financials are based on the most recent Mortgage that was taken out on this home.
Original Mortgage
$424,100
Interest Rate
3.88%
Mortgage Type
New Conventional

Purchase Details

Closed on
Jun 18, 2003
Sold by
Bought by

Home Financials for this Owner

Home Financials are based on the most recent Mortgage that was taken out on this home.
Original Mortgage
$484,000
Interest Rate
5.75%
Mortgage Type
Commercial

Purchase Details

Closed on
Jul 3, 2002
Sold by
Bought by

Home Financials for this Owner

Home Financials are based on the most recent Mortgage that was taken out on this home.
Original Mortgage
$401,250
Interest Rate
6.17%
Mortgage Type
Commercial

Purchase Details

Closed on
Jun 14, 2002
Sold by
Bought by

Home Financials for this Owner

Home Financials are based on the most recent Mortgage that was taken out on this home.
Original Mortgage
$401,250
Interest Rate
6.17%
Mortgage Type
Commercial

Purchase Details

Closed on
Feb 25, 2002
Sold by
Bought by

Home Financials for this Owner

Home Financials are based on the most recent Mortgage that was taken out on this home.
Original Mortgage
$300,000
Interest Rate
5.62%
Mortgage Type
Commercial

Purchase Details

Closed on
Feb 14, 2002
Sold by
Bought by

Home Financials for this Owner

Home Financials are based on the most recent Mortgage that was taken out on this home.
Original Mortgage
$300,000
Interest Rate
5.62%
Mortgage Type
Commercial

Purchase Details

Closed on
Feb 25, 1997
Sold by
Bought by

Purchase Details

Closed on
Sep 11, 1995
Sold by
Bought by

Purchase Details

Closed on
Apr 6, 1995
Sold by
Bought by

Purchase Details

Closed on
Oct 26, 1993
Sold by
Bought by
Source: Public Records

Home Values in the Area

Source: Public Records

Average Home Value in this Area


Source: Public Records

Agents Specializing in Proctor Terrace, CA

See All Agents

Purchase History

We collect this data history from publicly available records. To have your information removed, we recommend requesting removal directly through your county’s website.

Date Buyer Sale Price Title Company
$987,000 Fidelity National Title Compan
$212,500 Orange Coast Title
$605,000 Old Republic Title Co
-- North American Title Co
$535,000 North American Title Co
-- --
-- North American Title Co
-- North Bay Title
-- --
-- North American Title Company
-- --
Source: Public Records

Mortgage History

We collect this data history from publicly available records. To have your information removed, we recommend requesting removal directly through your county’s website.

Date Status Borrower Loan Amount
Open $900,000
Closed $424,100
Previous Owner $484,000
Previous Owner $401,250
Previous Owner $300,000
Source: Public Records

Property History

We collect this data history from publicly available records. To have your information removed, we recommend requesting removal directly through your county’s website.

Date Event Price List to Sale Price per Sq Ft
12/30/2025 12/30/25 Sold $987,000 +5.3% $451 / Sq Ft
12/17/2025 12/17/25 Pending -- -- --
11/21/2025 11/21/25 For Sale $937,000 -- $428 / Sq Ft
Source: Bay Area Real Estate Information Services (BAREIS)

Tax History

We collect this data history from publicly available records. To have your information removed, we recommend requesting removal directly through your county’s website.

Year Tax Paid Tax Assessment Tax Assessment Total Assessment is a certain percentage of the fair market value that is determined by local assessors to be the total taxable value of land and additions on the property. Land Improvement
2025 $10,008 $880,802 $265,302 $615,500
2024 $9,854 $863,532 $260,100 $603,432
2023 $9,854 $846,600 $255,000 $591,600
2022 $9,252 $844,052 $254,551 $589,501
2021 $9,139 $827,503 $249,560 $577,943
2020 $9,118 $819,019 $247,002 $572,017
2019 $9,069 $802,960 $242,159 $560,801
2018 $9,019 $787,216 $237,411 $549,805
2017 $7,605 $663,000 $200,000 $463,000
2016 $7,707 $663,000 $200,000 $463,000
2015 $6,853 $599,000 $181,000 $418,000
2014 $5,153 $471,000 $142,000 $329,000
Source: Public Records

Agents Affiliated with this Home

  • Section Image
  • Section Image
  • Section Image
See All Agents

Map

Source: Bay Area Real Estate Information Services (BAREIS)

MLS Number: 325098180

Bay Area Real Estate Information Services (BAREIS)

APN: 181-280-081

Your Personal Tour Guide

Ask me questions while you tour the home.