
Lainey Puglisi
RE/MAX Heritage
(913) 703-5425
96 Total Sales
3 in Spring Hill
$195K - $559K Price Range

Estimated Value: $350,970
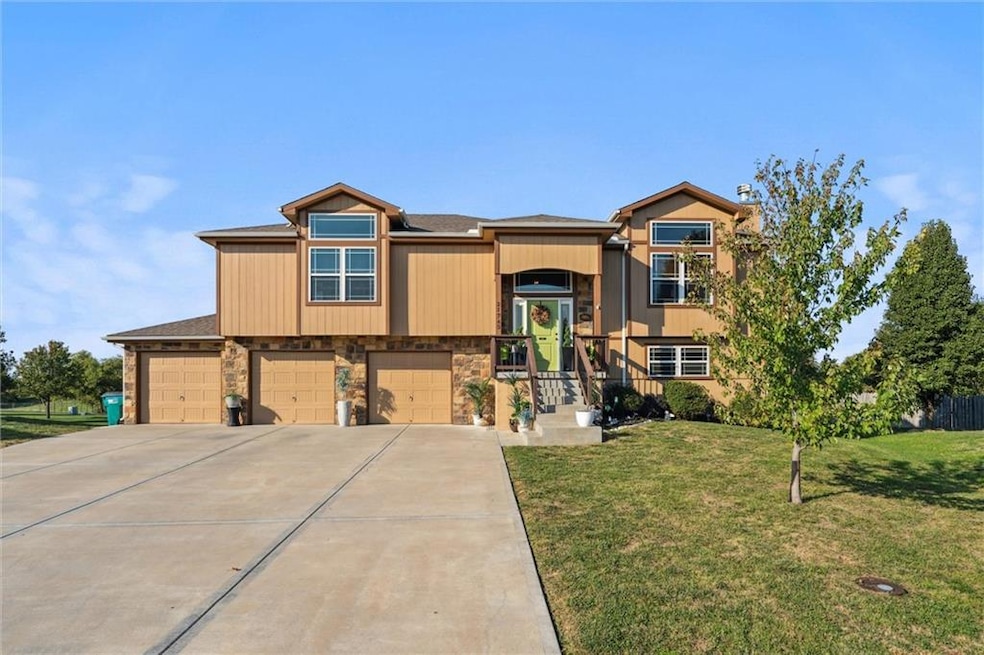
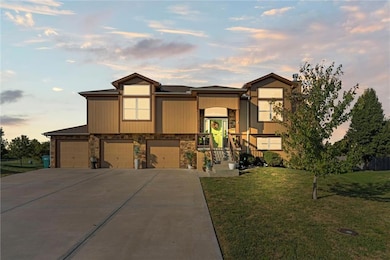
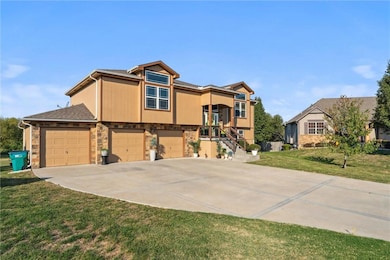
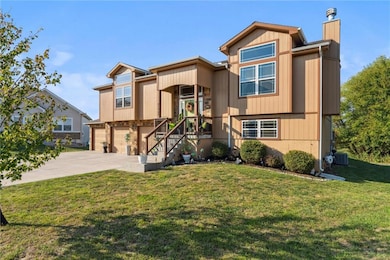
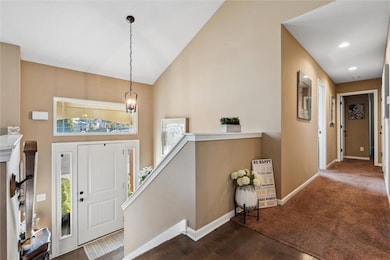
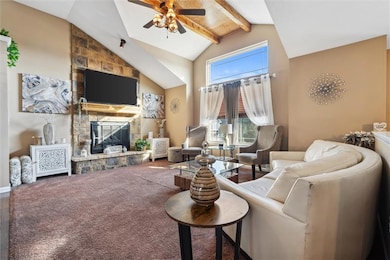
This beautiful 3 bed, 2.5 bath home is located in a desirable subdivision in Spring Hill, with easy access to the 169 highway. It boasts a spacious 3 car garage that has been painted and can double as an entertainment area. Enjoy the great outdoors with walking trails right behind the home. As you enter the home, you'll be greeted by a spacious and open floorplan. The great room features vaulted ceilings, adding to the feeling of grandeur and space. The large island in the kitchen is perfect for entertaining guests and family. The large master bedroom offers a walk-in closet and a luxurious bathroom with double vanity and a large shower. The other bedrooms are also spacious and provide ample storage and closet space. The backyard is an oasis complete with a shed, perfect for outdoor entertaining. The finished basement is a great space for a family room or home office. Don't miss your chance to live in this beautiful home in a great location.
3 Car Garage
Bonus Room
Granite Counterops
None
Outdoor Living
Waling Trails
Last Agent to Sell the Property
KW Diamond Partners Brokerage Phone: 913-486-1526 License #SP00227372 Listed on: 10/16/2025
We collect this data history from publicly available records. To have your information removed, we recommend requesting removal directly through your county’s website.
Lainey Puglisi
RE/MAX Heritage
(913) 703-5425
96 Total Sales
3 in Spring Hill
$195K - $559K Price Range
Sunny Michelle Qureshi
Platinum Realty LLC
(888) 871-7553
23 Total Sales
2 in Spring Hill
$484K - $530K Price Range
Dani Beyer Team
Keller Williams KC North
(913) 386-7522
1,068 Total Sales
2 in Spring Hill
$515K - $610K Price Range
Austin Short
KW KANSAS CITY METRO
(316) 669-4354
127 Total Sales
2 in Spring Hill
$110K - $266K Price Range
Janice Siglar
Compass Realty Group
(913) 724-6304
36 Total Sales
2 in Spring Hill
$389K - $440K Price Range
Georgiane Hayhow
Seek Real Estate
(913) 562-6053
158 Total Sales
1 in Spring Hill
$607,798 Price
We collect this data history from publicly available records. To have your information removed, we recommend requesting removal directly through your county’s website.
| Date | Buyer | Sale Price | Title Company |
|---|---|---|---|
| -- | Security 1St Title | ||
| Roebuck Darcel L | -- | Continental Title Company | |
| Silvius Steve L | -- | Security 1St Title | |
| Day3 Llc | -- | First American Title | |
| Quadra Development Llc | -- | None Available | |
| Somerset Homes Llc | -- | First American Title Ins Co |
We collect this data history from publicly available records. To have your information removed, we recommend requesting removal directly through your county’s website.
| Date | Status | Borrower | Loan Amount |
|---|---|---|---|
| Open | $195,000 | ||
| Previous Owner | Roebuck Darcel L | $363,500 | |
| Closed | Roebuck Darcel L | $351,000 | |
| Previous Owner | Silvius Steve L | $220,400 |
We collect this data history from publicly available records. To have your information removed, we recommend requesting removal directly through your county’s website.
| Date | Event | Price | List to Sale | Price per Sq Ft | Prior Sale |
|---|---|---|---|---|---|
| 06/15/2026 06/15/26 | Off Market | $2,700 | -- | -- | |
| 05/21/2026 05/21/26 | For Rent | $2,700 | 0.0% | -- | |
| 01/15/2026 01/15/26 | Sold | -- | -- | -- | |
| 11/04/2025 11/04/25 | Pending | -- | -- | -- | |
| 10/17/2025 10/17/25 | For Sale | $350,000 | +3.0% | $197 / Sq Ft | |
| 03/24/2023 03/24/23 | Sold | -- | -- | -- | View Prior Sale |
| 02/25/2023 02/25/23 | Pending | -- | -- | -- | |
| 01/16/2023 01/16/23 | For Sale | $339,900 | +25.6% | $191 / Sq Ft | |
| 02/01/2019 02/01/19 | Sold | -- | -- | -- | View Prior Sale |
| 07/03/2018 07/03/18 | Pending | -- | -- | -- | |
| 07/03/2018 07/03/18 | For Sale | $270,636 | -- | $208 / Sq Ft |
We collect this data history from publicly available records. To have your information removed, we recommend requesting removal directly through your county’s website.
| Year | Tax Paid | Tax Assessment Tax Assessment Total Assessment is a certain percentage of the fair market value that is determined by local assessors to be the total taxable value of land and additions on the property. | Land | Improvement |
|---|---|---|---|---|
| 2025 | $5,654 | $40,710 | $8,884 | $31,826 |
| 2024 | $5,603 | $40,043 | $8,884 | $31,159 |
| 2023 | $5,180 | $36,892 | $7,728 | $29,164 |
| 2022 | $5,225 | $36,892 | $7,020 | $29,872 |
| 2021 | $5,028 | $32,809 | $6,420 | $26,389 |
| 2020 | $5,140 | $32,430 | $5,588 | $26,842 |
| 2019 | $3,457 | $21,344 | $5,588 | $15,756 |
| 2018 | $855 | $4,081 | $4,081 | $0 |
| 2017 | $783 | $3,559 | $3,559 | $0 |
| 2016 | $786 | $3,559 | $3,559 | $0 |
| 2015 | $786 | $3,559 | $3,559 | $0 |
| 2013 | -- | $9 | $9 | $0 |
CH
Seller's Agent in 2026
Christian Hidalgo
KW Diamond Partners
(913) 486-1526
57 Total Sales
KL
Buyer's Agent in 2026
Kellen Lutz
ReeceNichols - Country Club Plaza
(417) 827-6619
6 Total Sales
Seller's Agent in 2023
Hobie Reber
Keller Williams Realty Partners Inc.
(913) 449-9913
193 Total Sales
Buyer's Agent in 2023
Sophia Patton
BG & Associates LLC
(916) 413-9948
168 Total Sales
BJ
Seller's Agent in 2019
Brandi Jones
Keller Williams Realty Partners Inc.
Seller Co-Listing Agent in 2019
Kim Nofsinger
Keller Williams Realty Partners Inc.
(816) 820-1490
139 Total Sales
Source: Heartland MLS
MLS Number: 2582023
APN: EP94000000-0031
Disclaimer: Certain information contained herein is derived from information provided by parties other than Homes.com. All information provided is deemed reliable, but is not guaranteed to be accurate and should be independently verified.
All data is obtained from various sources and may not have been verified by broker or MLS GRID. Supplied Open House Information is subject to change without notice. All information should be independently reviewed and verified for accuracy. Properties may or may not be listed by the office/agent presenting the information. Some IDX listings have been excluded from this website. Prices displayed on all Sold listings are the Last Known Listing Price and may not be the actual selling price.
Listings courtesy of Heartland MLS as distributed by MLS GRID.
Based on information submitted to the MLS GRID
Listing Information presented by local MLS brokerage: TEN-X, INC., local REALTOR®- Arlene Richardson - (888) 952-6393
Ask me questions while you tour the home.