NOT LISTED FOR SALE

Estimated Value: $1,719,047 - $1,876,000

3 Beds
2 Baths
2,586 Sq Ft
$684/Sq Ft Est. Value

Sale Details

Date Sold: September 5, 2024

Last sale price $1,775,000 $686 Per Sq Ft

Current estimated payment $11,526 / mo

197 Days on Market

Highlights

  • Private Membership Available
  • Deck
  • Vaulted Ceiling
  • Beachland Elementary School Rated A-
  • Wooded Lot
  • Wood Flooring

About This Home

As of September 2024

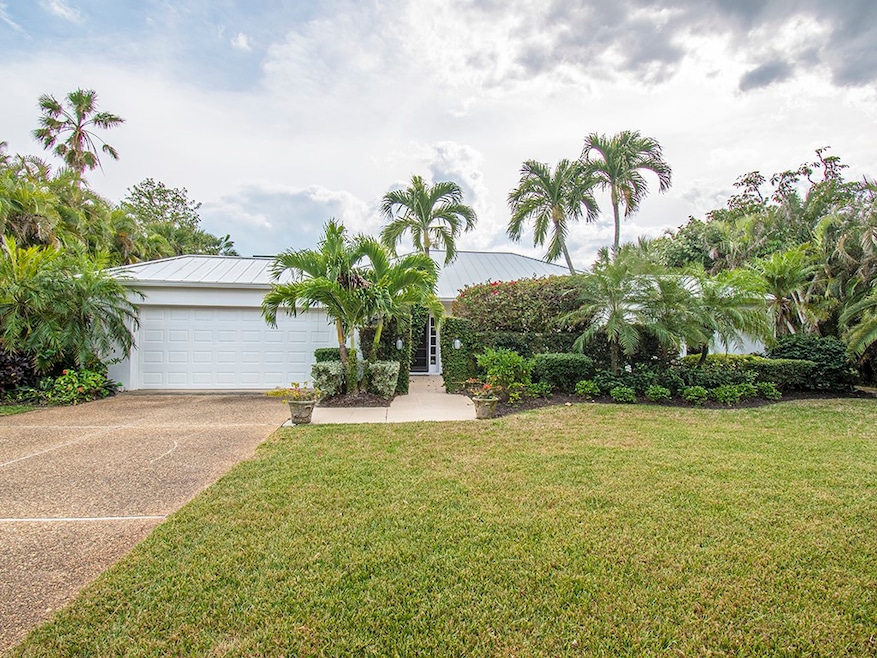
Magnificently maintained home and property in the very desirable community of the Moorings. East of A1A and 2 blocks from the beach with private courtyard entrace and sunny garden. Plantation shutters throughout. Spacious foyer entrance. Tons of natural light bringing the outdoors in. Private and fenced backyard with plenty of room for a pool. Engineered wood flooring 2022, cabinetry 2011-2019, wood deck 2011, fencing 2011. Room sizes approx/subj to error.

Last Agent to Sell the Property

Henry Doehla

Dale Sorensen Real Estate Inc. Brokerage Phone: 203-247-0077 License #3215920 Listed on: 02/20/2024

Dale Sorensen Real Estate Inc.

Last Buyer's Agent

NON-MLS AGENT

NON MLS

Create a Home Valuation Report for This Property
The Home Valuation Report is an in-depth analysis detailing your home's value as well as a comparison with similar homes in the area

Home Details

Home Type

  • Single Family

Est. Annual Taxes

  • $5,286

Year Built

  • Built in 1971

Lot Details

  • Lot Dimensions are 100x140
  • North Facing Home
  • Fenced
  • Sprinkler System
  • Wooded Lot
  • Many Trees

Parking

  • 2 Car Attached Garage
  • Driveway

Home Design

  • Metal Roof
  • Stucco

Interior Spaces

  • 2,586 Sq Ft Home
  • 1-Story Property
  • Built-In Features
  • Crown Molding
  • Vaulted Ceiling
  • Tinted Windows
  • Window Treatments
  • French Doors
  • Garden Views

Kitchen

  • Range
  • Microwave
  • Freezer
  • Ice Maker
  • Dishwasher
  • Kitchen Island
  • Disposal

Flooring

  • Wood
  • Carpet

Bedrooms and Bathrooms

  • 3 Bedrooms
  • 2 Full Bathrooms

Laundry

  • Laundry Room
  • Dryer
  • Washer

Eco-Friendly Details

  • Solar Water Heater
  • Solar Heating System

Outdoor Features

  • Deck
  • Covered Patio or Porch
  • Rain Gutters

Utilities

  • Central Heating and Cooling System

Community Details

  • Private Membership Available
  • Paradise Assoc Mgmt Association
  • Moorings Subdivision

Listing and Financial Details

  • Tax Lot 13
  • Assessor Parcel Number 33402700001000000013.0

Home Details

Home Type

Single Family

Est. Annual Taxes

$5,286

Year Built

Built in 1971

Lot Details

0.32 Acres

Parking

2

Listing Details

  • Property Sub Type: Detached
  • Prop. Type: Residential
  • Lot Size: 100x140
  • Road Surface Type: Paved
  • Ownership: Single Family/Other
  • Subdivision Name: Moorings
  • Directions: Head south on A1A. Turn left onto Periwinkle. 2175 Periwinkle Drive. 2nd house at end of Reef.
  • Architectural Style: One Story
  • Garage Yn: Yes
  • Unit Levels: One
  • New Construction: No
  • Property Attached Yn: No
  • Building Stories: 1
  • Year Built: 1971
  • ResoBuildingAreaSource: Assessor
  • Property Sub Type Additional: Detached
  • Attribution Contact: 203-247-0077
  • Special Features: None
  • Stories: 1

Interior Features

  • Furnished: Negotiable
  • Appliances: Dryer, Dishwasher, Freezer, Disposal, Ice Maker, Microwave, Range, Refrigerator, Solar Hot Water, Washer
  • Full Bathrooms: 2
  • Total Bedrooms: 3
  • Door Features: French Doors
  • Fireplace: No
  • Flooring: Carpet, Wood
  • Interior Amenities: Built-in Features, Crown Molding, High Ceilings, Kitchen Island, Vaulted Ceiling(s), French Door(s)/Atrium Door(s)
  • Living Area: 2586.0
  • Stories: 1
  • Window Features: Tinted Windows, Window Treatments
  • ResoLivingAreaSource: Assessor

Exterior Features

  • Lot Features: Moderate Trees, 1/4 to 1/2 Acre Lot
  • Pool Features: None
  • View: Garden
  • View: Yes
  • Waterfront Features: None
  • Waterfront: No
  • Disclosures: Lead Based Paint Disclosure
  • Construction Type: Concrete, Stucco
  • Direction Faces: North
  • Exterior Features: Deck, Fence, Sprinkler/Irrigation, Porch, Rain Gutters
  • Patio And Porch Features: Covered, Deck, Porch
  • Roof: Metal

Garage/Parking

  • Garage Spaces: 2.0
  • Parking Features: Attached, Driveway, Garage

Utilities

  • Laundry Features: Laundry Room
  • Cooling: Central Air, Electric
  • Cooling Y N: Yes
  • Heating: Central, Electric, Solar
  • Heating Yn: Yes
  • Sewer: Public Sewer
  • Water Source: Public

Condo/Co-op/Association

  • Community Features: Club Membership Available, Gutter(s)
  • Association Fee: 40.0
  • Association Name: Paradise Assoc Mgmt
  • Pets Allowed: Yes

Fee Information

  • Association Fee Includes: None

Schools

  • Junior High Dist: Indian River County Schools

Lot Info

  • Parcel #: 33402700001000000013.0
  • Zoning Description: Residential
  • ResoLotSizeUnits: Acres

Tax Info

  • Tax Annual Amount: 5286.0
  • Tax Lot: 13
  • Tax Year: 2023

Ownership History

We collect this data history from publicly available records. To have your information removed, we recommend requesting removal directly through your county’s website.

Date Name Owned For Owner Type

Purchase Details

Listed on
Feb 20, 2024
Closed on
Sep 5, 2024
Sold by
Bought by
Seller's Agent
Henry Doehla
Dale Sorensen Real Estate Inc.
Buyer's Agent
NON-MLS AGENT
NON MLS
List Price
$1,975,000
Sold Price
$1,775,000
Premium/Discount to List
-$200,000
-10.13%
Views
22
Current Estimated Value
$1,769,512

Home Financials for this Owner

Home Financials are based on the most recent Mortgage that was taken out on this home.
Estimated Appreciation
-$5,488
Avg. Annual Appreciation
-0.16%

Purchase Details

Closed on
May 16, 2011
Sold by
Bought by

Purchase Details

Closed on
Jan 28, 1999
Sold by
Bought by

Purchase Details

Closed on
Jan 26, 1999
Sold by
Bought by

Purchase Details

Closed on
Dec 23, 1998
Sold by
Bought by
Source: Public Records

Home Values in the Area

Source: Public Records

Average Home Value in this Area


Source: Public Records

Agents Specializing in Vero Beach, FL

See All Agents

Purchase History

We collect this data history from publicly available records. To have your information removed, we recommend requesting removal directly through your county’s website.

Date Buyer Sale Price Title Company
$1,775,000 Supreme Title Solutions
$675,000 Attorney
-- --
$205,000 --
-- --
Source: Public Records

Mortgage History

We collect this data history from publicly available records. To have your information removed, we recommend requesting removal directly through your county’s website.

Date Status Borrower Loan Amount
Previous Owner $244,000
Previous Owner $250,000
Previous Owner $25,000
Source: Public Records

Property History

We collect this data history from publicly available records. To have your information removed, we recommend requesting removal directly through your county’s website.

Date Event Price List to Sale Price per Sq Ft
09/05/2024 09/05/24 Sold $1,775,000 -10.1% $686 / Sq Ft
02/20/2024 02/20/24 For Sale $1,975,000 -- $764 / Sq Ft
Source: REALTORS® Association of Indian River County

Tax History

We collect this data history from publicly available records. To have your information removed, we recommend requesting removal directly through your county’s website.

Year Tax Paid Tax Assessment Tax Assessment Total Assessment is a certain percentage of the fair market value that is determined by local assessors to be the total taxable value of land and additions on the property. Land Improvement
2025 $21,826 $1,526,659 $520,200 $1,006,459
2024 $5,286 $839,645 $433,500 $406,145
2023 $5,286 $407,606 $0 $0
2022 $5,156 $395,734 $0 $0
2021 $5,159 $384,208 $0 $0
2020 $5,149 $378,903 $0 $0
2019 $5,169 $370,384 $0 $0
2018 $5,132 $363,478 $0 $0
2017 $5,098 $356,002 $0 $0
2016 $5,039 $348,680 $0 $0
2015 $5,220 $346,260 $0 $0
2014 $5,090 $343,520 $0 $0
Source: Public Records

Agents Affiliated with this Home

  • Section Image
See All Agents

Map

Source: REALTORS® Association of Indian River County

MLS Number: 275673

APN: 33-40-27-00001-0000-00013.0

Your Personal Tour Guide

Ask me questions while you tour the home.