
Melani Beauregard
eXp Realty
(623) 323-6876
146 Total Sales
1 in Apache Junction
$300,000 Price
Estimated Value: $366,000 - $381,611
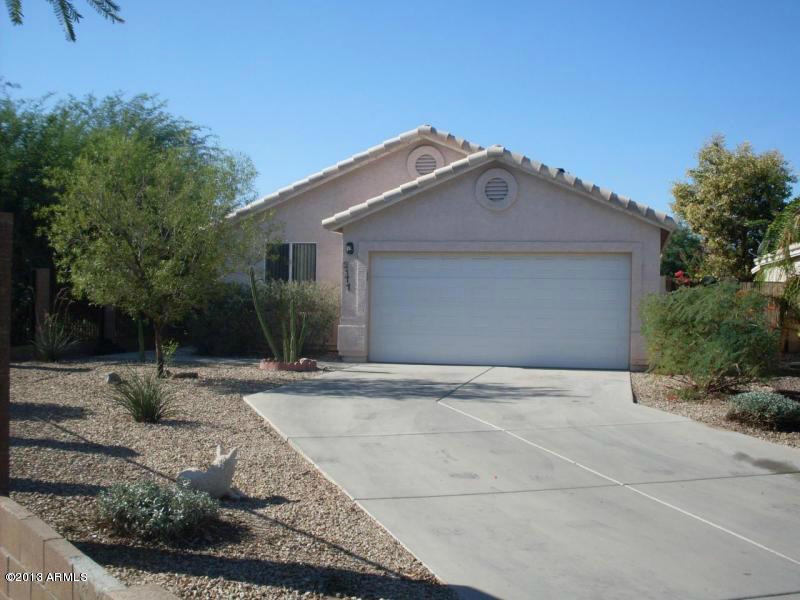
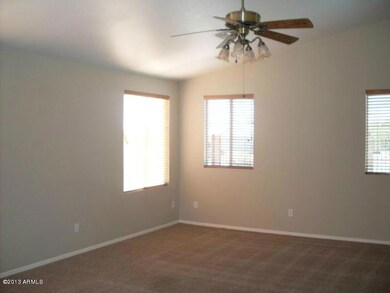
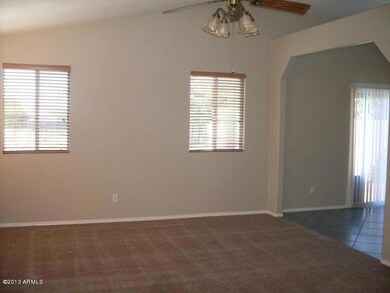
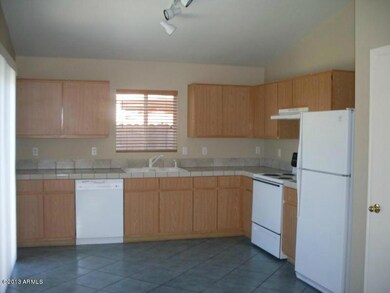
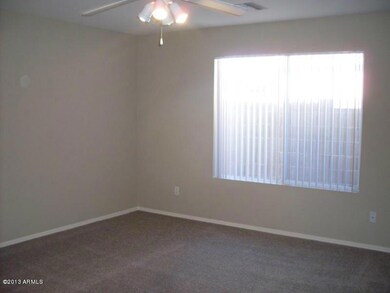
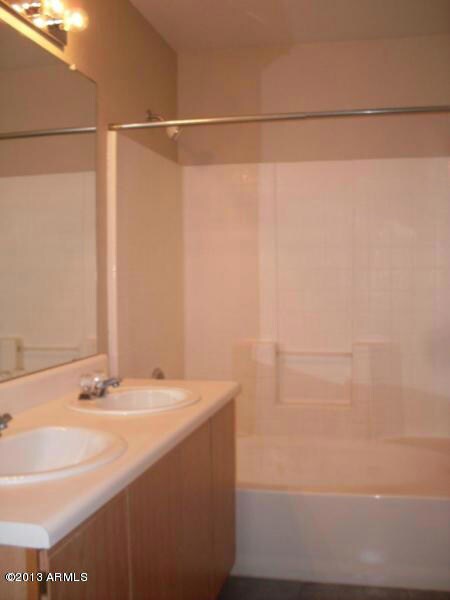
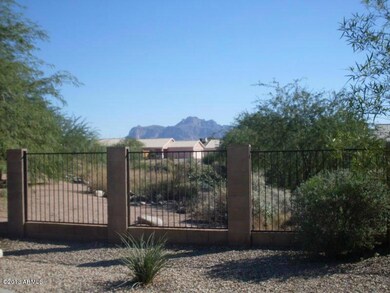
Great 3 bedroom 2 bath home with a great location next to green belt area. Home has vaulted ceilings in the greatroom. Eat in kitchen with arcadia doors that lead to the pool. Nice size master suite with double sinks and a walk in closet. Secondary rooms are a good size and lots of closet space in this home. Pool service is included in the rent.
Last Agent to Sell the Property
480 Realty & Property Management License #BR639743000 Listed on: 09/20/2021
Co-Listed By
Ariana Jaynes
Red Brick Realty, LLC License #BR683511000
We collect this data history from publicly available records. To have your information removed, we recommend requesting removal directly through your county’s website.
Melani Beauregard
eXp Realty
(623) 323-6876
146 Total Sales
1 in Apache Junction
$300,000 Price
Kimberly Mudd
Pour La Vie Realty
(623) 323-9275
31 Total Sales
1 in Apache Junction
$344,000 Price
Wendy Macica
Simply Real Estate
(855) 903-0670
96 Total Sales
1 in Apache Junction
$315,000 Price
Sharon Coffini
Keller Williams Realty Sonoran Living
(623) 526-8181
107 Total Sales
1 in Apache Junction
$895,000 Price
Melissa Brauer
West USA Realty
(888) 481-5605
53 Total Sales
1 in Apache Junction
$530,000 Price
Kirsten Shafer
Property Plus USA Realty
(833) 907-3738
58 Total Sales
1 in Apache Junction
$325,000 Price
We collect this data history from publicly available records. To have your information removed, we recommend requesting removal directly through your county’s website.
| Date | Buyer | Sale Price | Title Company |
|---|---|---|---|
| $382,000 | Great American Title | ||
| $210,000 | Arizona Title Agency Inc | ||
| $144,500 | Security Title Agency | ||
| -- | Security Title Agency | ||
| -- | Security Title Agency | ||
| $117,300 | First American Title | ||
| $95,590 | First American Title | ||
| $89,590 | -- |
We collect this data history from publicly available records. To have your information removed, we recommend requesting removal directly through your county’s website.
| Date | Status | Borrower | Loan Amount |
|---|---|---|---|
| Open | $359,100 | ||
| Previous Owner | $130,050 |
We collect this data history from publicly available records. To have your information removed, we recommend requesting removal directly through your county’s website.
| Date | Event | Price | List to Sale | Price per Sq Ft |
|---|---|---|---|---|
| 04/04/2022 04/04/22 | Sold | $382,000 | +0.6% | $279 / Sq Ft |
| 02/14/2022 02/14/22 | Pending | -- | -- | -- |
| 11/23/2021 11/23/21 | For Sale | $379,900 | 0.0% | $278 / Sq Ft |
| 11/08/2021 11/08/21 | Pending | -- | -- | -- |
| 11/01/2021 11/01/21 | Price Changed | $379,900 | -1.3% | $278 / Sq Ft |
| 09/20/2021 09/20/21 | For Sale | $385,000 | 0.0% | $281 / Sq Ft |
| 02/07/2014 02/07/14 | Rented | $995 | -9.1% | -- |
| 02/07/2014 02/07/14 | Under Contract | -- | -- | -- |
| 11/25/2013 11/25/13 | For Rent | $1,095 | +10.1% | -- |
| 05/31/2013 05/31/13 | Rented | $995 | 0.0% | -- |
| 05/14/2013 05/14/13 | Under Contract | -- | -- | -- |
| 04/24/2013 04/24/13 | For Rent | $995 | -- | -- |
We collect this data history from publicly available records. To have your information removed, we recommend requesting removal directly through your county’s website.
| Year | Tax Paid | Tax Assessment Tax Assessment Total Assessment is a certain percentage of the fair market value that is determined by local assessors to be the total taxable value of land and additions on the property. | Land | Improvement |
|---|---|---|---|---|
| 2025 | $1,869 | $30,162 | ||
| 2024 | $1,770 | $31,846 | ||
| 2023 | $1,843 | $25,144 | $3,049 | $22,095 |
| 2022 | $1,770 | $19,219 | $3,049 | $16,170 |
| 2021 | $1,798 | $17,569 | $0 | $0 |
| 2020 | $1,753 | $16,818 | $0 | $0 |
| 2019 | $1,745 | $16,036 | $0 | $0 |
| 2018 | $1,715 | $12,768 | $0 | $0 |
| 2017 | $1,709 | $12,069 | $0 | $0 |
| 2016 | $1,691 | $12,075 | $1,100 | $10,975 |
| 2014 | $1,453 | $8,457 | $1,100 | $7,357 |
M
Seller's Agent in 2022
Mario Montoya
480 Realty & Property Management
(480) 282-1234
35 Total Sales
A
Seller Co-Listing Agent in 2022
Ariana Jaynes
Red Brick Realty, LLC
Buyer's Agent in 2022
Bradley Sikes
DPR Realty
(480) 215-4350
83 Total Sales
K
Seller Co-Listing Agent in 2014
Kathy Gibson
DPR Realty
N
Seller's Agent in 2013
Naomi Evans
Royal Ruby Realty
(480) 329-9224
2 Total Sales
Source: Arizona Regional Multiple Listing Service (ARMLS)
MLS Number: 6296212
APN: 102-51-131
Disclaimer: Certain information contained herein is derived from information provided by parties other than Homes.com. All information provided is deemed reliable, but is not guaranteed to be accurate and should be independently verified.
All information should be verified by the recipient and none is guaranteed as accurate by ARMLS
Listing Information presented by local MLS brokerage: Ten-X, local REALTOR®- Arlene Richardson - (888)-952-6393
Ask me questions while you tour the home.