
Benjamin Lucius
Keller Williams Realty Integrity Lakes
(952) 900-2383
90 Total Sales
1 in Marcy-Holmes
$330,000 Price
Estimated Value: $342,717
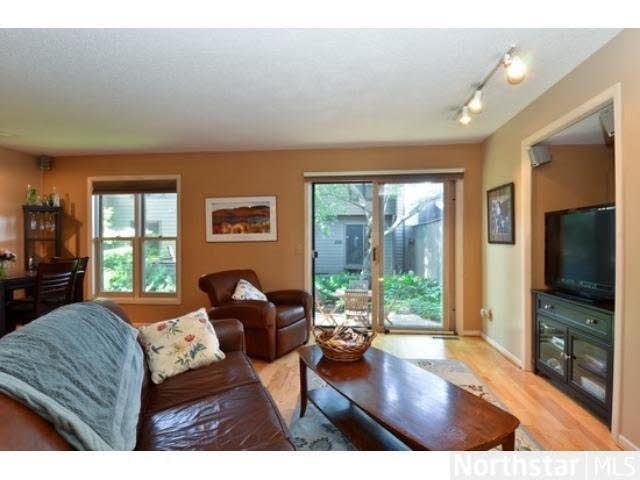
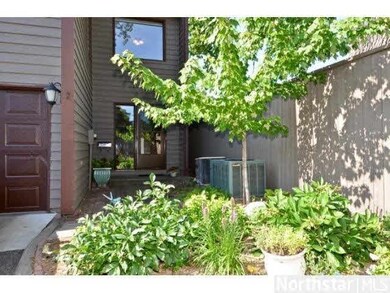
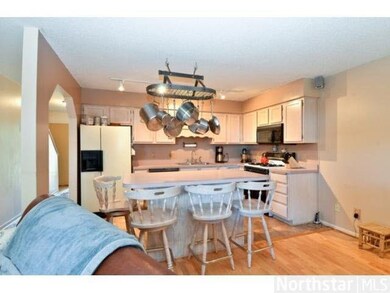
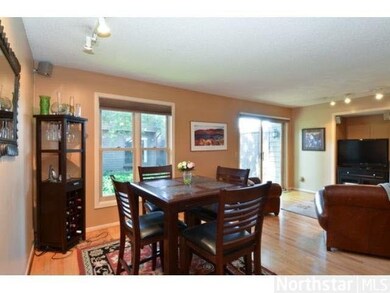
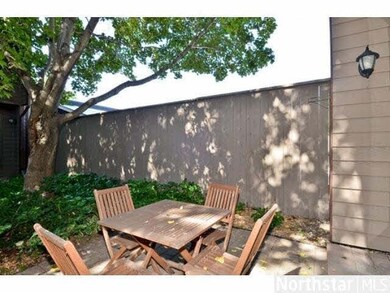
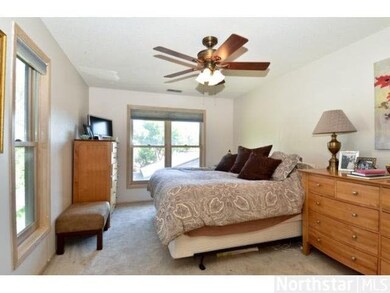
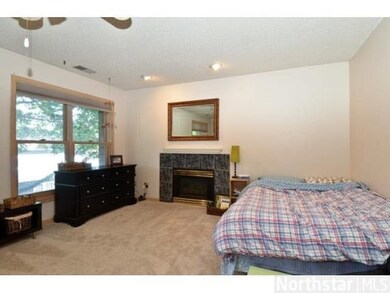
Great townhome living that's walking distance to great restaurants and entertainment. Solid Association. Enjoy the open floor plan w/huge bedrooms and quiet patio area.
Last Agent to Sell the Property
Christopher Petersen
Edina Realty, Inc. Listed on: 08/26/2013
Last Buyer's Agent
Ronald Olson
Better Homes and Gardens Real
We collect this data history from publicly available records. To have your information removed, we recommend requesting removal directly through your county’s website.
Benjamin Lucius
Keller Williams Realty Integrity Lakes
(952) 900-2383
90 Total Sales
1 in Marcy-Holmes
$330,000 Price
Joe Grunnet
DRG
(612) 482-7945
54 Total Sales
1 in Marcy-Holmes
$418,500 Price
Devon White
DRG
(218) 513-2580
12 Total Sales
1 in Marcy-Holmes
$350,000 Price
Michael Wasem
Edina Realty, Inc.
(844) 512-0376
195 Total Sales
1 in Marcy-Holmes
$134,000 Price
Matthew Carlson
Realty ONE Group Destination
(833) 900-3522
58 Total Sales
1 in Marcy-Holmes
$325,000 Price
Deb Grimme
Edina Realty, Inc.
(651) 370-8150
75 Total Sales
1 in Marcy-Holmes
$340,000 Price
We collect this data history from publicly available records. To have your information removed, we recommend requesting removal directly through your county’s website.
| Date | Event | Price | List to Sale | Price per Sq Ft |
|---|---|---|---|---|
| 04/24/2014 04/24/14 | Sold | $155,000 | 0.0% | $83 / Sq Ft |
| 04/07/2014 04/07/14 | Pending | -- | -- | -- |
| 08/26/2013 08/26/13 | For Sale | $155,000 | -- | $83 / Sq Ft |
We collect this data history from publicly available records. To have your information removed, we recommend requesting removal directly through your county’s website.
| Year | Tax Paid | Tax Assessment Tax Assessment Total Assessment is a certain percentage of the fair market value that is determined by local assessors to be the total taxable value of land and additions on the property. | Land | Improvement |
|---|---|---|---|---|
| 2025 | $4,578 | $312,400 | $7,000 | $305,400 |
| 2024 | $4,070 | $292,000 | $7,000 | $285,000 |
| 2023 | $3,569 | $284,000 | $7,000 | $277,000 |
| 2022 | $4,059 | $276,000 | $5,000 | $271,000 |
| 2021 | $3,907 | $302,000 | $6,000 | $296,000 |
| 2020 | $3,881 | $301,000 | $17,800 | $283,200 |
| 2019 | $3,784 | $278,500 | $17,800 | $260,700 |
| 2018 | $3,519 | $265,000 | $17,800 | $247,200 |
| 2017 | $3,595 | $233,500 | $17,800 | $215,700 |
| 2016 | $3,459 | $217,500 | $17,800 | $199,700 |
| 2015 | $2,930 | $175,500 | $17,800 | $157,700 |
| 2014 | -- | $192,000 | $17,800 | $174,200 |
CP
Seller's Agent in 2014
Christopher Petersen
Edina Realty, Inc.
RO
Buyer's Agent in 2014
Ronald Olson
Better Homes and Gardens Real
Source: REALTOR® Association of Southern Minnesota
MLS Number: 4526994
APN: 23-029-24-11-0152
Disclaimer: Certain information contained herein is derived from information provided by parties other than Homes.com. All information provided is deemed reliable, but is not guaranteed to be accurate and should be independently verified.
IDX information is provided exclusively for personal, non-commercial use, and may not be used for any purpose other than to identify prospective properties consumers may be interested in purchasing. Information is deemed reliable but not guaranteed.
Ask me questions while you tour the home.