
Clark Adcock
The Realty Firm - Smithville
(855) 409-1664
580 Total Sales
2 in Cagle-Fredonia
$390,000 Price Range

Estimated Value: $483,855
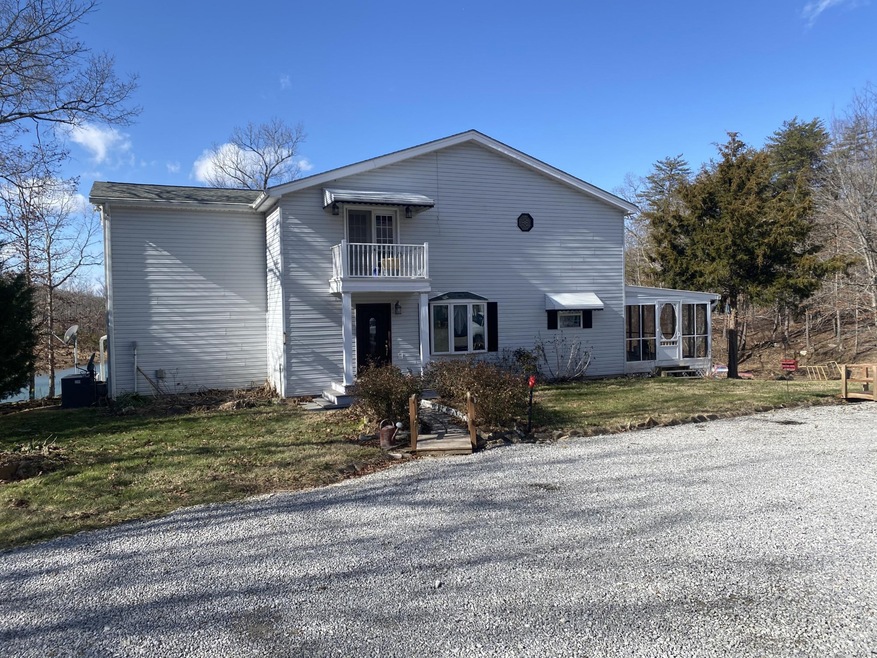
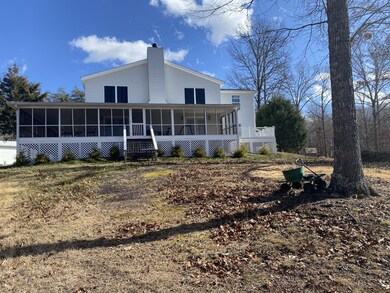
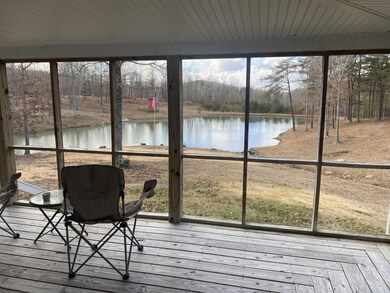
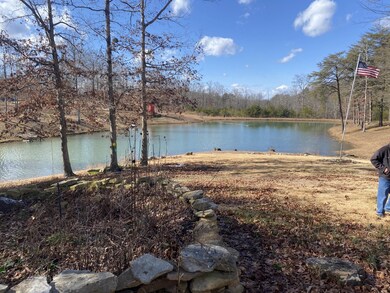
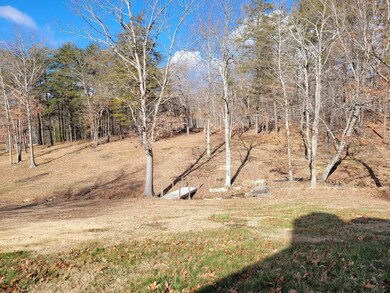
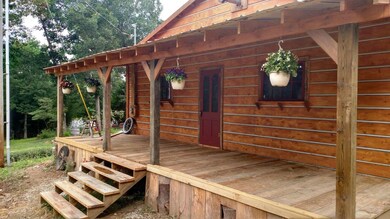
3 bedrooms, 2 baths sitting on a beautiful 8.2 acres with a fully stocked private lake in your very own backyard. Enjoy the view from the huge screened porch over looking the lake & the gently rolling land. A detached 24' x 30' double garage & studio apt/ full bath. Another storage bldg. is next to a 30' x 50 ' workshop with a street rod lift. Enter into the kitchen that is open to the great room w/a wood burning fireplace & soaring ceilings. Up the stairs is the master bedroom loft w/full bath & separate shower overlooking the great room & lake views. An addtl bedroom is upstairs & one is on the main level. There will be an easement for the shared driveway with a neighbor across the lake. Sellers regret having to leave but life is taking them out of the area.
Last Agent to Sell the Property
Greater Chattanooga Realty, Keller Williams Realty Brokerage Phone: 4237857605 License #312022 Listed on: 09/11/2026
Clark Adcock
The Realty Firm - Smithville
(855) 409-1664
580 Total Sales
2 in Cagle-Fredonia
$390,000 Price Range
Lisa Will-Yoder
First Realty Company
(931) 400-8756
109 Total Sales
3 in Cagle-Fredonia
$35,000 Price Range
Jake Kellerhals
Greater Downtown Realty dba Keller Williams Realty
(762) 760-2407
1,626 Total Sales
1 in Cagle-Fredonia
$315,541 Price
Diane Patty
Greater Downtown Realty dba Keller Williams Realty
(706) 944-8917
332 Total Sales
4 in Cagle-Fredonia
$3K - $4K Price Range
Mark Lewis
Mark Spain Real Estate
(912) 483-0471
127 Total Sales
1 in Cagle-Fredonia
$285,000 Price
Desiree Tombul
Real Estate Partners Chattanooga, LLC
(706) 944-8766
221 Total Sales
1 in Cagle-Fredonia
$725,000 Price
We collect this data history from publicly available records. To have your information removed, we recommend requesting removal directly through your county’s website.
| Date | Buyer | Sale Price | Title Company |
|---|---|---|---|
| $284,900 | Title Guaranty And Trust Co | ||
| Anderson Thomas | -- | Realty Center Title & Escrow | |
| Anderson Dirk Wayne | -- | -- | |
| Anderson Thomas L | -- | -- | |
| Tom Anderson | -- | -- | |
| Wayne Anderson Dirk | $12,700 | -- | |
| Anderson Dirk Wayne | $39,000 | -- |
We collect this data history from publicly available records. To have your information removed, we recommend requesting removal directly through your county’s website.
| Date | Status | Borrower | Loan Amount |
|---|---|---|---|
| Open | $96,000 | ||
| Closed | Pendleton Jason W | $50,000 | |
| Open | Pendleton Jason Wayne | $270,655 | |
| Previous Owner | Anderson Thomas L | $46,957 | |
| Previous Owner | Tom Anderson | $75,000 | |
| Previous Owner | Thomas Anderson | $55,000 | |
| Previous Owner | Wayne Anderson Dirk | $58,000 |
We collect this data history from publicly available records. To have your information removed, we recommend requesting removal directly through your county’s website.
| Date | Event | Price | List to Sale | Price per Sq Ft | Prior Sale |
|---|---|---|---|---|---|
| 05/14/2021 05/14/21 | Sold | $284,900 | 0.0% | $108 / Sq Ft | View Prior Sale |
| 05/14/2021 05/14/21 | Sold | $284,900 | +1.8% | $108 / Sq Ft | |
| 03/12/2021 03/12/21 | Pending | -- | -- | -- | |
| 03/12/2021 03/12/21 | Pending | -- | -- | -- | |
| 03/11/2021 03/11/21 | For Sale | $279,900 | 0.0% | $106 / Sq Ft | |
| 01/25/2021 01/25/21 | For Sale | $279,900 | -- | $106 / Sq Ft |
We collect this data history from publicly available records. To have your information removed, we recommend requesting removal directly through your county’s website.
| Year | Tax Paid | Tax Assessment Tax Assessment Total Assessment is a certain percentage of the fair market value that is determined by local assessors to be the total taxable value of land and additions on the property. | Land | Improvement |
|---|---|---|---|---|
| 2025 | $2,004 | $109,100 | $8,500 | $100,600 |
| 2024 | $2,004 | $109,100 | $8,500 | $100,600 |
| 2023 | $2,004 | $109,100 | $8,500 | $100,600 |
| 2022 | $1,374 | $56,250 | $5,450 | $50,800 |
| 2021 | $1,374 | $56,250 | $5,450 | $50,800 |
| 2020 | $1,374 | $56,250 | $5,450 | $50,800 |
| 2019 | $1,374 | $56,250 | $5,450 | $50,800 |
| 2018 | $1,374 | $56,250 | $5,450 | $50,800 |
| 2017 | $968 | $39,650 | $5,450 | $34,200 |
| 2016 | $1,038 | $40,400 | $6,675 | $33,725 |
| 2015 | $1,038 | $40,400 | $6,675 | $33,725 |
| 2014 | $1,038 | $40,400 | $6,675 | $33,725 |
Seller's Agent in 2026
Norma Whaley
Greater Chattanooga Realty, Keller Williams Realty
(423) 785-7605
1 in this area
84 Total Sales
CO
Buyer's Agent in 2021
Comps Only
COMPS ONLY
Source: Realtracs
MLS Number: 2334853
APN: 013-023.03
Disclaimer: Certain information contained herein is derived from information provided by parties other than Homes.com. All information provided is deemed reliable, but is not guaranteed to be accurate and should be independently verified.
All data is obtained from various sources and may not have been verified by broker or MLS GRID. Supplied Open House Information is subject to change without notice. All information should be independently reviewed and verified for accuracy. Properties may or may not be listed by the office/agent presenting the information. Some IDX listings have been excluded from this website.
Listings courtesy of Realtracs as distributed by MLS GRID.
Listing Information presented by local MLS brokerage: Ten-X, LLC dba Homes.com, local broker - Arlene Richardson - 888-952-6393 - 17600 Laguna Canyon Rd, Irvine, CA 92618.
Based on information submitted to the MLS GRID
Ask me questions while you tour the home.