
Paul Smith
Keller Williams Realty - Murfreesboro
(615) 903-5259
77 Total Sales
15 in Murfreesboro
$125K - $650K Price Range
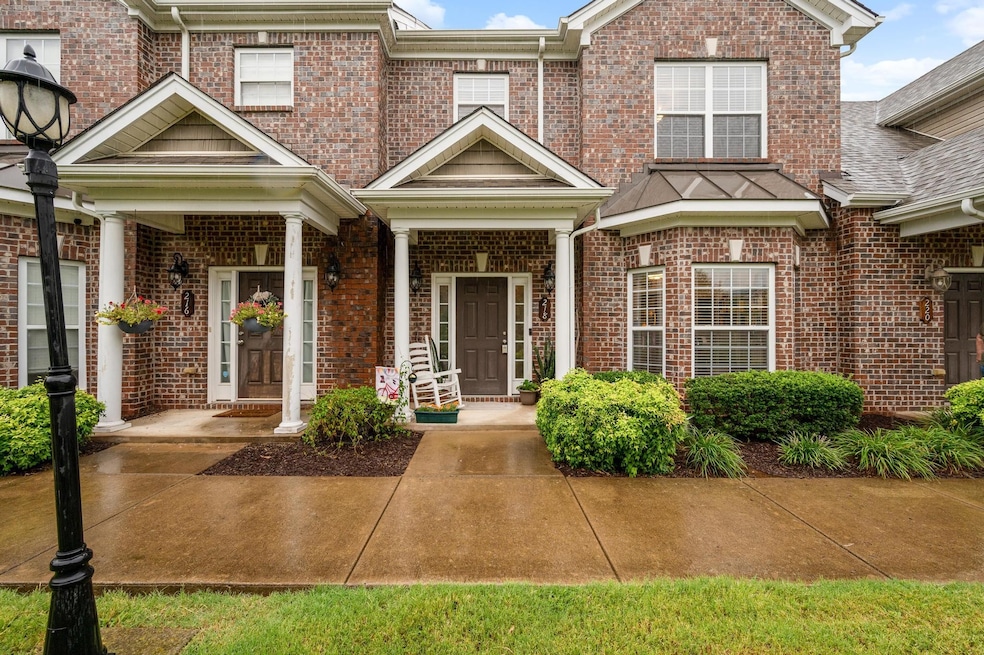
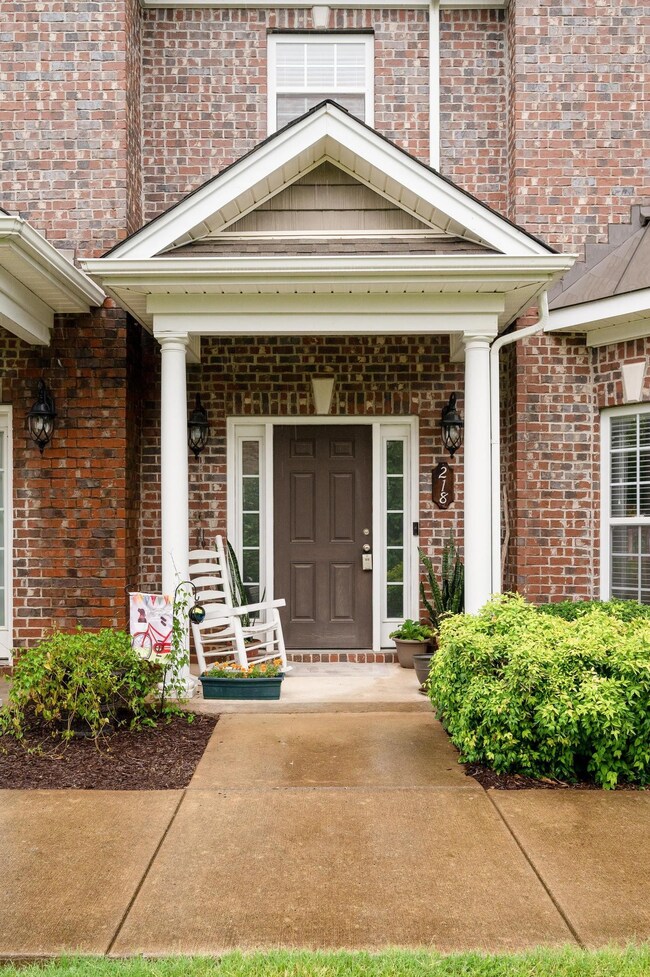
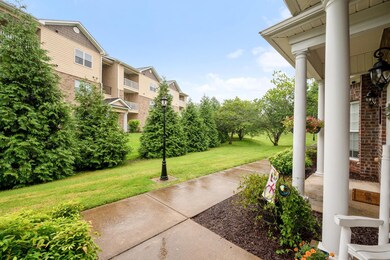
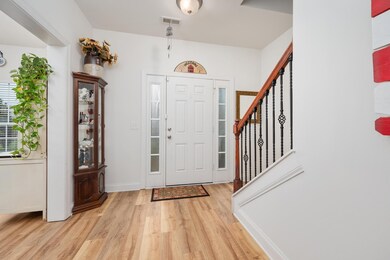
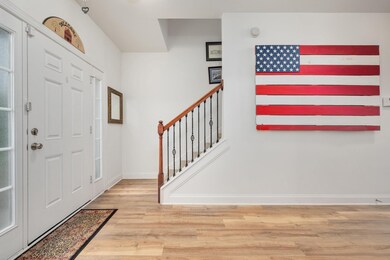
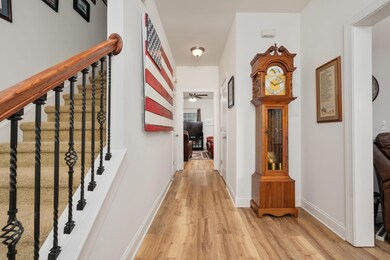
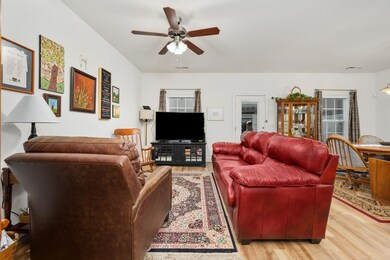
Estimated Value: $300,784
Welcome to this charming and cozy 3-bedroom townhouse. This inviting residence has new LVP flooring throughout. As you step inside, you'll be greeted by a well-lit and airy living room, perfect for entertaining guests or relaxing with your loved ones. The kitchen boasts modern appliances and ample counter space with the addition of a convenient island, making meal preparation a breeze. Upstairs, you'll find three comfortable bedrooms, each offering a tranquil retreat after a long day. The primary bedroom features a private ensuite bathroom for added privacy and convenience. The additional bedrooms are versatile and can be transformed into home offices or playrooms. Outside, a quaint backyard awaits, providing the ideal space for outdoor gatherings and gardening enthusiasts.
Last Agent to Sell the Property
Compass Brokerage Phone: 6153367701 License #336073 Listed on: 08/05/2023
We collect this data history from publicly available records. To have your information removed, we recommend requesting removal directly through your county’s website.
Paul Smith
Keller Williams Realty - Murfreesboro
(615) 903-5259
77 Total Sales
15 in Murfreesboro
$125K - $650K Price Range
Michael Giles
RE/MAX Choice Properties
(205) 539-9907
21 Total Sales
1 in Murfreesboro
$533,300 Price
Katie Schmeltzer
Southern Homes Real Estate LLC
(615) 864-9356
51 Total Sales
28 in Murfreesboro
$252K - $995K Price Range
Joey McCloskey
Gray Fox Realty
(615) 685-6212
232 Total Sales
12 in Murfreesboro
$237K - $1.1M Price Range
Lori Garner
Keller Williams Realty
(931) 288-4566
163 Total Sales
1 in Murfreesboro
$530,000 Price
Amber Carlson
simpliHOM
(615) 558-5682
77 Total Sales
2 in Murfreesboro
$318K - $425K Price Range
We collect this data history from publicly available records. To have your information removed, we recommend requesting removal directly through your county’s website.
| Date | Buyer | Sale Price | Title Company |
|---|---|---|---|
| $260,000 | Solomon Parks Title & Escrow | ||
| -- | Solomon Parks Title & Escrow | ||
| $180,000 | Signature Title Services Llc | ||
| $135,400 | -- |
We collect this data history from publicly available records. To have your information removed, we recommend requesting removal directly through your county’s website.
| Date | Status | Borrower | Loan Amount |
|---|---|---|---|
| Open | $75,000 | ||
| Previous Owner | $171,000 | ||
| Previous Owner | $139,624 | ||
| Previous Owner | $138,311 | ||
| Previous Owner | $129,510 |
We collect this data history from publicly available records. To have your information removed, we recommend requesting removal directly through your county’s website.
| Date | Event | Price | List to Sale | Price per Sq Ft | Prior Sale |
|---|---|---|---|---|---|
| 09/15/2023 09/15/23 | Sold | $299,900 | 0.0% | $172 / Sq Ft | |
| 08/14/2023 08/14/23 | Pending | -- | -- | -- | |
| 08/05/2023 08/05/23 | For Sale | $299,900 | +15.3% | $172 / Sq Ft | |
| 06/25/2021 06/25/21 | Sold | $260,000 | +8.4% | $149 / Sq Ft | View Prior Sale |
| 05/16/2021 05/16/21 | Pending | -- | -- | -- | |
| 05/14/2021 05/14/21 | For Sale | $239,900 | +43518.2% | $138 / Sq Ft | |
| 01/28/2020 01/28/20 | Pending | -- | -- | -- | |
| 01/23/2020 01/23/20 | For Sale | $550 | -99.7% | $0 / Sq Ft | |
| 08/28/2017 08/28/17 | Sold | $180,000 | +9.1% | $103 / Sq Ft | View Prior Sale |
| 11/02/2016 11/02/16 | Pending | -- | -- | -- | |
| 10/28/2016 10/28/16 | For Sale | $164,946 | +21.8% | $98 / Sq Ft | |
| 10/29/2014 10/29/14 | Sold | $135,400 | -- | $81 / Sq Ft | View Prior Sale |
We collect this data history from publicly available records. To have your information removed, we recommend requesting removal directly through your county’s website.
| Year | Tax Paid | Tax Assessment Tax Assessment Total Assessment is a certain percentage of the fair market value that is determined by local assessors to be the total taxable value of land and additions on the property. | Land | Improvement |
|---|---|---|---|---|
| 2026 | $2,087 | $75,175 | $2,500 | $72,675 |
| 2025 | $2,087 | $73,775 | $2,500 | $71,275 |
| 2024 | $2,087 | $73,775 | $2,500 | $71,275 |
| 2023 | $963 | $73,775 | $2,500 | $71,275 |
| 2022 | $963 | $73,775 | $2,500 | $71,275 |
| 2021 | $963 | $43,400 | $2,500 | $40,900 |
Seller's Agent in 2023
Jennifer Tooley
Compass
(615) 336-7701
104 Total Sales
Buyer's Agent in 2023
Betsy Turnage
Benchmark Realty, LLC
(615) 406-7556
72 Total Sales
Seller's Agent in 2021
John Marc Stephens
Compass
(615) 522-8237
49 Total Sales
T
Buyer's Agent in 2021
Tamara Cosby
PARKS
(615) 542-7007
10 Total Sales
Seller's Agent in 2017
Lindsay Elliott
simpliHOM
(615) 772-6222
16 Total Sales
D
Seller's Agent in 2014
Dee Bracey
Reliant Realty ERA Powered
(615) 812-4191
18 Total Sales
Source: Realtracs
MLS Number: RTC2556793
APN: 136-006.06-C-031
Disclaimer: Certain information contained herein is derived from information provided by parties other than Homes.com. All information provided is deemed reliable, but is not guaranteed to be accurate and should be independently verified.
All data is obtained from various sources and may not have been verified by broker or MLS GRID. Supplied Open House Information is subject to change without notice. All information should be independently reviewed and verified for accuracy. Properties may or may not be listed by the office/agent presenting the information. Some IDX listings have been excluded from this website.
Listings courtesy of Realtracs as distributed by MLS GRID.
Listing Information presented by local MLS brokerage: Ten-X, LLC dba Homes.com, local broker - Arlene Richardson - 888-952-6393 - 17600 Laguna Canyon Rd, Irvine, CA 92618.
Based on information submitted to the MLS GRID
Ask me questions while you tour the home.