
Victoria Carmack
1 Source Realty Pros
(931) 391-3407
370 Total Sales
1 in Murfreesboro
$310,000 Price
Estimated Value: $279,679



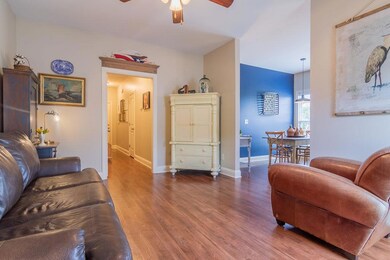
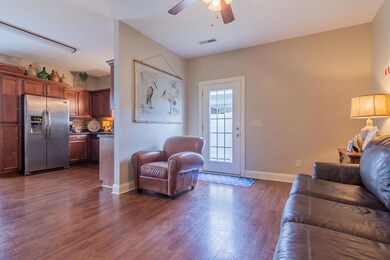
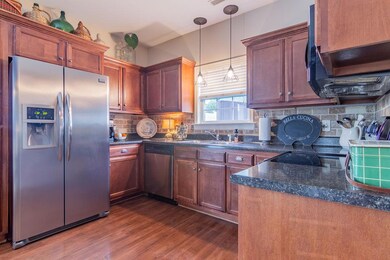

Adorable Town Home! Immaculate 2 Br 2.5 Ba Large Bonus Room. Great location to all amenities. End Unit with covered parking and storage.
Last Agent to Sell the Property
Reliant Realty ERA Powered Brokerage Phone: 6154031845 License # 304619 Listed on: 10/04/2018
We collect this data history from publicly available records. To have your information removed, we recommend requesting removal directly through your county’s website.
Victoria Carmack
1 Source Realty Pros
(931) 391-3407
370 Total Sales
1 in Murfreesboro
$310,000 Price
Margaret Orton
Compass
(629) 262-9451
53 Total Sales
5 in Murfreesboro
$365K - $1.2M Price Range
Chase Blanchard
simpliHOM
(931) 910-2711
64 Total Sales
1 in Murfreesboro
$350,000 Price
Christie Hagan
Coldwell Banker Southern Realty
(931) 288-5983
242 Total Sales
1 in Murfreesboro
$435,000 Price
Lee Lunsford
Compass
(731) 595-9167
47 Total Sales
3 in Murfreesboro
$398K - $538K Price Range
Karen Hoff
Coldwell Banker Southern Realty
(615) 682-9117
139 Total Sales
2 in Murfreesboro
$330K - $485K Price Range
We collect this data history from publicly available records. To have your information removed, we recommend requesting removal directly through your county’s website.
| Date | Buyer | Sale Price | Title Company |
|---|---|---|---|
| $185,000 | Signature Title Services Llc | ||
| $127,700 | -- | ||
| $137,900 | -- |
We collect this data history from publicly available records. To have your information removed, we recommend requesting removal directly through your county’s website.
| Date | Status | Borrower | Loan Amount |
|---|---|---|---|
| Open | $60,000 | ||
| Previous Owner | $126,002 | ||
| Previous Owner | $135,401 |
We collect this data history from publicly available records. To have your information removed, we recommend requesting removal directly through your county’s website.
| Date | Event | Price | List to Sale | Price per Sq Ft |
|---|---|---|---|---|
| 06/24/2021 06/24/21 | Pending | -- | -- | -- |
| 06/24/2021 06/24/21 | For Sale | $233,000 | +25.9% | $162 / Sq Ft |
| 12/03/2018 12/03/18 | Sold | $185,000 | -- | $128 / Sq Ft |
We collect this data history from publicly available records. To have your information removed, we recommend requesting removal directly through your county’s website.
| Year | Tax Paid | Tax Assessment Tax Assessment Total Assessment is a certain percentage of the fair market value that is determined by local assessors to be the total taxable value of land and additions on the property. | Land | Improvement |
|---|---|---|---|---|
| 2026 | $1,859 | $70,850 | $2,500 | $68,350 |
| 2025 | $1,859 | $65,700 | $2,500 | $63,200 |
| 2024 | $1,859 | $65,700 | $2,500 | $63,200 |
| 2023 | $1,233 | $65,700 | $2,500 | $63,200 |
| 2022 | $1,062 | $65,700 | $2,500 | $63,200 |
| 2021 | $898 | $40,450 | $2,500 | $37,950 |
Seller's Agent in 2018
Janie Parks
Reliant Realty ERA Powered
(615) 403-1845
39 Total Sales
Buyer's Agent in 2018
Joi Sherrill
Benchmark Realty, LLC
(615) 596-6101
27 Total Sales
Source: Realtracs
MLS Number: RTC1976880
APN: 136-006.06-C-009
Disclaimer: Certain information contained herein is derived from information provided by parties other than Homes.com. All information provided is deemed reliable, but is not guaranteed to be accurate and should be independently verified.
All data is obtained from various sources and may not have been verified by broker or MLS GRID. Supplied Open House Information is subject to change without notice. All information should be independently reviewed and verified for accuracy. Properties may or may not be listed by the office/agent presenting the information. Some IDX listings have been excluded from this website.
Listings courtesy of Realtracs as distributed by MLS GRID.
Listing Information presented by local MLS brokerage: Ten-X, LLC dba Homes.com, local broker - Arlene Richardson - 888-952-6393 - 17600 Laguna Canyon Rd, Irvine, CA 92618.
Based on information submitted to the MLS GRID
Ask me questions while you tour the home.