
Annie Deng
COMPASS
(626) 605-6271
33 Total Sales
1 in Altadena
$1,030,000 Price
Estimated Value: $2,113,697
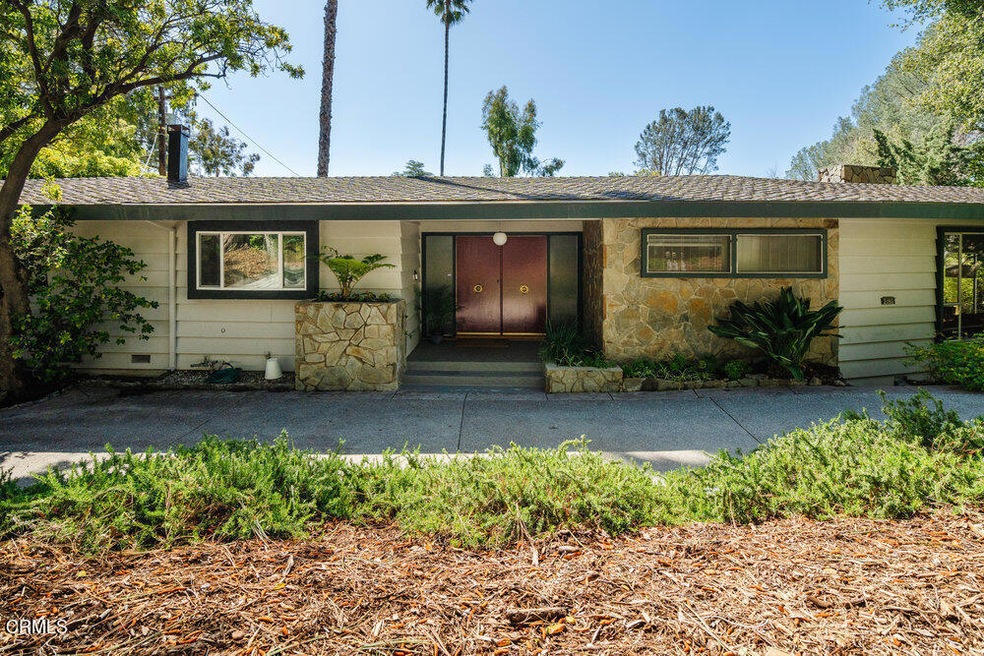
This Impressive Mid-Century is just steps away from Eaton Canyon Nature Trails! The striking double doors open to a formal entry that lead you to a stunning living room featuring a wrap-around fireplace with beautiful Bouquet Canyon stone and a modern wood mantel. An expansive picture window illuminates the solid oak hardwood floors as do the sliding glass doors which lead out to a serene and well-shaded patio area. The kitchen is pristine with sleek granite countertops, custom cabinetry, tile flooring, built-in fridge and a breakfast niche just off the spacious laundry room. The master suite boasts sliding glass doors that access the balcony overlooking the backyard. A dramatic mullioned picture window highlights the stairs down to the generous family room with extensive built-in shelving and another full bath and bedroom. With individual access to the backyard, this downstairs space could easily be used as a private guest suite. The expansive grounds which include a panoramic view of the San Gabriel Mountains, provide limitless possibilities to create unique entertaining spaces including a pool!
Last Agent to Sell the Property
Keller Williams Realty License #01211566 Listed on: 03/28/2023
We collect this data history from publicly available records. To have your information removed, we recommend requesting removal directly through your county’s website.
Annie Deng
COMPASS
(626) 605-6271
33 Total Sales
1 in Altadena
$1,030,000 Price
Alexander Varga
Norm Haley Real Estate
(626) 788-8434
30 Total Sales
1 in Altadena
$1,425,000 Price
Hilda Hernandez
Berkshire Hathaway HomeServices
(626) 699-8904
93 Total Sales
9 in Altadena
$470K - $1.5M Price Range
Giusy Mele-Brown
BHHS California Properties
(626) 313-3578
58 Total Sales
8 in Altadena
$475K - $2.8M Price Range
Marcille Dilsaver Hughes
BHHS California Properties
(323) 310-4703
40 Total Sales
8 in Altadena
$868K - $2.9M Price Range
Tracy Macrum
COMPASS
(213) 267-3143
26 Total Sales
2 in Altadena
$1.6M - $1.8M Price Range
We collect this data history from publicly available records. To have your information removed, we recommend requesting removal directly through your county’s website.
| Date | Buyer | Sale Price | Title Company |
|---|---|---|---|
| $2,100,000 | Pacific Coast Title Company | ||
| -- | None Available | ||
| -- | None Available | ||
| -- | None Available | ||
| -- | None Available | ||
| -- | None Available | ||
| -- | None Available | ||
| -- | None Available | ||
| $396,000 | Guardian Title Company |
We collect this data history from publicly available records. To have your information removed, we recommend requesting removal directly through your county’s website.
| Date | Status | Borrower | Loan Amount |
|---|---|---|---|
| Open | $1,470,000 | ||
| Previous Owner | $533,000 | ||
| Previous Owner | $545,350 | ||
| Previous Owner | $577,800 | ||
| Previous Owner | $316,800 |
We collect this data history from publicly available records. To have your information removed, we recommend requesting removal directly through your county’s website.
| Date | Event | Price | List to Sale | Price per Sq Ft |
|---|---|---|---|---|
| 05/04/2023 05/04/23 | Sold | $2,100,000 | -2.3% | $686 / Sq Ft |
| 04/03/2023 04/03/23 | Pending | -- | -- | -- |
| 03/28/2023 03/28/23 | For Sale | $2,150,000 | -- | $703 / Sq Ft |
We collect this data history from publicly available records. To have your information removed, we recommend requesting removal directly through your county’s website.
| Year | Tax Paid | Tax Assessment Tax Assessment Total Assessment is a certain percentage of the fair market value that is determined by local assessors to be the total taxable value of land and additions on the property. | Land | Improvement |
|---|---|---|---|---|
| 2025 | $12,223 | $1,061,864 | $1,061,864 | |
| 2024 | $24,284 | $2,142,000 | $1,601,604 | $540,396 |
| 2023 | $7,512 | $619,903 | $391,357 | $228,546 |
| 2022 | $7,256 | $607,749 | $383,684 | $224,065 |
| 2021 | $6,806 | $595,833 | $376,161 | $219,672 |
| 2020 | $6,537 | $589,724 | $372,304 | $217,420 |
| 2019 | $6,547 | $578,161 | $365,004 | $213,157 |
| 2018 | $6,591 | $566,826 | $357,848 | $208,978 |
| 2016 | $6,364 | $544,817 | $343,953 | $200,864 |
| 2015 | $6,297 | $536,634 | $338,787 | $197,847 |
| 2014 | $6,177 | $526,123 | $332,151 | $193,972 |
Seller's Agent in 2023
Cariy Hernandez
Keller Williams Realty
(626) 862-3591
78 Total Sales
Source: Pasadena-Foothills Association of REALTORS®
MLS Number: P1-13031
APN: 5857-008-008
Disclaimer: Certain information contained herein is derived from information provided by parties other than Homes.com. All information provided is deemed reliable, but is not guaranteed to be accurate and should be independently verified.
IDX information is provided exclusively for personal, non-commercial use, and may not be used for any purpose other than to identify prospective properties consumers may be interested in purchasing. Information is deemed reliable but not guaranteed.
Ask me questions while you tour the home.