
Loujeania Washburne
Your Realty Link, LLC
(833) 356-3680
17 Total Sales
2 in Avon
$230K - $297K Price Range
Estimated Value: $327,000 - $410,000
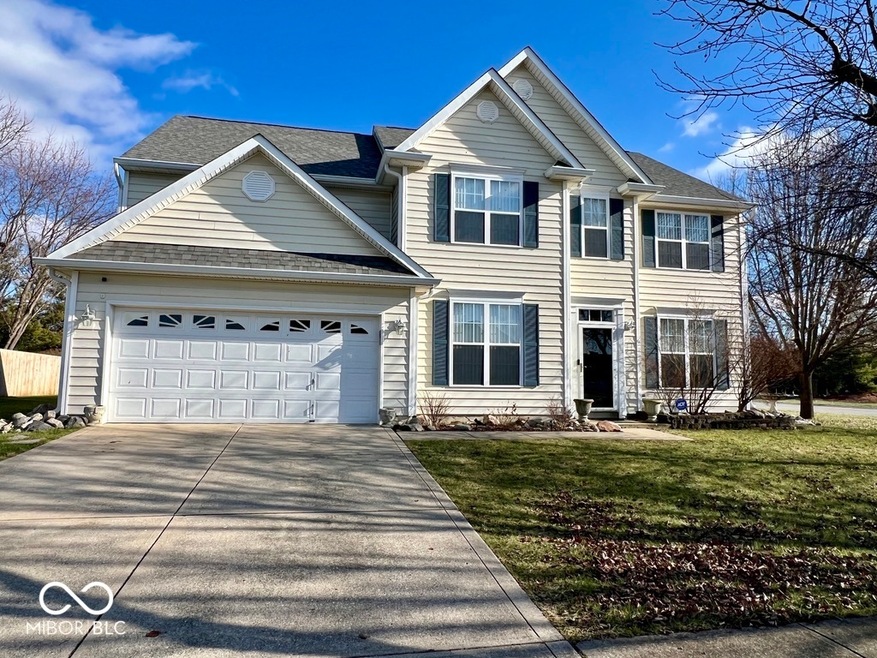
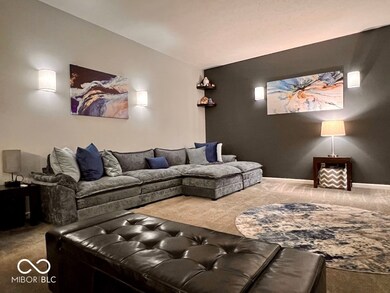
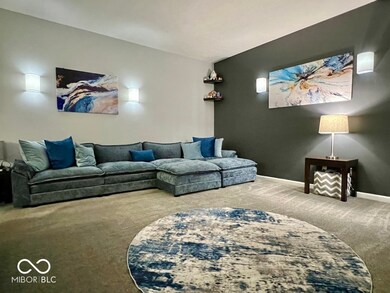
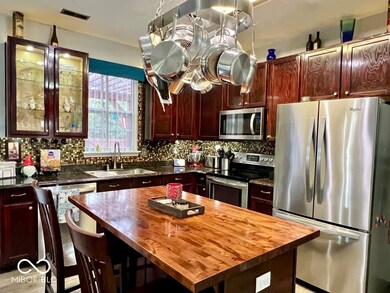
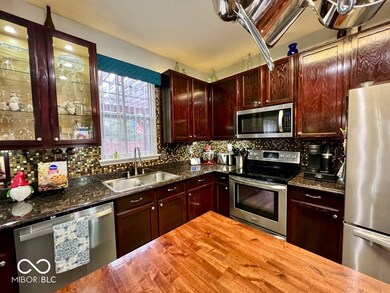
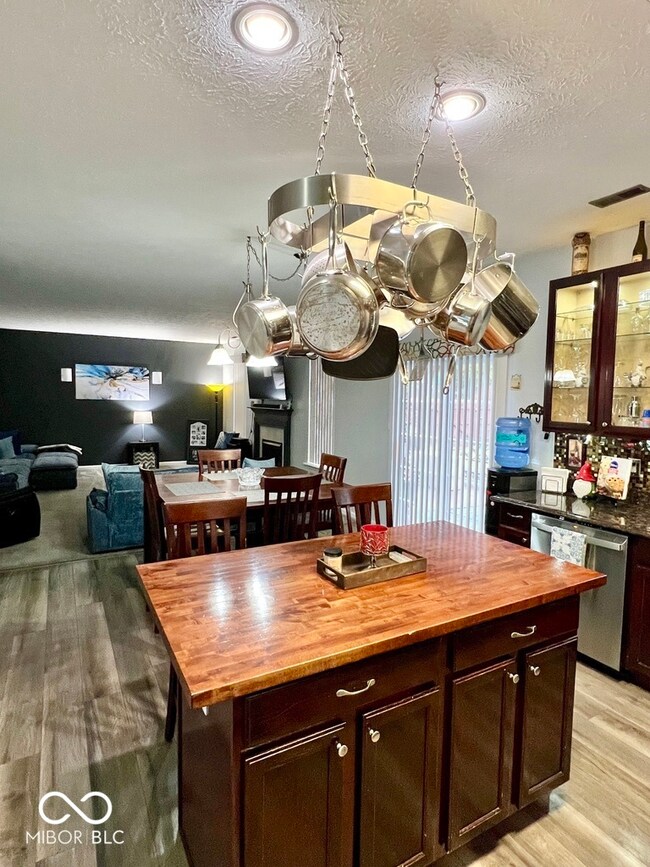
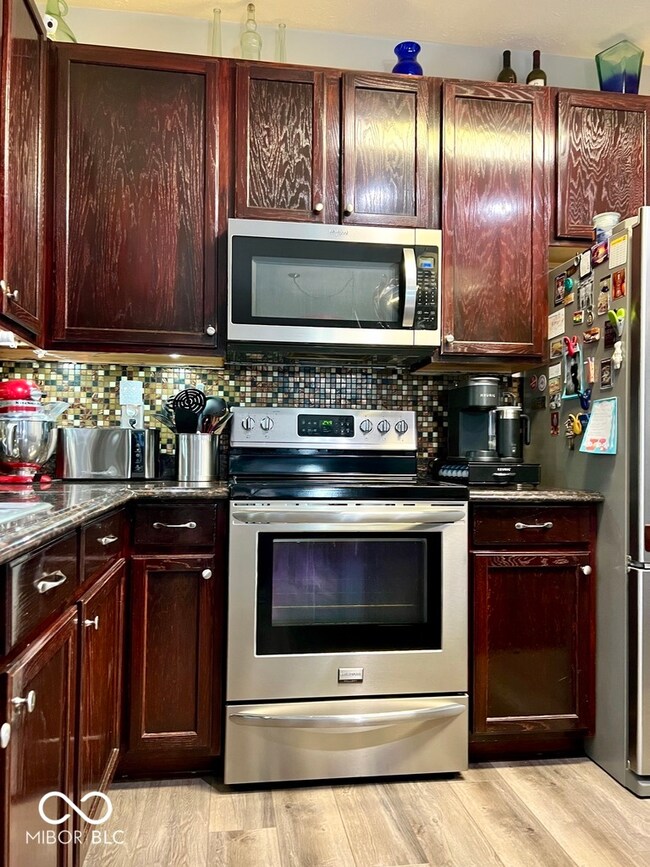
Stunning 5-Bedroom Home in the Heart of Plainfield Welcome to your dream home! Nestled in the heart of Plainfield, this 5-bedroom, 2.5-bathroom beauty offers the perfect blend of comfort, style, and functionality. Step inside to discover a spacious and inviting layout. The large, restful primary bedroom suite is your private retreat, complete with ample space for relaxation and an en-suite bath designed for ultimate comfort. The top-of-the-line kitchen is a chef's delight, boasting premium upgrades, a walk-in pantry, and a layout that makes cooking and entertaining a breeze. Host gatherings in the elegant formal dining room or unwind in the expansive living room, where a cozy fireplace serves as the centerpiece. Upstairs, you'll find a big bonus room, perfect for a playroom, media space, or additional lounging area, along with a conveniently located laundry room. A dedicated home office ensures you have the space you need to stay productive. The outdoor area is equally impressive. The fully fenced, large backyard is an entertainer's paradise. Relax under the pergola on the back porch and enjoy evenings with friends or peaceful moments to yourself. Don't miss the chance to make this incredible house your forever home! Schedule a tour today and experience all that this gem in Plainfield has to offer.
Last Agent to Sell the Property
F.C. Tucker Company Brokerage Email: Matt.Steward@talktotucker.com License #RB19001329 Listed on: 01/02/2025
Last Buyer's Agent
Gabriel Lawless
F.C. Tucker Company
We collect this data history from publicly available records. To have your information removed, we recommend requesting removal directly through your county’s website.
Loujeania Washburne
Your Realty Link, LLC
(833) 356-3680
17 Total Sales
2 in Avon
$230K - $297K Price Range
Kerri Mayo
Keller Williams Realty
(463) 230-7592
106 Total Sales
1 in Avon
$372,000 Price
Liz Kienzynski
F.C. Tucker Advantage, REALTOR
(930) 200-4884
71 Total Sales
1 in Avon
$195,000 Price
Rachel Blacklidge
The Modglin Group
(866) 749-4709
59 Total Sales
9 in Avon
$243K - $969K Price Range
Catherine James
@properties
(463) 219-1139
22 Total Sales
1 in Avon
$332,500 Price
Danielle Brock
F.C. Tucker Company
(844) 503-0547
19 Total Sales
1 in Avon
$325,000 Price
We collect this data history from publicly available records. To have your information removed, we recommend requesting removal directly through your county’s website.
| Date | Buyer | Sale Price | Title Company |
|---|---|---|---|
| $394,000 | None Listed On Document | ||
| Pearson Lori E | -- | None Available | |
| Karcanes Lori E | -- | Fat | |
| Karcanes Lori E | -- | Fat |
We collect this data history from publicly available records. To have your information removed, we recommend requesting removal directly through your county’s website.
| Date | Status | Borrower | Loan Amount |
|---|---|---|---|
| Open | $386,863 | ||
| Previous Owner | Pearson Lori E | $194,702 | |
| Previous Owner | Pearson Lori E | $194,596 | |
| Previous Owner | Karcanes Lori E | $10,479 | |
| Previous Owner | Karcanes Lori E | $174,880 | |
| Previous Owner | Karcanes Lori E | $172,296 | |
| Previous Owner | Abney Orville | $28,300 |
We collect this data history from publicly available records. To have your information removed, we recommend requesting removal directly through your county’s website.
| Date | Event | Price | List to Sale | Price per Sq Ft |
|---|---|---|---|---|
| 03/12/2025 03/12/25 | Sold | $394,000 | +1.3% | $133 / Sq Ft |
| 02/06/2025 02/06/25 | Pending | -- | -- | -- |
| 02/01/2025 02/01/25 | Price Changed | $389,000 | -1.5% | $131 / Sq Ft |
| 01/02/2025 01/02/25 | For Sale | $395,000 | -- | $133 / Sq Ft |
We collect this data history from publicly available records. To have your information removed, we recommend requesting removal directly through your county’s website.
| Year | Tax Paid | Tax Assessment Tax Assessment Total Assessment is a certain percentage of the fair market value that is determined by local assessors to be the total taxable value of land and additions on the property. | Land | Improvement |
|---|---|---|---|---|
| 2025 | $3,269 | $323,300 | $51,100 | $272,200 |
| 2024 | $3,182 | $306,200 | $51,100 | $255,100 |
| 2023 | $3,182 | $284,200 | $46,400 | $237,800 |
| 2022 | $3,209 | $284,300 | $45,600 | $238,700 |
| 2021 | $2,715 | $236,200 | $42,700 | $193,500 |
| 2020 | $2,595 | $223,900 | $42,700 | $181,200 |
| 2019 | $4,829 | $207,800 | $40,700 | $167,100 |
| 2018 | $2,412 | $202,300 | $40,700 | $161,600 |
| 2017 | $1,995 | $194,500 | $39,100 | $155,400 |
| 2016 | $1,945 | $189,500 | $39,100 | $150,400 |
| 2014 | $1,874 | $187,400 | $38,300 | $149,100 |
Seller's Agent in 2025
Matt Steward
F.C. Tucker Company
(317) 270-4898
100 Total Sales
GL
Buyer's Agent in 2025
Gabriel Lawless
F.C. Tucker Company
Source: MIBOR Broker Listing Cooperative®
MLS Number: 22016571
APN: 32-10-22-235-001.000-022
Disclaimer: Certain information contained herein is derived from information provided by parties other than Homes.com. All information provided is deemed reliable, but is not guaranteed to be accurate and should be independently verified.
All data is obtained from various sources and may not have been verified by broker or MLS GRID. Supplied Open House Information is subject to change without notice. All information should be independently reviewed and verified for accuracy. Properties may or may not be listed by the office/agent presenting the information. Some IDX listings have been excluded from this website.
Listings courtesy of MIBOR Broker Listing Cooperative® as distributed by MLS GRID.
Based on information submitted to the MLS GRID
Ask me questions while you tour the home.