
Kimberly Peterson
Coldwell Banker Realty
(913) 386-5646
61 Total Sales
7 in Apache Junction
$65K - $805K Price Range
Estimated Value: $347,187 - $378,000

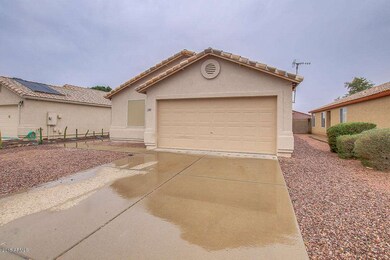
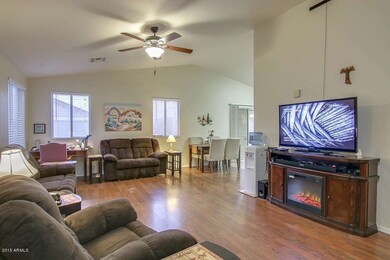
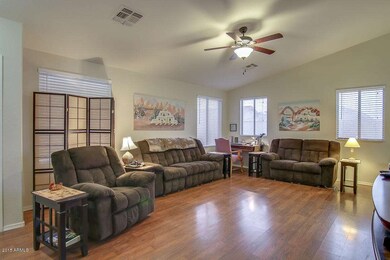
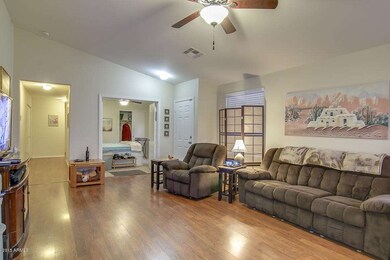
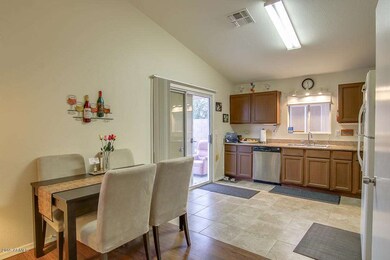
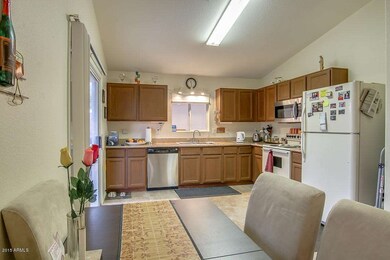
This very well maintained and updated 1369 SF home features an updated kitchen with granite counters, new tile flooring and maple cabinetry. The kitchen opens onto a large great room with vaulted ceilings. Kitchen also opens onto entertainer's backyard, complete with covered sitting area and storage shed. Backyard has been upgraded with pavers, so it's next to no maintenance. The over-sized master bedroom has a large walk-in closet, and a master bath with a double vanity. With a North/South orientation, the home has lots of natural light, desert landscaping in the front and is located within the interior of the community so far from any major roads or cross streets. Other updates as of 03/2015 include new Hot water heater, SRP approved sun screens & blinds throughout plus new ext. paint.
Last Agent to Sell the Property
Andrew Engel
DeLex Realty Listed on: 01/07/2016
Co-Listed By
Robert Dishman
DeLex Realty
We collect this data history from publicly available records. To have your information removed, we recommend requesting removal directly through your county’s website.
Kimberly Peterson
Coldwell Banker Realty
(913) 386-5646
61 Total Sales
7 in Apache Junction
$65K - $805K Price Range
Wendy Meredith
The Realty Agency
(480) 376-1858
45 Total Sales
4 in Apache Junction
$18K - $468K Price Range
Sylvia Rios
Realty ONE Group
(480) 613-5282
11 Total Sales
1 in Apache Junction
$213,000 Price
Samantha Barr
eXp Realty
(855) 606-2947
71 Total Sales
1 in Apache Junction
$75,000 Price
Susan Bermudez
Simply Real Estate
(623) 432-8479
103 Total Sales
2 in Apache Junction
$206K - $380K Price Range
Pat Monahan
Citiea
(888) 614-7731
127 Total Sales
2 in Apache Junction
$328K - $387K Price Range
We collect this data history from publicly available records. To have your information removed, we recommend requesting removal directly through your county’s website.
| Date | Buyer | Sale Price | Title Company |
|---|---|---|---|
| -- | None Available | ||
| $159,000 | Security Title Agency Inc | ||
| $89,500 | Magnus Title Agency | ||
| $82,900 | Clear Title Agency Of Arizon | ||
| -- | Grand Canyon Title Agency | ||
| -- | Grand Canyon Title Agency In | ||
| -- | First American Title Ins Co | ||
| $221,309 | Accommodation | ||
| -- | Fidelity National Title | ||
| $198,100 | Westland Title Agency Of Az | ||
| $118,000 | Chicago Title Insurance Co | ||
| $96,413 | -- | ||
| $97,500 | Ati Title Agency | ||
| $89,655 | -- |
We collect this data history from publicly available records. To have your information removed, we recommend requesting removal directly through your county’s website.
| Date | Status | Borrower | Loan Amount |
|---|---|---|---|
| Open | $34,000 | ||
| Closed | $44,497 | ||
| Open | $156,120 | ||
| Previous Owner | $62,175 | ||
| Previous Owner | $202,792 | ||
| Previous Owner | $158,480 | ||
| Previous Owner | $94,400 | ||
| Previous Owner | $101,738 | ||
| Previous Owner | $97,233 |
We collect this data history from publicly available records. To have your information removed, we recommend requesting removal directly through your county’s website.
| Date | Event | Price | List to Sale | Price per Sq Ft | Prior Sale |
|---|---|---|---|---|---|
| 02/25/2016 02/25/16 | Sold | $159,000 | 0.0% | $116 / Sq Ft | |
| 01/11/2016 01/11/16 | Pending | -- | -- | -- | |
| 01/06/2016 01/06/16 | For Sale | $159,000 | +77.7% | $116 / Sq Ft | |
| 03/03/2012 03/03/12 | Sold | $89,500 | -2.7% | $65 / Sq Ft | View Prior Sale |
| 01/31/2012 01/31/12 | Pending | -- | -- | -- | |
| 01/04/2012 01/04/12 | For Sale | $92,000 | -- | $67 / Sq Ft |
We collect this data history from publicly available records. To have your information removed, we recommend requesting removal directly through your county’s website.
| Year | Tax Paid | Tax Assessment Tax Assessment Total Assessment is a certain percentage of the fair market value that is determined by local assessors to be the total taxable value of land and additions on the property. | Land | Improvement |
|---|---|---|---|---|
| 2025 | $1,545 | $25,960 | ||
| 2024 | $1,415 | $27,890 | ||
| 2023 | $1,472 | $22,316 | $2,396 | $19,920 |
| 2022 | $1,415 | $17,003 | $2,396 | $14,607 |
| 2021 | $1,436 | $15,472 | $0 | $0 |
| 2020 | $1,400 | $14,886 | $0 | $0 |
| 2019 | $1,428 | $14,155 | $0 | $0 |
| 2018 | $1,370 | $11,640 | $0 | $0 |
| 2017 | $1,372 | $10,977 | $0 | $0 |
| 2016 | $1,132 | $10,913 | $1,100 | $9,813 |
| 2014 | $1,083 | $6,730 | $1,100 | $5,630 |
A
Seller's Agent in 2016
Andrew Engel
DPR Realty
R
Seller Co-Listing Agent in 2016
Robert Dishman
DPR Realty
Buyer's Agent in 2016
Fredric M Laraway
Fathom Realty Elite
(480) 217-5595
8 Total Sales
F
Buyer's Agent in 2016
Frederic Laraway
Realty Executives
Seller's Agent in 2012
Lisa Bradford
Opportunity 2 Own Real Estate
(480) 238-0786
60 Total Sales
Source: Arizona Regional Multiple Listing Service (ARMLS)
MLS Number: 5379528
APN: 102-51-086
Disclaimer: Certain information contained herein is derived from information provided by parties other than Homes.com. All information provided is deemed reliable, but is not guaranteed to be accurate and should be independently verified.
All information should be verified by the recipient and none is guaranteed as accurate by ARMLS
Listing Information presented by local MLS brokerage: Ten-X, local REALTOR®- Arlene Richardson - (888)-952-6393
Ask me questions while you tour the home.