NOT LISTED FOR SALE

Estimated Value: $1,354,000 - $1,449,000

5 Beds
4.5 Baths
5,852 Sq Ft
$238/Sq Ft Est. Value

Sale Details

Date Sold: December 15, 2025

Last sale price $1,365,000 $233 Per Sq Ft

Est. 2% increase in value since last sale

Current estimated payment $8,636 / mo

2 Days on Market

Highlights

  • Fitness Center
  • Media Room
  • Open Floorplan
  • Mill Run Elementary School Rated A
  • Gourmet Kitchen
  • Lake Privileges

About This Home

As of December 2025

Welcome to The Emerson by Van Metre Homes – a Former Model Home with Luxury at Every Turn.

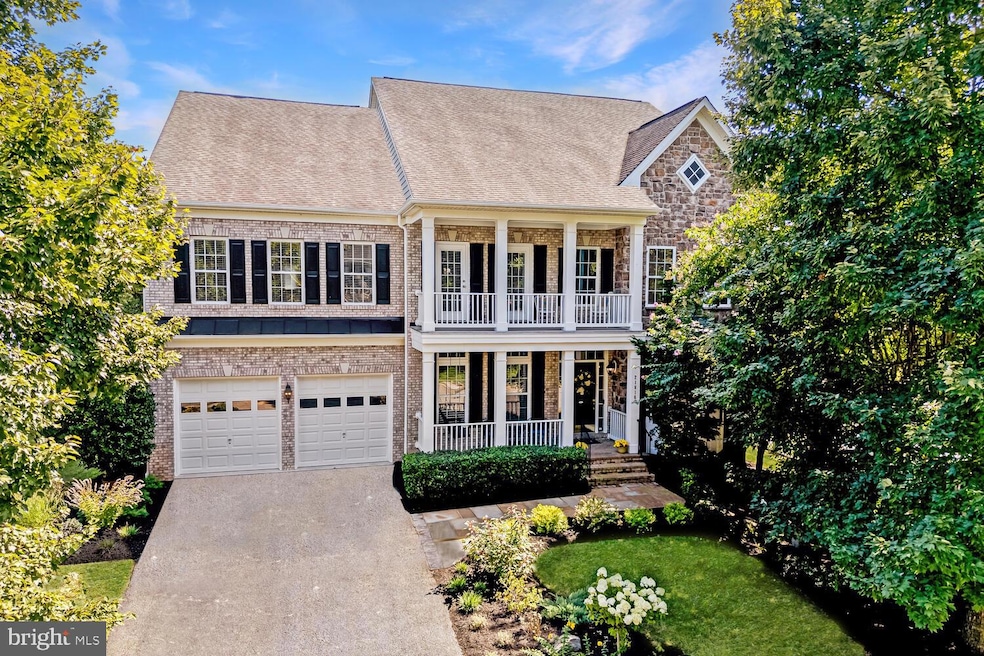
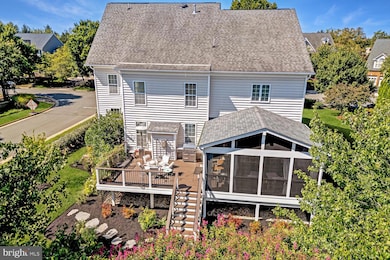
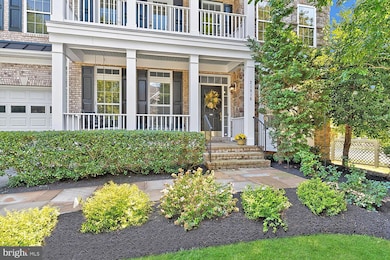
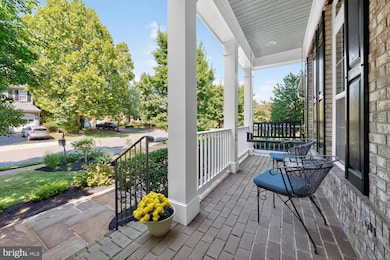
This impeccably designed former model home offers nearly 6,000 square feet of luxurious living space, thoughtfully arranged across three expansive levels. Sited on a meticulously landscaped corner lot, it features eye-catching curb appeal enhanced by brand-new hardscaping and native plantings added in summer 2024, offering a beautiful, low-maintenance outdoor setting in both the front and rear of the home. A screened, covered porch and Trex deck, added in 2020, provide inviting spaces to relax or entertain outdoors all year long.

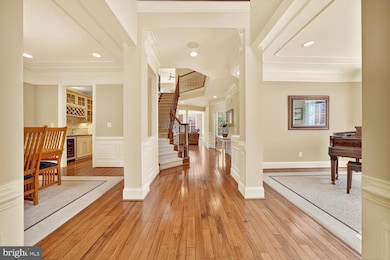
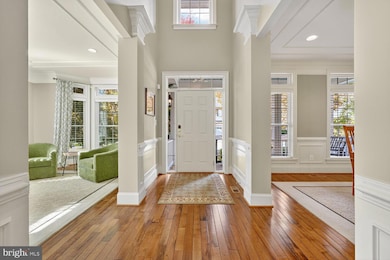
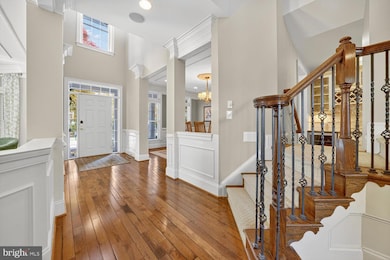
Inside, a dramatic two-story foyer welcomes you, flanked by formal living and dining rooms adorned with custom moldings, upgraded trim, and rich hardwood floors that flow throughout the main level. The home’s elegant decor and model-level detailing deliver a sense of warmth and sophistication.

Anchoring the main level is a chef-inspired kitchen designed to impress, featuring granite countertops, a center island, and premium GE Monogram & Sub Zero appliances—including a gas range, hood, wall oven, and warming drawer. The adjacent butler’s pantry includes a built-in workstation, and the sunny morning room leads seamlessly to the screened porch—perfect for easy indoor-outdoor living.

The family room is a true statement space, showcasing a striking coffered ceiling, elegant gas fireplace, and stately columns that add architectural richness and warmth. Just beyond, a quietly positioned home office with custom built-ins offers a private, sunlit retreat—perfectly suited for focused work or creative inspiration.

Upstairs, hardwood stairs and stylish spindles lead to a wide landing and an upper-level family room with built-in workstations—ideal for study or creative projects. The luxurious primary suite is a private retreat, featuring hardwood floors, a coffered ceiling, two custom walk-in closets, and a spacious sitting room with gas fireplace and custom built-ins. The spa-style bath boasts separate vanities, a corner soaking tub, and a walk-in shower.

Three additional bedrooms include a Princess Suite with private balcony access and ensuite bath, plus two bedrooms connected by a Jack-and-Jill bathroom. The upper-level laundry room is both functional and stylish, with beadboard, built-in cabinetry, and a utility sink.

The fully finished, walk-up lower level adds incredible versatility with a large recreation room, a media room, fireplace, wet bar (with microwave, beverage fridge, and dishwasher), gym with built-ins, and a fifth bedroom with adjacent full bath. A finished storage room and a second laundry room add further convenience.

As a former model home, The Emerson is brimming with thoughtful upgrades—from refined trimwork to whole-house audio and intercom systems—showcasing the very best of Van Metre craftsmanship. Located in the sought-after Broadlands community, residents enjoy access to pools, fitness facilities, trails, playgrounds, and are minutes from the Ashburn Metro and major commuter routes.

Last Agent to Sell the Property

Paul Bedewi

(703) 430-9008 klrw420@kw.com Keller Williams Realty Listed on: 11/15/2025

Keller Williams Realty

Co-Listed By

Megan Duke

(703) 430-9008 klrw420@kw.com Keller Williams Realty

Last Buyer's Agent

Pamela Nonemaker

(855) 450-0442 dmvbroker@therealbrokerage.com Real Broker, LLC

Real Broker, LLC

Range of Values:

--
Value Increase
--
Percent Increase
--
Adjusted for Inflation
Collateral Analytics

Collateral Analytics Collateral Analytics AVMs (Automated Valuation Model) employ a number of statistical approaches combined with neighborhood-specific comparable selection guarantees the most up-to-date and precise valuations.

Not Available

Collateral Analytics does not have data for the current month. Please view the chart for historical values.

ICE

ICE Mortgage Technology ICE Mortgage Technology’s AVM (Automated Valuation Model) is a state-of-the-art online residential property valuation tool that provides a quick and accurate estimate of the value of almost any home in the U.S.

Not Available

ICE Mortgage Technology does not have data for the current month. Please view the chart for historical values.

First American

First American First American Data & Analytics’ next-generation AVM combines unrivaled data assets with a blended ensemble of valuation models to produce highly accurate, reliable valuations you can trust.

Not Available

First American does not have data for the current month. Please view the chart for historical values.

Quantarium

Quantarium Quantarium’s valuation service, repeatedly proven the industry’s most accurate and comprehensive, is supercharged with a self-learning and auto-tuning AI engine that continually becomes smarter and more accurate as it processes daily inputs from the industry’s leading RE data lake.

Not Available

Quantarium does not have data for the current month. Please view the chart for historical values.

Average Value
Not Available
List Price
Sold Price
Create a Home Valuation Report for This Property
The Home Valuation Report is an in-depth analysis detailing your home's value as well as a comparison with similar homes in the area

Home Details

Home Type

  • Single Family

Est. Annual Taxes

  • $10,160

Year Built

  • Built in 2006

Lot Details

  • 11,326 Sq Ft Lot
  • West Facing Home
  • Landscaped
  • Corner Lot
  • Back and Front Yard
  • Property is in excellent condition
  • Property is zoned PDH4

HOA Fees

  • $131 Monthly HOA Fees

Parking

  • 2 Car Attached Garage
  • 2 Driveway Spaces
  • Front Facing Garage
  • Garage Door Opener

Home Design

  • Colonial Architecture
  • Slab Foundation
  • Architectural Shingle Roof
  • Stone Siding
  • Vinyl Siding
  • Brick Front
  • Concrete Perimeter Foundation

Interior Spaces

  • Property has 3 Levels
  • Open Floorplan
  • Wet Bar
  • Central Vacuum
  • Sound System
  • Built-In Features
  • Bar
  • Chair Railings
  • Crown Molding
  • Wainscoting
  • Beamed Ceilings
  • Tray Ceiling
  • Cathedral Ceiling
  • Ceiling Fan
  • Recessed Lighting
  • 3 Fireplaces
  • Fireplace With Glass Doors
  • Gas Fireplace
  • Window Treatments
  • Bay Window
  • Entrance Foyer
  • Family Room on Second Floor
  • Living Room
  • Formal Dining Room
  • Media Room
  • Home Office
  • Recreation Room
  • Screened Porch
  • Storage Room
  • Home Gym

Kitchen

  • Gourmet Kitchen
  • Breakfast Room
  • Butlers Pantry
  • Built-In Oven
  • Cooktop
  • Built-In Microwave
  • Extra Refrigerator or Freezer
  • Ice Maker
  • Dishwasher
  • Stainless Steel Appliances
  • Kitchen Island
  • Upgraded Countertops
  • Wine Rack
  • Disposal

Flooring

  • Wood
  • Carpet
  • Ceramic Tile

Bedrooms and Bathrooms

  • En-Suite Bathroom
  • Walk-In Closet
  • Soaking Tub
  • Bathtub with Shower
  • Walk-in Shower

Laundry

  • Laundry Room
  • Laundry on upper level
  • Dryer
  • Washer

Finished Basement

  • Heated Basement
  • Walk-Out Basement
  • Interior and Exterior Basement Entry
  • Laundry in Basement
  • Basement Windows

Outdoor Features

  • Lake Privileges
  • Balcony
  • Deck
  • Screened Patio
  • Exterior Lighting

Location

  • Suburban Location

Schools

  • Mill Run Elementary School
  • Eagle Ridge Middle School
  • Briar Woods High School

Utilities

  • Forced Air Zoned Heating and Cooling System
  • Heating System Uses Natural Gas
  • Underground Utilities
  • 60 Gallon+ Natural Gas Water Heater

Listing and Financial Details

  • Tax Lot 1
  • Assessor Parcel Number 119254182000

Community Details

Overview

  • Association fees include pool(s), common area maintenance, trash, snow removal, management
  • Broadlands HOA
  • Built by Van Metre
  • Broadlands South Subdivision, The Emerson Floorplan
  • Property Manager

Amenities

  • Picnic Area
  • Common Area
  • Clubhouse
  • Community Center

Recreation

  • Tennis Courts
  • Community Basketball Court
  • Community Playground
  • Fitness Center
  • Community Pool
  • Jogging Path

Home Details

Home Type

Single Family

Est. Annual Taxes

$10,160

Year Built

Built in 2006

Lot Details

0.26 Acres

HOA Fees

$131 per month

Parking

2

Listing Details

  • Property Type: Residential
  • Structure Type: Detached
  • Architectural Style: Colonial
  • Ownership: Fee Simple
  • New Construction: No
  • Story List: Lower 1, Main, Upper 1
  • Expected On Market: 11/15/2025 12:00:00 AM
  • Year Built: 2006
  • Automatically Close On Close Date: No
  • Special Features: VirtualTour
  • Property Sub Type: Detached

Interior Features

  • Appliances: Built-In Microwave, Central Vacuum, Dryer, Washer, Cooktop, Dishwasher, Disposal, Refrigerator, Icemaker, Extra Refrigerator/Freezer, Oven - Wall, Stainless Steel Appliances
  • Flooring Type: Carpet, Ceramic Tile, Hardwood
  • Interior Amenities: Ceiling Fan(s), Bar, Bathroom - Soaking Tub, Bathroom - Walk-In Shower, Bathroom - Tub Shower, Breakfast Area, Built-Ins, Butlers Pantry, Carpet, Central Vacuum, Chair Railings, Crown Moldings, Dining Area, Floor Plan - Open, Formal/Separate Dining Room, Kitchen - Gourmet, Kitchen - Island, Pantry, Primary Bath(s), Recessed Lighting, Sound System, Upgraded Countertops, Walk-In Closet(s), Wainscotting, Wet/Dry Bar, Window Treatments, Wine Storage, Wood Floors
  • Window Features: Bay/Bow
  • Fireplace Features: Fireplace - Glass Doors, Gas/Propane
  • Fireplaces Count: 3
  • Fireplace: Yes
  • Wall Ceiling Types: 2 Story Ceilings, 9'+ Ceilings, Beamed Ceilings, High, Tray Ceilings, Cathedral Ceilings
  • Foundation Details: Concrete Perimeter, Slab
  • Levels Count: 3
  • Room List: Living Room, Dining Room, Primary Bedroom, Bedroom 2, Bedroom 3, Bedroom 4, Bedroom 5, Kitchen, Family Room, Foyer, Breakfast Room, 2nd Stry Fam Rm, Exercise Room, Laundry, Office, Recreation Room, Storage Room, Media Room, Primary Bathroom, Screened Porch
  • Basement: Yes
  • Basement Type: Fully Finished, Walkout Stairs, Improved, Heated, Interior Access, Outside Entrance, Windows
  • Laundry Type: Basement, Dryer In Unit, Upper Floor, Washer In Unit
  • Total Sq Ft: 5852
  • Living Area Sq Ft: 5852
  • Price Per Sq Ft: 338.86
  • Above Grade Finished Sq Ft: 3984
  • Below Grade Finished Sq Ft: 1868
  • Total Below Grade Sq Ft: 1868
  • Above Grade Finished Area Units: Square Feet

Beds/Baths

  • Bedrooms: 5
  • All Lower Level Bedrooms: 1
  • Total Bathrooms: 5
  • Full Bathrooms: 4
  • Half Bathrooms: 1
  • Main Level Bathrooms: 1.00
  • Upper Level Bathrooms: 3
  • Lower Levels Bathrooms: 1
  • Upper Level Bathrooms: 3.00
  • Lower Levels Bathrooms: 1.00
  • Lower Level Full Bathrooms: 1
  • Main Level Half Bathrooms: 1

Exterior Features

  • Other Structures: Above Grade, Below Grade
  • Construction Materials: Vinyl Siding, Stone, Brick Front
  • Exterior Features: Exterior Lighting, Sidewalks, Street Lights
  • Roof: Architectural Shingle
  • Water Access: No
  • Waterfront: No
  • Water Oriented: No
  • Pool: Yes - Community
  • Tidal Water: No
  • Water View: No

Garage/Parking

  • Garage Spaces: 2.00
  • Garage: Yes
  • Garage Features: Garage - Front Entry, Garage Door Opener
  • Attached Garage Spaces: 2
  • Total Garage And Parking Spaces: 4
  • Type Of Parking: Attached Garage, Driveway
  • Number of Spaces in Driveway: 2

Utilities

  • Central Air Conditioning: Yes
  • Cooling Fuel: Electric
  • Cooling Type: Central A/C, Ceiling Fan(s), Zoned
  • Heating Fuel: Natural Gas
  • Heating Type: Forced Air, Zoned
  • Heating: Yes
  • Hot Water: Natural Gas, 60+ Gallon Tank
  • Sewer/Septic System: Public Sewer
  • Utilities: Under Ground
  • Water Source: Public
  • Internet Services: Fiber Optic

Condo/Co-op/Association

  • HOA Fees: 131.00
  • HOA Fee Frequency: Monthly
  • Condo Co-Op Association: No
  • HOA Condo Co-Op Amenities: Tennis Courts, Pool - Outdoor, Tot Lots/Playground, Jog/Walk Path, Club House, Fitness Center, Basketball Courts, Picnic Area, Water/Lake Privileges, Common Grounds, Community Center
  • HOA Condo Co-Op Fee Includes: Pool(s), Common Area Maintenance, Trash, Snow Removal, Management
  • HOA Name: BROADLANDS HOA
  • HOA: Yes
  • Senior Community: No

Schools

  • Elementary School Source: Listing Agent
  • High School Source: 3rd Party
  • Middle School Source: 3rd Party
  • School District Source: 3rd Party
  • Elementary School: MILL RUN
  • High School: BRIAR WOODS
  • Middle Or Junior School: EAGLE RIDGE

Lot Info

  • Lot Features: Corner, Front Yard, Landscaping, Rear Yard
  • Lot Size Acres: 0.26
  • Lot Size Units: Square Feet
  • Lot Sq Ft: 11326.00
  • Outdoor Living Structures: Balcony, Deck(s), Enclosed, Patio(s), Porch(es), Screened
  • Property Condition: Excellent
  • Zoning: PDH4
  • In City Limits: No

Building Info

  • Builder Name: Van Metre

Rental Info

  • Ground Rent Exists: No
  • Lease Considered: No
  • Vacation Rental: No
  • Property Manager: Yes

Tax Info

  • Tax Annual Amount: 10160.00
  • Assessor Parcel Number: 119254182000
  • Tax Lot: 1
  • County Tax Payment Frequency: Annually
  • Tax Year: 2025

MLS Schools

  • School District Name: LOUDOUN COUNTY PUBLIC SCHOOLS

Ownership History

We collect this data history from publicly available records. To have your information removed, we recommend requesting removal directly through your county’s website.

Date Name Owned For Owner Type

Purchase Details

Listed on
Nov 15, 2025
Closed on
Dec 15, 2025
Sold by
Bought by
Seller's Agent
Paul Bedewi
Keller Williams Realty
Buyer's Agent
Pamela Nonemaker
Real Broker, LLC
List Price
$1,350,000
Sold Price
$1,365,000
Premium/Discount to List
$15,000
1.11%
Views
127
Current Estimated Value
$1,393,217

Home Financials for this Owner

Home Financials are based on the most recent Mortgage that was taken out on this home.
Estimated Appreciation
$28,217
Avg. Annual Appreciation
3.30%
Original Mortgage
$895,000
Outstanding Balance
$889,759
Interest Rate
6.17%
Mortgage Type
New Conventional
Estimated Equity
$503,458

Purchase Details

Closed on
Jan 14, 2009
Sold by
Bought by

Home Financials for this Owner

Home Financials are based on the most recent Mortgage that was taken out on this home.
Original Mortgage
$624,000
Interest Rate
5.51%
Mortgage Type
New Conventional
Source: Public Records

Home Values in the Area

Source: Public Records

Average Home Value in this Area


Source: Public Records

Agents Specializing in Broadlands, VA

See All Agents

Purchase History

We collect this data history from publicly available records. To have your information removed, we recommend requesting removal directly through your county’s website.

Date Buyer Sale Price Title Company
$1,365,000 First American Title Insurance
$780,000 --
Source: Public Records

Mortgage History

We collect this data history from publicly available records. To have your information removed, we recommend requesting removal directly through your county’s website.

Date Status Borrower Loan Amount
Open $895,000
Previous Owner $100,000
Previous Owner $592,000
Previous Owner $624,000
Source: Public Records

Property History

We collect this data history from publicly available records. To have your information removed, we recommend requesting removal directly through your county’s website.

Date Event Price List to Sale Price per Sq Ft
12/15/2025 12/15/25 Sold $1,365,000 +1.1% $233 / Sq Ft
11/15/2025 11/15/25 For Sale $1,350,000 -- $231 / Sq Ft
Source: Bright MLS

Tax History

We collect this data history from publicly available records. To have your information removed, we recommend requesting removal directly through your county’s website.

Year Tax Paid Tax Assessment Tax Assessment Total Assessment is a certain percentage of the fair market value that is determined by local assessors to be the total taxable value of land and additions on the property. Land Improvement
2025 $10,160 $1,262,110 $325,300 $936,810
2024 $10,236 $1,183,350 $310,300 $873,050
2023 $9,832 $1,123,700 $310,300 $813,400
2022 $9,479 $1,065,080 $290,300 $774,780
2021 $8,889 $907,040 $245,300 $661,740
2020 $8,787 $849,030 $225,300 $623,730
2019 $8,474 $810,870 $225,300 $585,570
2018 $8,668 $798,880 $200,300 $598,580
2017 $8,485 $754,210 $200,300 $553,910
2016 $8,523 $744,370 $0 $0
2015 $8,501 $548,690 $0 $548,690
2014 $8,276 $536,230 $0 $536,230
Source: Public Records

Agents Affiliated with this Home

  • Section Image
  • Section Image
  • Section Image
See All Agents

Map

Source: Bright MLS

MLS Number: VALO2110962

Bright MLS

APN: 119-25-4182

Your Personal Tour Guide

Ask me questions while you tour the home.