
Tari Folkestad
CHESNICK REALTY, LLC
(970) 644-6922
68 Total Sales
2 in Northwest Grand Junction
$478K - $700K Price Range
Estimated Value: $1,417,452
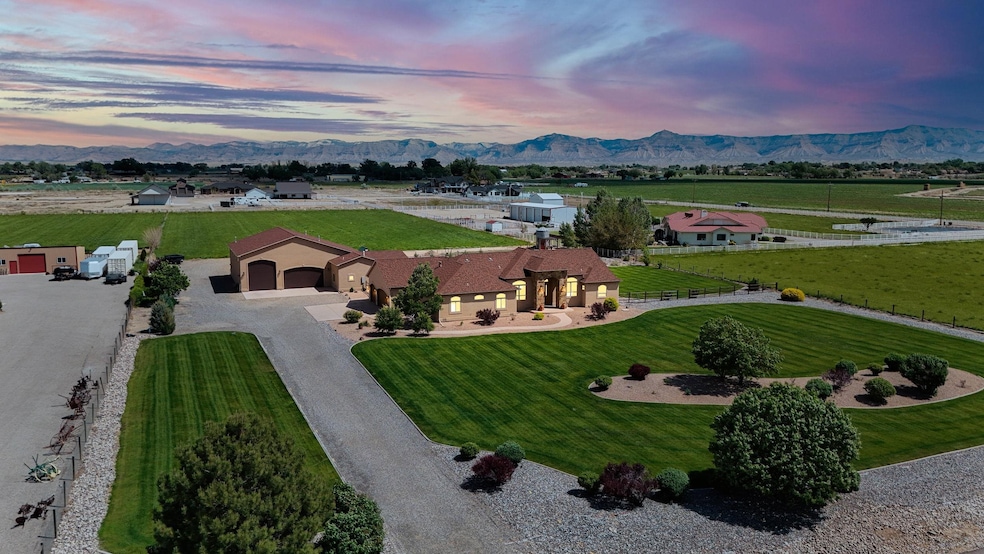
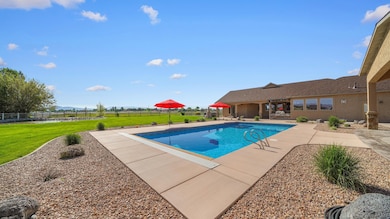
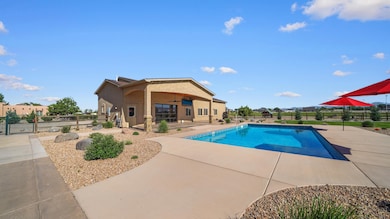
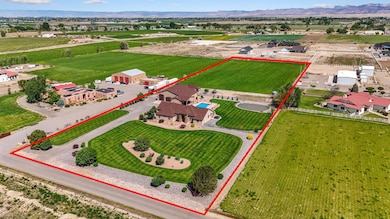
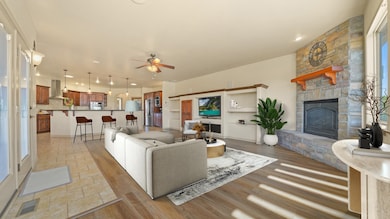
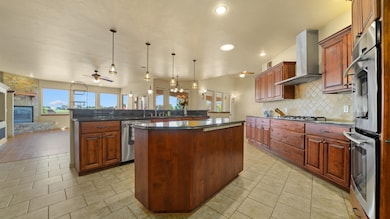
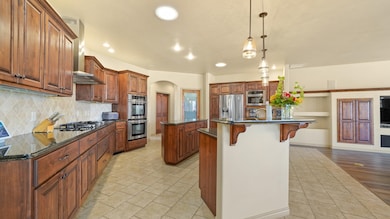
Welcome to this immaculately maintained estate on five acres in the NW. A home for those who live life to its fullest- both in & outside- this custom estate has been joyously loved and recently expanded with the finest OUTDOOR LIVING bells & whistles. Total 8,813sf: 4,215sf residential + 3 conditioned toy garages totaling 4,380sf. The 1,440sf Pool/Game Room features 12' ceilings, kitchen, 3/4bath, heaps of storage and a contemporary garage door opening to the pool patio & massive RV/toy garage - all built in 2021. The sapphire 20x40 salt water pool with smart technology was added in 2023. Throughout the estate expect 2x6 construction for extra insulation & energy efficiency, as well as solid-core Alder wood doors & window trim. A new 30-year shingle roof in 2024, the residence features vaulted ceilings and large windows frame gorgeous 360 degree panorama views of the Monument, Bookcliffs & Mesa. Large chef's kitchen equipped with double ovens, gas cooktop, prep island and separate breakfast bar. Entertainer’s dream of a back patio includes a built-in fire pit and grilling area, recessed lighting, ceiling fan. Wired for speakers and television with a 3⁄4bathroom accessible directly from the patio. Spacious primary and five piece ensuite including jetted tub, walk in shower and two walk in closets. Home also includes an expansive yet welcoming foyer, large dining room & dedicated office. Wired speakers throughout, cute silo for gardening tools, large garden area, lined pond and original 50 x 30 shop, in addition to the attached 3 car garage (with dog/gear wash bay!) and new 2,880sf RV/toy garage with 50A power, five overhead doors, 16' ceilings with Hubbell ceiling fans, natural gas heat & sealed floors. The original shop is spray foam insulated and includes 220v power. Time to catch your breath and RELAX... the life of leisure awaits at this meticulous estate ready for its new caretakers!
Tari Folkestad
CHESNICK REALTY, LLC
(970) 644-6922
68 Total Sales
2 in Northwest Grand Junction
$478K - $700K Price Range
THE JOE REED TEAM
REED REAL ESTATE GROUP, LLC
(970) 822-0290
331 Total Sales
17 in Northwest Grand Junction
$470K - $1.3M Price Range
Julie Adams
LIFESTYLE LIVING REAL ESTATE, LLC
(970) 986-6208
81 Total Sales
1 in Northwest Grand Junction
$1,150,000 Price
Candi Amaya
Keller Williams Realty Southwest Associates, LLC - Montrose
(970) 615-1546
107 Total Sales
1 in Northwest Grand Junction
$480,725 Price
Mandy Rush
RE/MAX 4000 Inc.
(970) 628-3694
278 Total Sales
76 in Northwest Grand Junction
$72K - $2.7M Price Range
The Real Estate Rob Team
RONIN REAL ESTATE PROFESSIONALS ERA POWERED
(970) 296-5344
171 Total Sales
1 in Northwest Grand Junction
$369,500 Price
We collect this data history from publicly available records. To have your information removed, we recommend requesting removal directly through your county’s website.
| Date | Event | Price | List to Sale | Price per Sq Ft | Prior Sale |
|---|---|---|---|---|---|
| 06/30/2025 06/30/25 | Sold | $1,425,000 | -9.8% | $338 / Sq Ft | |
| 05/28/2025 05/28/25 | Pending | -- | -- | -- | |
| 05/15/2025 05/15/25 | For Sale | $1,580,000 | +93.9% | $375 / Sq Ft | |
| 04/12/2021 04/12/21 | Sold | $815,000 | +1.9% | $294 / Sq Ft | View Prior Sale |
| 03/06/2021 03/06/21 | Pending | -- | -- | -- | |
| 03/04/2021 03/04/21 | For Sale | $799,999 | -- | $288 / Sq Ft |
We collect this data history from publicly available records. To have your information removed, we recommend requesting removal directly through your county’s website.
| Year | Tax Paid | Tax Assessment Tax Assessment Total Assessment is a certain percentage of the fair market value that is determined by local assessors to be the total taxable value of land and additions on the property. | Land | Improvement |
|---|---|---|---|---|
| 2025 | $2,718 | $37,460 | $1,470 | $35,990 |
| 2024 | $2,310 | $35,040 | $1,630 | $33,410 |
| 2023 | $2,310 | $32,520 | $1,630 | $30,890 |
| 2022 | $3,090 | $42,730 | $1,320 | $41,410 |
| 2021 | $2,741 | $38,870 | $1,450 | $37,420 |
| 2020 | $2,522 | $36,570 | $1,110 | $35,460 |
| 2019 | $2,386 | $36,570 | $1,110 | $35,460 |
| 2018 | $2,529 | $35,340 | $1,460 | $33,880 |
| 2017 | $2,378 | $34,810 | $1,460 | $33,350 |
| 2016 | $1,785 | $29,490 | $1,150 | $28,340 |
| 2015 | $1,810 | $29,490 | $1,150 | $28,340 |
| 2014 | $1,978 | $32,480 | $850 | $31,630 |
Seller's Agent in 2025
Jen Taylor
THE CHRISTI REECE GROUP
(970) 250-9682
6 in this area
112 Total Sales
Buyer's Agent in 2025
JaCee Apple
KELLER WILLIAMS COLORADO WEST REALTY
(970) 623-4688
2 in this area
121 Total Sales
Seller's Agent in 2021
Laura Black
RE/MAX
(303) 921-9929
3 in this area
93 Total Sales
Source: Grand Junction Area REALTOR® Association
MLS Number: 20252213
APN: 2697-134-02-004
Disclaimer: Certain information contained herein is derived from information provided by parties other than Homes.com. All information provided is deemed reliable, but is not guaranteed to be accurate and should be independently verified.
IDX information is provided exclusively for personal, non-commercial use, and may not be used for any purpose other than to identify prospective properties consumers may be interested in purchasing.
Information is deemed reliable but not guaranteed.
Ask me questions while you tour the home.