
Jason Freedman
RE/MAX Properties - Newtown
(267) 382-5797
132 Total Sales
3 in Warwick
$475K - $860K Price Range


Estimated Value: $554,000 - $575,977
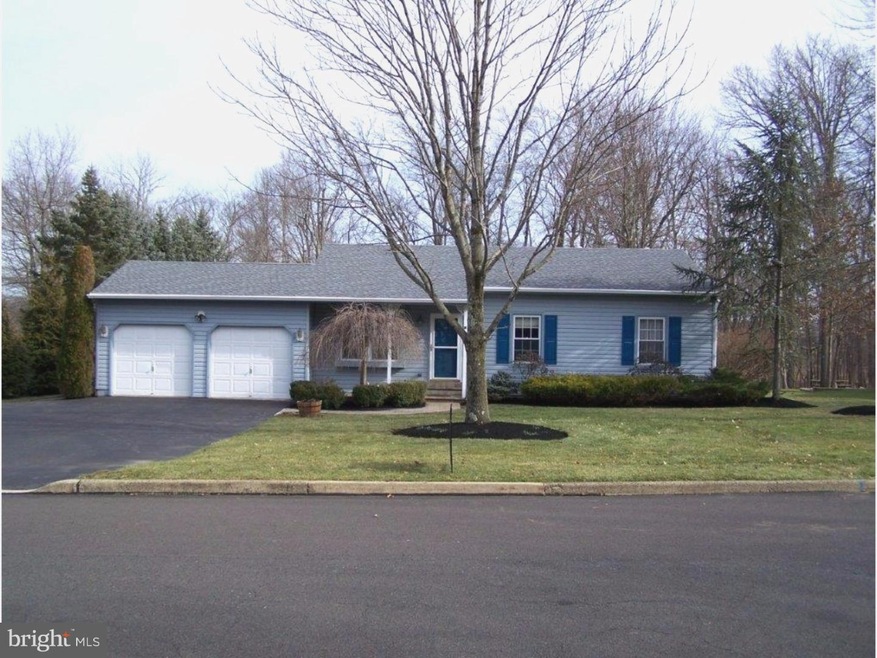
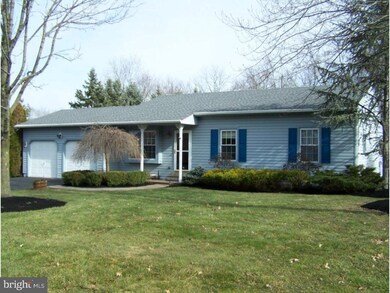
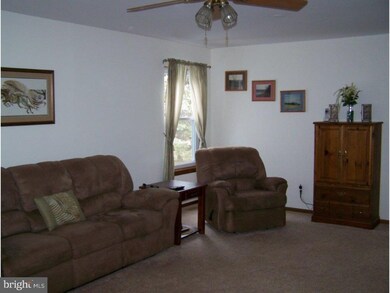
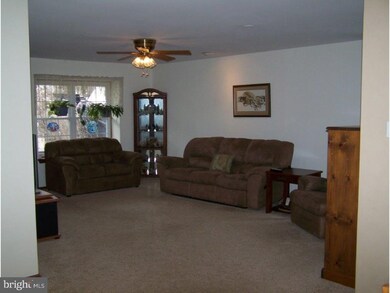
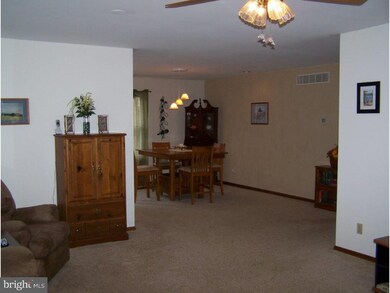
Beautifully maintained 3 bedroom, 2 bath ranch home with a 2 car garage on a spacious lot in Warwick Twp. Enter in the living room and you will see the openness from the living room into the dining area and right into the kitchen. The many full size windows bring plenty of light into the home. The kitchen has corian counter tops with under counter sink, garbage disposal, built in dishwasher, island work space, pantry, and a sliding door that leads out onto the flagstone patio. Just down the hall is the master bedroom with master bath and walk in closet. There are 2 other nice size bedrooms and full hall bath. The hallway and hall bath both have natural lighting with solar tubes. Large full basement with high ceilings, bilco door exit, and an installed basement waterproofing system. Lennox heat pump and central air system. New roof installed in 2013. Fantastic rear yard with plenty of space for picnics, pets, or just relaxing. This home has been very well maintained and the seller has had a home inspection completed for the buyers review. The seller has had a few of the items on the report professionally repaired. If you're looking for nice home in a great area, you won't be disappointed with this home. A country setting with quick access to many major routes including 263, 611, Almshouse Rd and Bristol Rd.
Last Agent to Sell the Property
(215) 453-7653 tloughridge@remax440.com RE/MAX 440 - Perkasie License #RS250649 Listed on: 03/04/2016
We collect this data history from publicly available records. To have your information removed, we recommend requesting removal directly through your county’s website.
Jason Freedman
RE/MAX Properties - Newtown
(267) 382-5797
132 Total Sales
3 in Warwick
$475K - $860K Price Range
Mr. Joseph Canale
EXP Realty, LLC
(267) 458-4107
89 Total Sales
3 in Warwick
$360K - $555K Price Range
Eric Green
Keller Williams Real Estate-Doylestown
(973) 604-4861
26 Total Sales
1 in Warwick
$355,000 Price
Benjamin Wong
BHHS Fox & Roach-Blue Bell
(877) 554-3806
146 Total Sales
1 in Warwick
$525,000 Price
RITA SPINOSA
Keller Williams Real Estate-Horsham
(267) 662-1750
42 Total Sales
1 in Warwick
$360,000 Price
Nick Smith
Coldwell Banker Hearthside-Allentown
(484) 246-7713
421 Total Sales
1 in Warwick
$634,000 Price
We collect this data history from publicly available records. To have your information removed, we recommend requesting removal directly through your county’s website.
| Date | Buyer | Sale Price | Title Company |
|---|---|---|---|
| $323,700 | None Available | ||
| Smith Sandra K | $315,000 | None Available | |
| Schmidt Gary A | $160,000 | -- |
We collect this data history from publicly available records. To have your information removed, we recommend requesting removal directly through your county’s website.
| Date | Status | Borrower | Loan Amount |
|---|---|---|---|
| Open | $307,515 | ||
| Previous Owner | Smith Sandra K | $15,000 | |
| Previous Owner | Smith Sandra K | $113,000 | |
| Previous Owner | Smith Sandra K | $50,000 | |
| Previous Owner | Smith Sandra K | $120,000 |
We collect this data history from publicly available records. To have your information removed, we recommend requesting removal directly through your county’s website.
| Date | Event | Price | List to Sale | Price per Sq Ft |
|---|---|---|---|---|
| 04/29/2016 04/29/16 | Sold | $323,700 | +1.3% | $238 / Sq Ft |
| 03/11/2016 03/11/16 | Pending | -- | -- | -- |
| 03/04/2016 03/04/16 | For Sale | $319,500 | -- | $235 / Sq Ft |
We collect this data history from publicly available records. To have your information removed, we recommend requesting removal directly through your county’s website.
| Year | Tax Paid | Tax Assessment Tax Assessment Total Assessment is a certain percentage of the fair market value that is determined by local assessors to be the total taxable value of land and additions on the property. | Land | Improvement |
|---|---|---|---|---|
| 2026 | $6,220 | $34,360 | $12,800 | $21,560 |
| 2025 | $5,981 | $34,360 | $12,800 | $21,560 |
| 2024 | $5,981 | $34,360 | $12,800 | $21,560 |
| 2023 | $5,791 | $34,360 | $12,800 | $21,560 |
| 2022 | $5,726 | $34,360 | $12,800 | $21,560 |
| 2021 | $5,663 | $34,360 | $12,800 | $21,560 |
| 2020 | $5,663 | $34,360 | $12,800 | $21,560 |
| 2019 | $5,628 | $34,360 | $12,800 | $21,560 |
| 2018 | $5,628 | $34,360 | $12,800 | $21,560 |
| 2017 | $5,585 | $34,360 | $12,800 | $21,560 |
| 2016 | $5,585 | $34,360 | $12,800 | $21,560 |
| 2015 | -- | $34,360 | $12,800 | $21,560 |
| 2014 | -- | $34,360 | $12,800 | $21,560 |
Seller's Agent in 2016
Thomas Loughridge
RE/MAX
(267) 716-0920
23 Total Sales
Buyer's Agent in 2016
Maria Imle
Re/Max Centre Realtors
(267) 278-2080
98 Total Sales
Source: Bright MLS
MLS Number: 1003872123
APN: 51-020-053
Disclaimer: Certain information contained herein is derived from information provided by parties other than Homes.com. All information provided is deemed reliable, but is not guaranteed to be accurate and should be independently verified.
The data relating to real estate for sale on this website appears in part through the BRIGHT Internet Data Exchange program, a voluntary cooperative exchange of property listing data between licensed real estate brokerage firms, and is provided by BRIGHT through a licensing agreement.
Listing information is from various brokers who participate in the Bright MLS IDX program and not all listings may be visible on the site.
The property information being provided on or through the website is for the personal, non-commercial use of consumers and such information may not be used for any purpose other than to identify prospective properties consumers may be interested in purchasing.
Some properties which appear for sale on the website may no longer be available because they are for instance, under contract, sold or are no longer being offered for sale.
Property information displayed is deemed reliable but is not guaranteed.
Copyright 2026 Bright MLS, Inc.
Ask me questions while you tour the home.