
Melissa DiPiazza
RE/MAX One
(914) 483-3631
207 Total Sales
13 in Montville
$240K - $488K Price Range
Estimated Value: $486,236
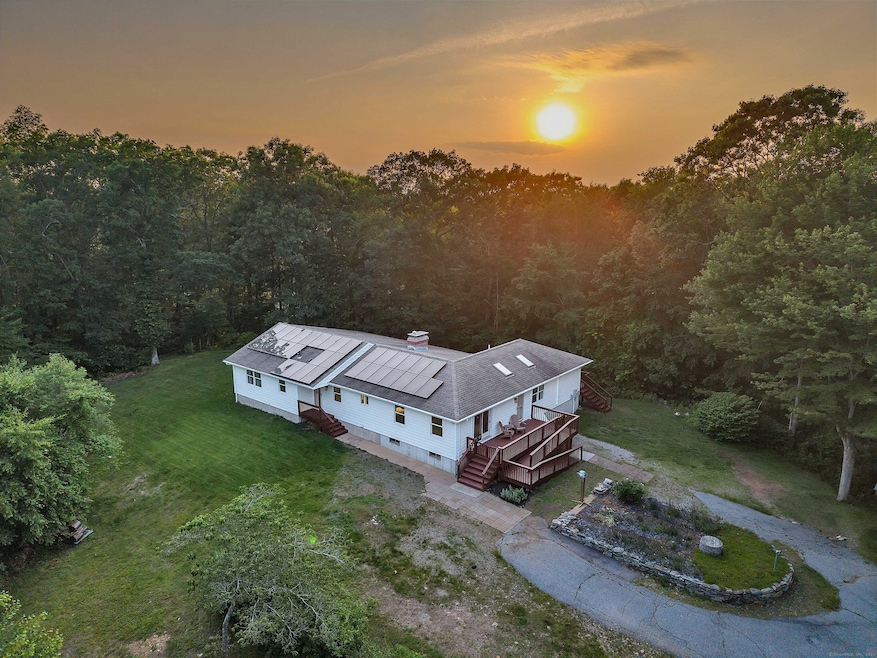
Welcome to 219 Doyle Rd in the heart of Oakdale! This inviting 2,200 square foot ranch offers an open and functional layout, perfect for daily living and entertaining. Inside, the home boasts an updated kitchen with modern appliances making it easy to cook and gather with family or friends. The large sun porch floods the home with natural light, while the ample-sized deck is perfect for outdoor dining, grilling, or simply unwinding with a view of the expansive 2.6 acre lot. In addition to the main living space, this property features a private in-law apartment with its own separate entrance, providing added versatility and comfort. The in-law suite includes a full bath, as well as a private deck- perfect for that aging teenager or the visiting guests! This home offers a perfect balance of privacy, space, and accessibility to outdoor activities. Make sure to check out the VR tour! We are always here to help.
Last Agent to Sell the Property
CENTURY 21 Shutters & Sails Brokerage Phone: (860) 431-6057 License #RES.0833138 Listed on: 06/16/2025
We collect this data history from publicly available records. To have your information removed, we recommend requesting removal directly through your county’s website.
Melissa DiPiazza
RE/MAX One
(914) 483-3631
207 Total Sales
13 in Montville
$240K - $488K Price Range
Amber Jones
KW Legacy Partners
(860) 718-4957
66 Total Sales
1 in Montville
$335,500 Price
Monik Fontaine
Berkshire Hathaway NE Prop.
(860) 300-2284
20 Total Sales
1 in Montville
$80,000 Price
Shawna Rohan
eXp Realty
(860) 846-3760
166 Total Sales
1 in Montville
$331,000 Price
Wendy Barry
Coldwell Banker Realty
(475) 330-3418
57 Total Sales
1 in Montville
$375,000 Price
Deb Schusterman
Brizo Real Estate Services
(401) 681-3264
34 Total Sales
1 in Montville
$280,000 Price
We collect this data history from publicly available records. To have your information removed, we recommend requesting removal directly through your county’s website.
| Date | Buyer | Sale Price | Title Company |
|---|---|---|---|
| $125,000 | -- |
We collect this data history from publicly available records. To have your information removed, we recommend requesting removal directly through your county’s website.
| Date | Event | Price | List to Sale | Price per Sq Ft |
|---|---|---|---|---|
| 11/06/2025 11/06/25 | Sold | $430,000 | -2.3% | $195 / Sq Ft |
| 11/06/2025 11/06/25 | Pending | -- | -- | -- |
| 09/27/2025 09/27/25 | Price Changed | $439,900 | -4.3% | $200 / Sq Ft |
| 09/05/2025 09/05/25 | Price Changed | $459,900 | -4.2% | $209 / Sq Ft |
| 08/07/2025 08/07/25 | Price Changed | $479,900 | -4.0% | $218 / Sq Ft |
| 07/08/2025 07/08/25 | Price Changed | $499,900 | -3.8% | $227 / Sq Ft |
| 06/20/2025 06/20/25 | For Sale | $519,900 | -- | $236 / Sq Ft |
We collect this data history from publicly available records. To have your information removed, we recommend requesting removal directly through your county’s website.
| Year | Tax Paid | Tax Assessment Tax Assessment Total Assessment is a certain percentage of the fair market value that is determined by local assessors to be the total taxable value of land and additions on the property. | Land | Improvement |
|---|---|---|---|---|
| 2025 | $6,770 | $234,500 | $42,000 | $192,500 |
| 2024 | $6,512 | $234,500 | $42,000 | $192,500 |
| 2023 | $6,512 | $234,500 | $42,000 | $192,500 |
| 2022 | $6,263 | $234,500 | $42,000 | $192,500 |
| 2021 | $1,700 | $163,490 | $39,640 | $123,850 |
| 2020 | $5,294 | $163,490 | $39,640 | $123,850 |
| 2019 | $5,315 | $163,490 | $39,640 | $123,850 |
| 2018 | $1,863 | $163,490 | $39,640 | $123,850 |
| 2017 | $5,183 | $163,490 | $39,640 | $123,850 |
| 2016 | $5,662 | $188,180 | $49,950 | $138,230 |
| 2015 | $5,662 | $188,180 | $49,950 | $138,230 |
| 2014 | $5,527 | $188,180 | $49,950 | $138,230 |
CS
Seller's Agent in 2025
Christopher Stevens
CENTURY 21 Shutters & Sails
(860) 739-4455
19 Total Sales
Buyer's Agent in 2025
Kristopher Tramont
Real Broker CT, LLC
(860) 884-9511
320 Total Sales
Source: SmartMLS
MLS Number: 24103037
APN: MONT-000057-000006
Disclaimer: Certain information contained herein is derived from information provided by parties other than Homes.com. All information provided is deemed reliable, but is not guaranteed to be accurate and should be independently verified.
IDX information is provided exclusively for personal, non-commercial use, and may not be used for any purpose other than to identify prospective properties consumers may be interested in purchasing. Information is deemed reliable but not guaranteed.
Ask me questions while you tour the home.