
Faezeh Amjadi
Skyline Properties, Inc.
(541) 639-4680
6 Total Sales
1 in Queensborough-Brentwood
$885,000 Price
Estimated Value: $834,549
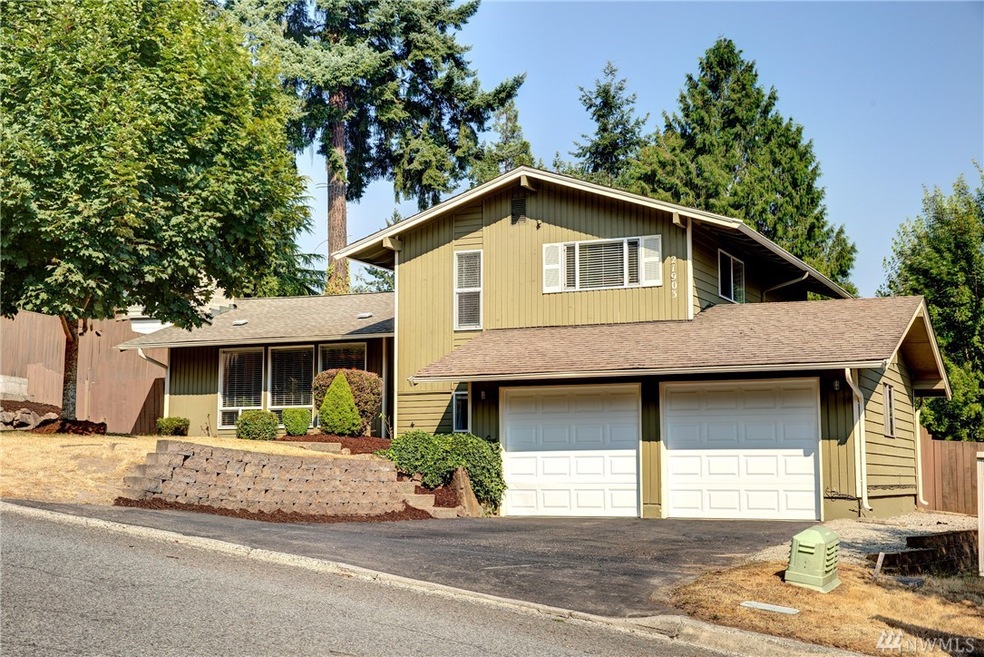
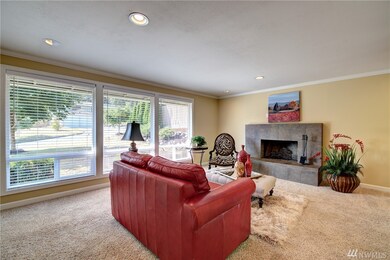
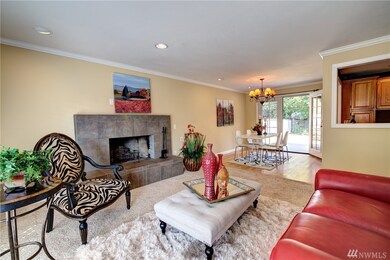
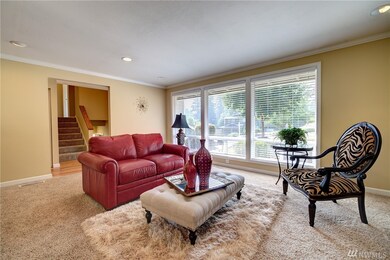
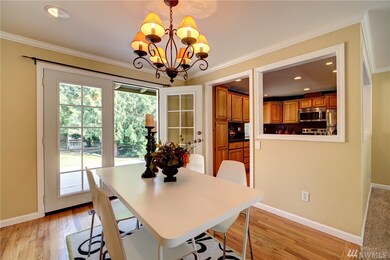
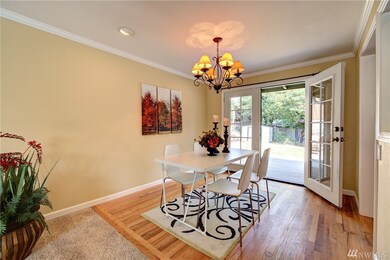
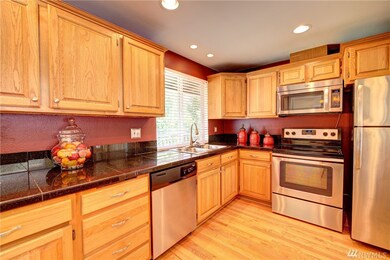
Fresh & light home in Northshore School District. Friendly Queensborough neighborhood section of growing, vibrant Bothell. 3 bedrooms, 2.25 baths. 1,628 sq ft house on a 9,583 sq ft lot. Family room could be 4th bedroom. Open living area. Deck off main level and patio off lower level great for relaxing & entertaining. Fully-fenced backyard. Boat or RV parking on side of house. 2 car garage. Easy access to 405 & 522.
Last Buyer's Agent
Julie Lee
Realty One Group Turn Key License #74598
Source: Northwest Multiple Listing Service (NWMLS)
MLS#: NWM1173731
We collect this data history from publicly available records. To have your information removed, we recommend requesting removal directly through your county’s website.
Faezeh Amjadi
Skyline Properties, Inc.
(541) 639-4680
6 Total Sales
1 in Queensborough-Brentwood
$885,000 Price
Mark Worthington
Windermere Bellevue Commons
(206) 222-5097
59 Total Sales
1 in Queensborough-Brentwood
$1,315,000 Price
CL Tang
eXp Realty
(206) 775-7419
127 Total Sales
4 in Queensborough-Brentwood
$550K - $1.4M Price Range
Mike Peters
RE/MAX Northwest
(877) 349-2757
78 Total Sales
1 in Queensborough-Brentwood
$769,950 Price
Starlene Ward
RE/MAX Integrity
(206) 558-0847
44 Total Sales
1 in Queensborough-Brentwood
$106,950 Price
Kimberly Harman
Windermere RE North, Inc.
(425) 491-1603
59 Total Sales
2 in Queensborough-Brentwood
$870K - $1.3M Price Range
We collect this data history from publicly available records. To have your information removed, we recommend requesting removal directly through your county’s website.
| Date | Buyer | Sale Price | Title Company |
|---|---|---|---|
| $313 | None Listed On Document | ||
| Hoeflin Ronnie | $480,000 | Fidelity Natl Title Co Wa In | |
| Rogers Travis | $384,000 | Chicago Title | |
| Sheridan Robert M | $236,900 | Chicago Title | |
| Bussard Jack L | $140,000 | Commonwealth Land Title Co |
We collect this data history from publicly available records. To have your information removed, we recommend requesting removal directly through your county’s website.
| Date | Status | Borrower | Loan Amount |
|---|---|---|---|
| Previous Owner | $300,000 | ||
| Previous Owner | Hoeflin Ronnie | $384,000 | |
| Previous Owner | Rogers Travis | $57,600 | |
| Previous Owner | Rogers Travis | $307,200 | |
| Previous Owner | Sheridan Robert M | $189,500 |
We collect this data history from publicly available records. To have your information removed, we recommend requesting removal directly through your county’s website.
| Date | Event | Price | List to Sale | Price per Sq Ft |
|---|---|---|---|---|
| 09/05/2017 09/05/17 | Sold | $480,000 | +6.9% | $295 / Sq Ft |
| 08/05/2017 08/05/17 | Pending | -- | -- | -- |
| 08/05/2017 08/05/17 | For Sale | $449,000 | -- | $276 / Sq Ft |
We collect this data history from publicly available records. To have your information removed, we recommend requesting removal directly through your county’s website.
| Year | Tax Paid | Tax Assessment Tax Assessment Total Assessment is a certain percentage of the fair market value that is determined by local assessors to be the total taxable value of land and additions on the property. | Land | Improvement |
|---|---|---|---|---|
| 2026 | $6,576 | $776,600 | $549,000 | $227,600 |
| 2025 | $5,600 | $721,100 | $499,600 | $221,500 |
| 2024 | $5,600 | $655,500 | $441,400 | $214,100 |
| 2023 | $6,909 | $890,900 | $640,200 | $250,700 |
| 2022 | $6,177 | $642,200 | $430,700 | $211,500 |
| 2020 | $5,082 | $487,900 | $301,200 | $186,700 |
| 2019 | $4,365 | $432,700 | $251,800 | $180,900 |
| 2018 | $4,252 | $406,700 | $223,300 | $183,400 |
| 2017 | $3,606 | $347,600 | $175,800 | $171,800 |
| 2016 | $3,237 | $321,600 | $156,800 | $164,800 |
| 2015 | $3,258 | $307,400 | $147,300 | $160,100 |
| 2013 | $3,076 | $255,600 | $120,700 | $134,900 |
Seller's Agent in 2017
Michael Leyden
Leyden Realty
(206) 856-1591
8 Total Sales
JL
Buyer's Agent in 2017
Julie Lee
Realty One Group Turn Key
Source: Northwest Multiple Listing Service (NWMLS)
MLS Number: NWM1173731
APN: 005496-000-004-00
Disclaimer: Certain information contained herein is derived from information provided by parties other than Homes.com. All information provided is deemed reliable, but is not guaranteed to be accurate and should be independently verified.
All data is obtained from various sources and may not have been verified by broker or MLS GRID. Supplied Open House Information is subject to change without notice. All information should be independently reviewed and verified for accuracy. Properties may or may not be listed by the office/agent presenting the information. Listing information is provided by the Northwest Multiple Listing Service (NWMLS). Property information is based on available data that may include MLS information, county records, and other sources. Listings marked with the 3 tree icon and provided by NWMLS. All properties are subject to prior sale or withdrawal. IDX information is provided exclusively for consumers’ personal noncommercial use, that it may not be used for any purpose other than to identify prospective properties consumers may be interested in purchasing, that the data is deemed reliable but is not guaranteed by MLS GRID. ©2026 NWMLS.
Based on information submitted to the MLS GRID
Listings courtesy of Northwest Multiple Listing Service (NWMLS) as distributed by MLS GRID
Ask me questions while you tour the home.