
Estimated payment $3,499/month
Total Views
3,347
2
Beds
2
Baths
1,877
Sq Ft
$264
Price per Sq Ft
Highlights
- Fitness Center
- Active Adult
- Pickleball Courts
- New Construction
- Lap or Exercise Community Pool
- Community Kitchen
About This Home
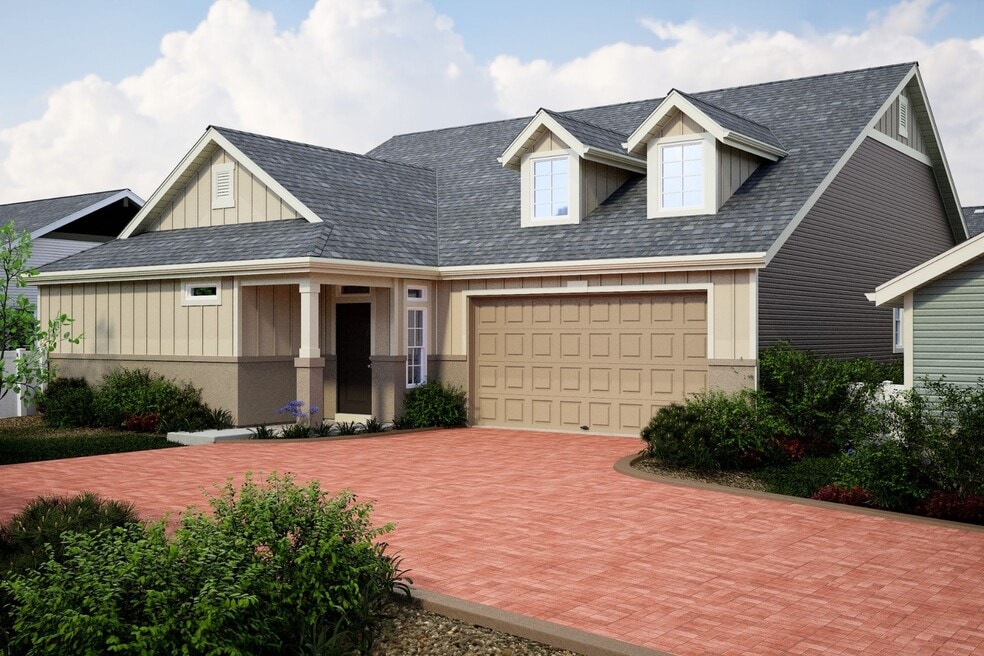
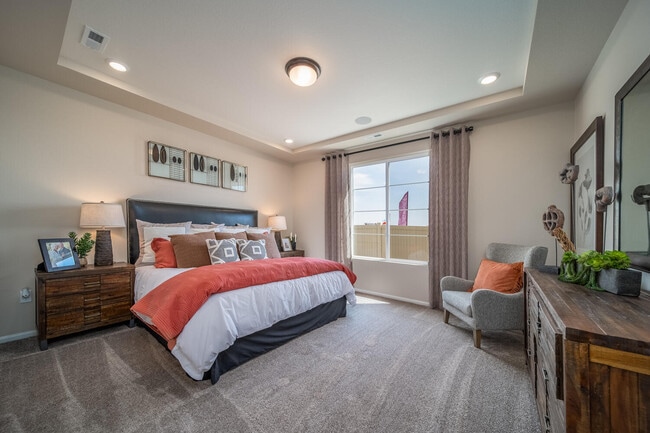
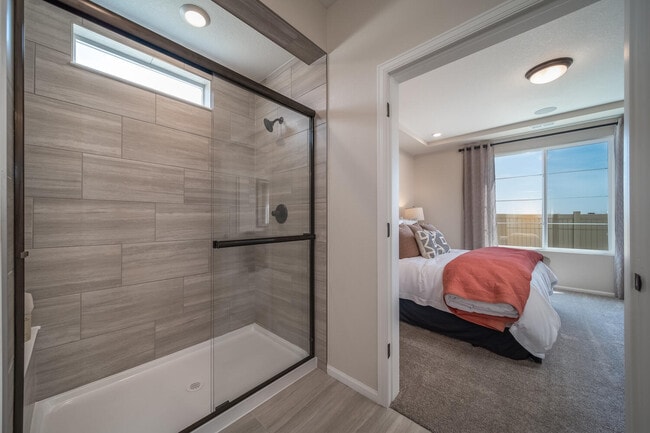
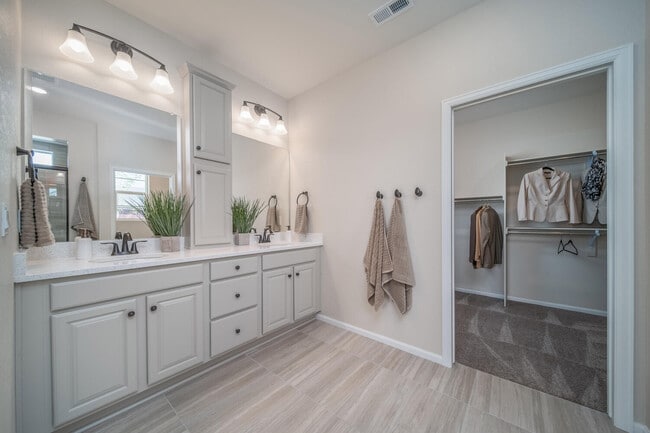
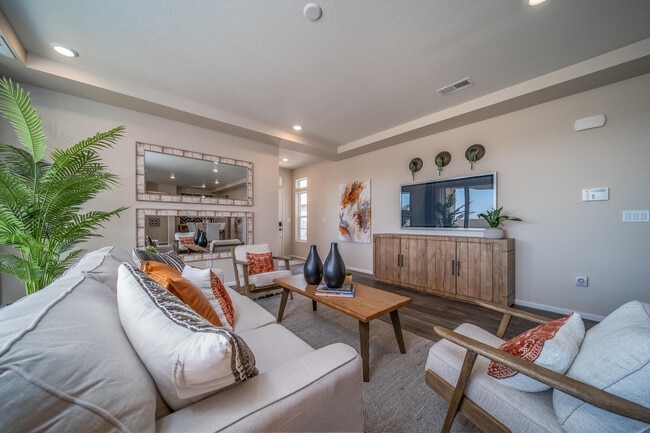
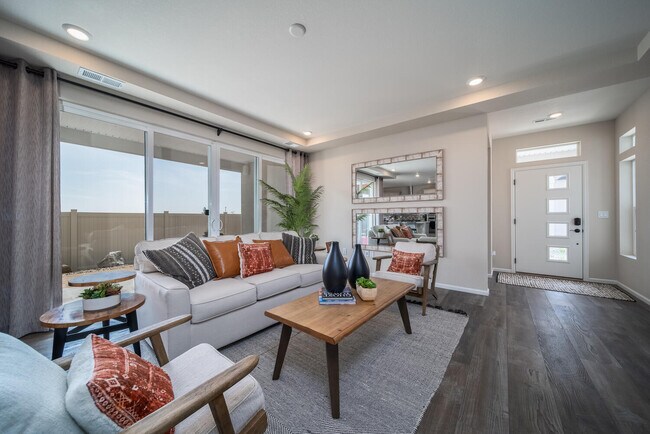
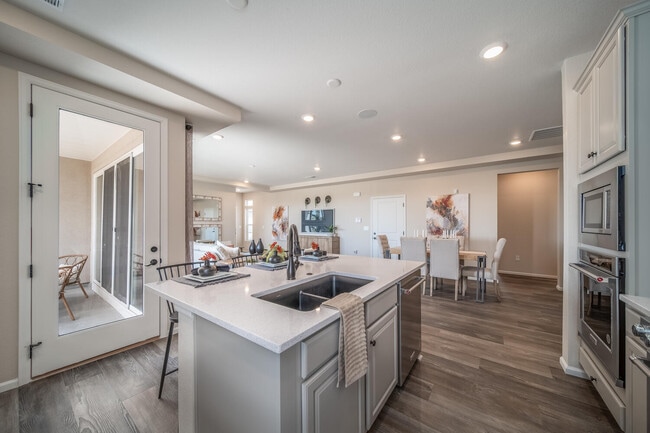
The Pathfinder is a charming, easy-maintenance single-level home designed for comfort, efficiency and adaptability in a gated 55+ resort-style community in Green Valley Ranch, Aurora. Perfectly suite for the active-adult lifestyle. This single family, open-concept home spans 1877 and features 2 bedrooms, 2 bathrooms, a large flex space along with a 2-car garage. Set in a gated community on a private motor court you'll experience tranquility at your doorstep with a charming covered front porch and included front yard landscaping maintained by the Metro District- they also shovel the driveway! The interior is bright with oversized windows and 9' ceilings. Enjoy designer LVP flooring, Shaw carpeting, Samsung appliances and Sherwin Williams paint inside and out. The kitchen features a working/dining island, granite or quartz countertops, a recipe window and a pantry; The kitchen flows seamlessly into the great room/dining room area and out to the expansive covered rear patio accessed by via the Colorado Room double slider door and a separate kitchen door. The spacious primary suite boasts a large walk-in closet, double sink vanity and a tiled spa shower with a bench seat and low entry. Actual home may differ from the artist's rendering or photography shown.
Home Details
Home Type
- Single Family
Year Built
- Built in 2025 | New Construction
- Expected Delivery August 2025
Lot Details
- Minimum 4,479 Sq Ft Lot
- Minimum 31 Ft Wide Lot
HOA Fees
- $260 Monthly HOA Fees
Parking
- 2 Car Garage
Interior Spaces
- 2-Story Property
Bedrooms and Bathrooms
- 2 Bedrooms
- 2 Full Bathrooms
Community Details
Overview
- Active Adult
Amenities
- Community Kitchen
Recreation
- Pickleball Courts
- Fitness Center
- Lap or Exercise Community Pool
- Zero Entry Pool
- Recreational Area
- Trails
Community Map
Map
Other Move In Ready Homes in The Reserve - Explorer
Property History
| Date | Event | Price | List to Sale | Price per Sq Ft |
|---|---|---|---|---|
| 10/29/2025 10/29/25 | Sold | $494,999 | 0.0% | $264 / Sq Ft |
| 10/24/2025 10/24/25 | Off Market | $494,999 | -- | -- |
| 10/23/2025 10/23/25 | Price Changed | $494,999 | -1.0% | $264 / Sq Ft |
| 10/09/2025 10/09/25 | Price Changed | $499,999 | -1.6% | $266 / Sq Ft |
| 08/21/2025 08/21/25 | Price Changed | $507,990 | -0.2% | $271 / Sq Ft |
| 08/20/2025 08/20/25 | For Sale | $508,990 | -- | $271 / Sq Ft |
Source: Oakwood Homes
About the Builder
Patrick Hamill founded Oakwood Homes in 1991. As CEO, his commitment has been to listen to customers, anticipate and accommodate their needs, and provide a rewarding buying experience. Oakwood Homes is proud to be a Clayton company committed to the growth and development of great communities across Colorado, Utah and Arizona.
Oakwood Homes has invested over two decades in building beautifully efficient and value-packed new homes. Pioneered with efficient construction methods, these new homes give homeowners luxurious floor plans and “wow” features that come standard in every home.
Frequently Asked Questions
How many homes are planned at The Reserve - Explorer
What are the HOA fees at The Reserve - Explorer?
How many floor plans are available at The Reserve - Explorer?
How many move-in ready homes are available at The Reserve - Explorer?
Nearby Homes
- 6000 Picadilly Rd
- 6047 N Halifax Ct
- 6152 N Ceylon St Unit 36436290
- 23966 E River Front Dr
- LOT 5597 Nettler Rd
- 4050 N Kittredge St
- 15184 E Montview Blvd
- 14908 E 26th Way
- 1541 Altura Blvd Unit 3
- 1960 Altura Blvd
- 5751 S de Gaulle St
- 127 S Coolidge St
- 1063 N Joplin St Unit 2
- 1053 N Joplin St Unit 1
- 1959 Blackhawk St
- 1953 Blackhawk St
- 1957 Blackhawk St
- 24790 E Alameda Ave
- 15950 E 6th Ave
- 24700 E Alameda Ave
- The Reserve - Explorer
- The Reserve - Vacanza
- The Reserve - Epic
- Windler - The Contemporary Collection
- Windler - The Haven Collection
- Windler - The Boulevard II Collection
- Windler
- Windler - The Boulevard I Collection
- Green Valley Ranch - Brio
- Painted Prairie - The Summit Collection
- Painted Prairie - The Summit Collection at Painted Prairie
- Painted Prairie - 400 Collection
- Painted Prairie - Durango Collection
- Painted Prairie - The Contemporary Collection
- Painted Prairie - Durango Collection at Painted Prairie
- Green Valley Ranch - Ascent
- Painted Prairie
- Painted Prairie - Villas
- Painted Prairie - The Haven I Collection
- Green Valley Ranch - Porchlight
Builder
Your Personal Tour Guide
Ask me questions while you tour the home.