
Anna Houck
West USA Realty
(623) 632-0986
115 Total Sales
1 in Apache Junction
$495,000 Price

Estimated Value: $340,000 - $376,000
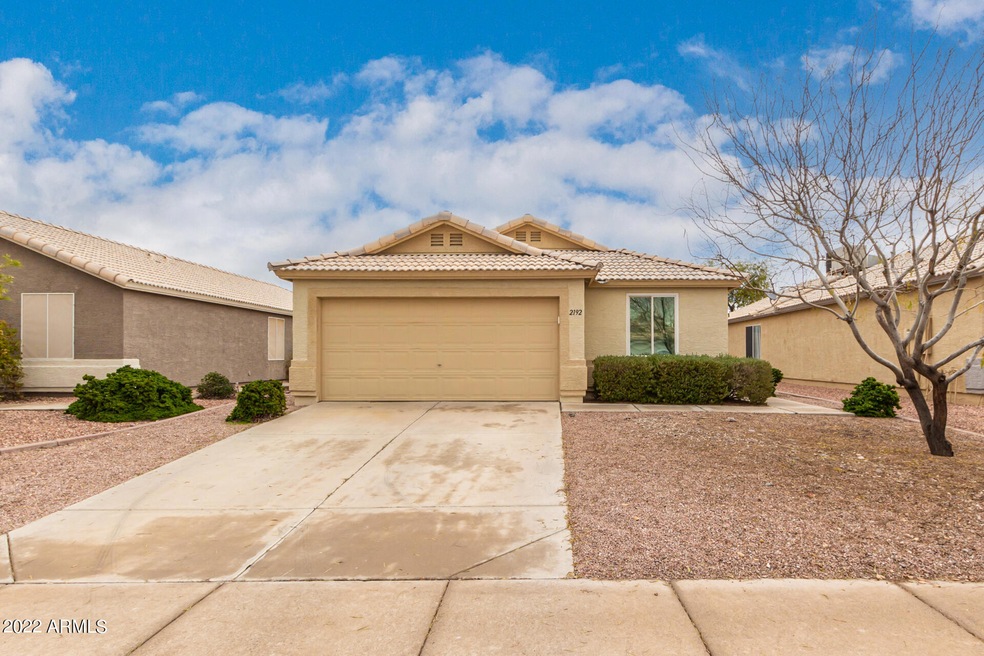
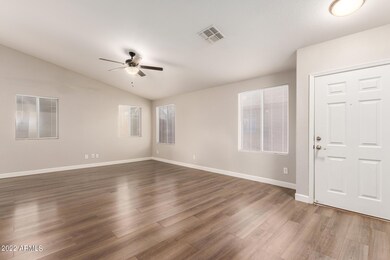
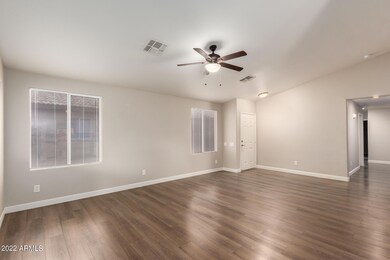
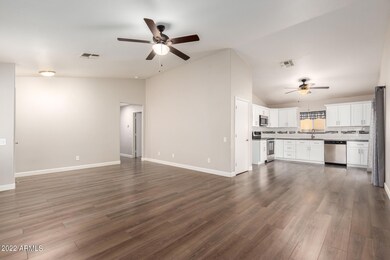
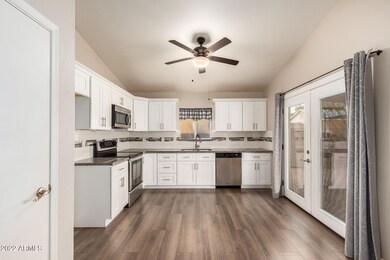
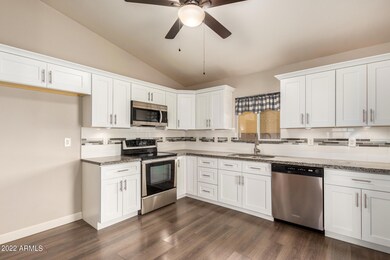
Beautifully maintained 3 bedroom 2 bath home located on a quiet cul-de-sac. Shows like brand new with so many unique and wonderful features. White shaker cabinets with soft close feature, stainless steal appliances, vaulted ceilings, oversized baseboards, and wood look durable laminate flooring. Large master bedroom, upgraded master bath with LED lights in the faucets, and an oversized master closet for plenty of storage. 2 car garage with beautiful epoxy floors and a whole home soft water system. Backyard is the perfect escape to enjoy your morning coffee, watch the dogs get their energy out, or tend to your separate raised garden. Easily maintained front landscaping with your own mailbox featuring lockable compartment to keep your personal information safe while you're out of town.
Last Agent to Sell the Property
Nicholas Watkins
New Traditions Realty License #SA654206000 Listed on: 12/31/2022
We collect this data history from publicly available records. To have your information removed, we recommend requesting removal directly through your county’s website.
Anna Houck
West USA Realty
(623) 632-0986
115 Total Sales
1 in Apache Junction
$495,000 Price
Judy Hudek
Realty ONE Group
(623) 400-3005
42 Total Sales
1 in Apache Junction
$395,000 Price
Kim Panozzo
HomeSmart
(623) 888-8019
881 Total Sales
13 in Apache Junction
$57K - $1.1M Price Range
Bryce Henderson
Equity Arizona Real Estate
(833) 963-2977
132 Total Sales
2 in Apache Junction
$339K - $368K Price Range
Andrea Garcia
Keller Williams Realty Sonoran Living
(623) 900-1696
268 Total Sales
2 in Apache Junction
$235K - $608K Price Range
Craig Binder
Jason Mitchell Real Estate
(623) 439-8822
97 Total Sales
1 in Apache Junction
$442,000 Price
We collect this data history from publicly available records. To have your information removed, we recommend requesting removal directly through your county’s website.
| Date | Buyer | Sale Price | Title Company |
|---|---|---|---|
| $365,000 | Greystone Title | ||
| -- | None Available | ||
| -- | None Available | ||
| $227,500 | Pioneer Title Agency Inc | ||
| $157,000 | First American Title Insuran | ||
| -- | First American Title Insuran | ||
| -- | None Available | ||
| $109,000 | First American Title Insuran | ||
| $80,000 | Accommodation | ||
| -- | Accommodation | ||
| $175,000 | Servicelink Irvine | ||
| $214,900 | Security Title Agency Inc | ||
| -- | Security Title Agency Inc | ||
| $165,000 | Security Title Agency Inc | ||
| -- | Security Title Agency Inc | ||
| -- | First American Title | ||
| $88,053 | -- |
We collect this data history from publicly available records. To have your information removed, we recommend requesting removal directly through your county’s website.
| Date | Status | Borrower | Loan Amount |
|---|---|---|---|
| Previous Owner | $200,000 | ||
| Previous Owner | $107,025 | ||
| Previous Owner | $171,900 | ||
| Previous Owner | $107,250 | ||
| Previous Owner | $87,100 |
We collect this data history from publicly available records. To have your information removed, we recommend requesting removal directly through your county’s website.
| Date | Event | Price | List to Sale | Price per Sq Ft | Prior Sale |
|---|---|---|---|---|---|
| 01/11/2023 01/11/23 | Sold | $365,000 | -1.4% | $267 / Sq Ft | |
| 01/01/2023 01/01/23 | Pending | -- | -- | -- | |
| 12/31/2022 12/31/22 | For Sale | $370,000 | +62.6% | $270 / Sq Ft | |
| 11/16/2018 11/16/18 | Sold | $227,500 | -1.0% | $166 / Sq Ft | View Prior Sale |
| 10/20/2018 10/20/18 | Pending | -- | -- | -- | |
| 10/04/2018 10/04/18 | Price Changed | $229,900 | -1.3% | $168 / Sq Ft | |
| 09/18/2018 09/18/18 | For Sale | $232,900 | +48.3% | $170 / Sq Ft | |
| 06/15/2018 06/15/18 | Sold | $157,000 | -10.3% | $115 / Sq Ft | View Prior Sale |
| 06/01/2018 06/01/18 | For Sale | $175,000 | 0.0% | $128 / Sq Ft | |
| 06/01/2018 06/01/18 | Price Changed | $175,000 | 0.0% | $128 / Sq Ft | |
| 05/17/2018 05/17/18 | Pending | -- | -- | -- | |
| 05/02/2018 05/02/18 | For Sale | $175,000 | -- | $128 / Sq Ft |
We collect this data history from publicly available records. To have your information removed, we recommend requesting removal directly through your county’s website.
| Year | Tax Paid | Tax Assessment Tax Assessment Total Assessment is a certain percentage of the fair market value that is determined by local assessors to be the total taxable value of land and additions on the property. | Land | Improvement |
|---|---|---|---|---|
| 2025 | $1,318 | $25,960 | ||
| 2024 | $1,244 | $27,890 | ||
| 2023 | $1,299 | $22,316 | $2,396 | $19,920 |
| 2022 | $1,244 | $17,003 | $2,396 | $14,607 |
| 2021 | $1,278 | $15,472 | $0 | $0 |
| 2020 | $1,248 | $14,886 | $0 | $0 |
| 2019 | $1,250 | $14,155 | $0 | $0 |
| 2018 | $1,444 | $11,640 | $0 | $0 |
| 2017 | $1,342 | $10,977 | $0 | $0 |
| 2016 | $1,297 | $10,913 | $1,100 | $9,813 |
| 2014 | $1,192 | $6,730 | $1,100 | $5,630 |
N
Seller's Agent in 2023
Nicholas Watkins
New Traditions Realty
Buyer's Agent in 2023
Pam Hammond
Coldwell Banker Realty
(480) 225-0306
27 Total Sales
P
Buyer's Agent in 2023
Pamela Hammond
HomeSmart
P
Seller's Agent in 2018
Peggy Murrietta
HomeSmart
Seller's Agent in 2018
Jeannie Dexter
Weichert, Realtors-Home Pro Realty
(480) 982-7370
86 Total Sales
N
Buyer's Agent in 2018
Non-MLS Agent
Non-MLS Office
Source: Arizona Regional Multiple Listing Service (ARMLS)
MLS Number: 6502614
APN: 102-51-156
Disclaimer: Certain information contained herein is derived from information provided by parties other than Homes.com. All information provided is deemed reliable, but is not guaranteed to be accurate and should be independently verified.
All information should be verified by the recipient and none is guaranteed as accurate by ARMLS
Listing Information presented by local MLS brokerage: Ten-X, local REALTOR®- Arlene Richardson - (888)-952-6393
Ask me questions while you tour the home.