
Connie Barnes
Barnes Real Estate
(319) 432-0756
96 Total Sales
1 in Independence
$187,000 Price


Estimated Value: $422,142 - $482,000
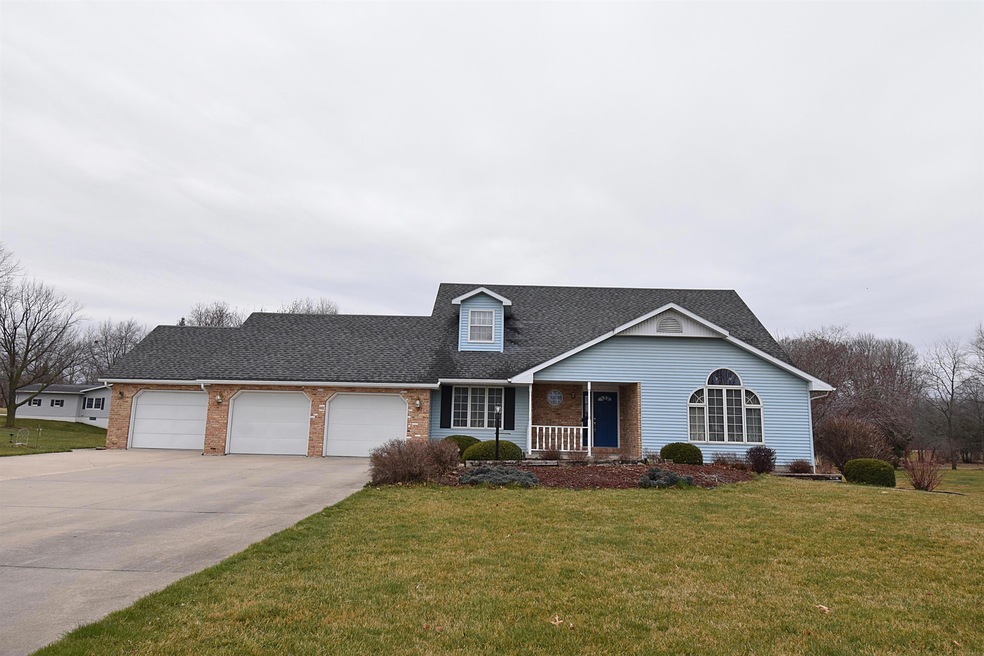
Discover your dream home in this captivating 4-bedroom, 4.5-bathroom 2-story nestled in the highly coveted Pint's Addition, just east of Independence. Boasting over 3600 square feet of finished space, this home exudes both elegance and functionality. The first floor features a spacious living room adorned with a beautiful front window and an inviting open staircase, plus a cozy family room complete with a fireplace and a built-in desk/hutch. Entertain guests in style in the formal dining room or gather around the well-appointed kitchen with built-in appliances and a convenient breakfast bar. Main floor convenience is further enhanced by a laundry room with a half bath and access to garage and deck, a full bath, and a master suite with its own private bath. Ascend to the second floor, where two generously sized bedrooms await along with a versatile space ideal for a playroom or study and a full bath featuring a double vanity. The allure continues downstairs in the finished walk-out basement where a vast family room beckons for holiday gatherings. You’ll also find a 4th bedroom and full bath. Storage will never be an issue with the home’s unbelievable walk-in closets and storage space. Step outside to discover the multi-level deck and concrete patio providing the perfect setting to enjoy the expansive .87 acre lot. The 3-stall attached garage is more than just a garage, heated and offering great workspaces along with a sink for easy cleanup. Double oven, water heater and water softener new 2023. Septic last pumped in 2023. Community well with $400/year fee.
Last Agent to Sell the Property
RE/MAX Independence Realty Brokerage Phone: 319-440-6649 License #B11493000 Listed on: 04/02/2024
Connie Barnes
Barnes Real Estate
(319) 432-0756
96 Total Sales
1 in Independence
$187,000 Price
Carl Ericson
Oakridge Real Estate
(319) 595-4356
203 Total Sales
2 in Independence
$200K - $400K Price Range
Bob Delveau
Oakridge Real Estate
(319) 505-8665
83 Total Sales
1 in Independence
$137,500 Price
Taylor Swaney
Century 21 Signature RE - Oelwein
(319) 264-2521
92 Total Sales
4 in Independence
$71K - $258K Price Range
Jami Gordon
Pinnacle Realty LLC
(319) 849-6009
98 Total Sales
2 in Independence
$50K - $205K Price Range
CS
Cali Schelm
Lockard Realty Company
(712) 900-0215
27 Total Sales
1 in Independence
$137,500 Price
We collect this data history from publicly available records. To have your information removed, we recommend requesting removal directly through your county’s website.
| Date | Event | Price | List to Sale | Price per Sq Ft |
|---|---|---|---|---|
| 09/03/2024 09/03/24 | Sold | $385,600 | -6.0% | $106 / Sq Ft |
| 06/24/2024 06/24/24 | Pending | -- | -- | -- |
| 05/20/2024 05/20/24 | Price Changed | $410,000 | -10.7% | $113 / Sq Ft |
| 04/02/2024 04/02/24 | For Sale | $459,000 | -- | $126 / Sq Ft |
We collect this data history from publicly available records. To have your information removed, we recommend requesting removal directly through your county’s website.
| Year | Tax Paid | Tax Assessment Tax Assessment Total Assessment is a certain percentage of the fair market value that is determined by local assessors to be the total taxable value of land and additions on the property. | Land | Improvement |
|---|---|---|---|---|
| 2025 | $4,280 | $426,890 | $43,000 | $383,890 |
| 2024 | $4,280 | $363,380 | $42,900 | $320,480 |
| 2023 | $4,150 | $363,380 | $42,900 | $320,480 |
| 2022 | $4,200 | $316,660 | $34,220 | $282,440 |
| 2021 | $4,230 | $316,660 | $34,220 | $282,440 |
| 2020 | $4,230 | $290,600 | $31,110 | $259,490 |
| 2019 | $4,416 | $290,600 | $31,110 | $259,490 |
| 2018 | $4,148 | $285,730 | $31,110 | $254,620 |
| 2017 | $4,576 | $285,730 | $31,110 | $254,620 |
| 2016 | $4,458 | $306,020 | $26,180 | $279,840 |
| 2015 | $4,458 | $306,020 | $26,180 | $279,840 |
| 2014 | $5,340 | $352,900 | $26,180 | $326,720 |
Seller's Agent in 2024
Jim Hughes
RE/MAX
(319) 440-6649
18 Total Sales
Source: Northeast Iowa Regional Board of REALTORS®
MLS Number: NBR20241203
APN: 06.36.352.008
Disclaimer: Certain information contained herein is derived from information provided by parties other than Homes.com. All information provided is deemed reliable, but is not guaranteed to be accurate and should be independently verified.
All data is obtained from various sources and may not have been verified by broker or MLS GRID. Supplied Open House Information is subject to change without notice. All information should be independently reviewed and verified for accuracy. Properties may or may not be listed by the office/agent presenting the information. Some IDX listings have been excluded from this website. IDX information is provided exclusively for personal, non-commercial use, and may not be used for any purpose other than to identify prospective properties consumers may be interested in purchasing. Information is deemed reliable but not guaranteed.
Listings courtesy of Northeast Iowa Regional Board of REALTORS® as distributed by MLS GRID.
Based on information submitted to the MLS GRID
Ask me questions while you tour the home.